

Listing Courtesy of: BRIGHT IDX / Listed By: Monument Sotheby's International Realty
42591 Black Angus Drive Ashburn, VA 20148
Active (1 Days)
$756,975 (USD)
OPEN HOUSE TIMES
-
OPENSun, Nov 2210:30 am - 4:00 pm
-
OPENTue, Nov 2410:30 am - 4:00 pm
-
OPENWed, Nov 2510:30 am - 4:00 pm
-
OPENSat, Nov 2810:30 am - 4:00 pm
-
OPENSun, Nov 2910:30 am - 4:00 pm
-
OPENTue, Dec 110:30 am - 4:00 pm
-
OPENWed, Dec 210:30 am - 4:00 pm
-
OPENThu, Dec 310:30 am - 4:00 pm
-
OPENFri, Dec 410:30 am - 4:00 pm
-
OPENSat, Dec 510:30 am - 4:00 pm
-
OPENSun, Dec 610:30 am - 4:00 pm
-
OPENTue, Dec 810:30 am - 4:00 pm
-
OPENWed, Dec 910:30 am - 4:00 pm
-
OPENThu, Dec 1010:30 am - 4:00 pm
-
OPENFri, Dec 1110:30 am - 4:00 pm
-
OPENSat, Dec 1210:30 am - 4:00 pm
-
OPENSun, Dec 1310:30 am - 4:00 pm
-
OPENTue, Dec 1510:30 am - 4:00 pm
-
OPENWed, Dec 1610:30 am - 4:00 pm
-
OPENThu, Dec 1710:30 am - 4:00 pm
-
OPENFri, Dec 1810:30 am - 4:00 pm
-
OPENSat, Dec 1910:30 am - 4:00 pm
-
OPENSat, Dec 1910:30 am - 4:00 pm
-
OPENSun, Dec 2010:30 am - 4:00 pm
-
OPENTue, Dec 2210:30 am - 4:00 pm
-
OPENWed, Dec 2310:30 am - 4:00 pm
-
OPENThu, Dec 2410:30 am - 4:00 pm
-
OPENFri, Dec 2510:30 am - 4:00 pm
-
OPENSat, Dec 2610:30 am - 4:00 pm
-
OPENSun, Dec 2710:30 am - 4:00 pm
-
OPENTue, Dec 2910:30 am - 4:00 pm
-
OPENWed, Dec 3010:30 am - 4:00 pm
-
OPENSat, Jan 210:30 am - 4:00 pm
-
OPENSun, Jan 310:30 am - 4:00 pm
-
OPENTue, Jan 510:30 am - 4:00 pm
-
OPENWed, Jan 610:30 am - 4:00 pm
-
OPENThu, Jan 710:30 am - 4:00 pm
-
OPENFri, Jan 810:30 am - 4:00 pm
-
OPENSat, Jan 910:30 am - 4:00 pm
-
OPENSun, Jan 1010:30 am - 4:00 pm
-
OPENTue, Jan 1210:30 am - 4:00 pm
-
OPENWed, Jan 1310:30 am - 4:00 pm
-
OPENThu, Jan 1410:30 am - 4:00 pm
-
OPENFri, Jan 1510:30 am - 4:00 pm
-
OPENFri, Jan 1510:30 am - 4:00 pm
-
OPENSat, Jan 1610:30 am - 4:00 pm
-
OPENSun, Jan 1710:30 am - 4:00 pm
-
OPENTue, Jan 1910:30 am - 4:00 pm
-
OPENWed, Jan 2010:30 am - 4:00 pm
-
OPENThu, Jan 2110:30 am - 4:00 pm
-
OPENFri, Jan 2210:30 am - 4:00 pm
-
OPENSat, Jan 2310:30 am - 4:00 pm
-
OPENSun, Jan 2410:30 am - 4:00 pm
-
OPENTue, Jan 2610:30 am - 4:00 pm
-
OPENWed, Jan 2710:30 am - 4:00 pm
-
OPENThu, Jan 2810:30 am - 4:00 pm
-
OPENFri, Jan 2910:30 am - 4:00 pm
-
OPENSat, Jan 3010:30 am - 4:00 pm
-
OPENSun, Jan 3110:30 am - 4:00 pm
-
OPENTue, Feb 210:30 am - 4:00 pm
-
OPENWed, Feb 310:30 am - 4:00 pm
-
OPENThu, Feb 410:30 am - 4:00 pm
-
OPENFri, Feb 510:30 am - 4:00 pm
-
OPENSat, Feb 610:30 am - 4:00 pm
-
OPENSun, Feb 710:30 am - 4:00 pm
-
OPENTue, Feb 910:30 am - 4:00 pm
-
OPENWed, Feb 1010:30 am - 4:00 pm
-
OPENThu, Feb 1110:30 am - 4:00 pm
-
OPENThu, Feb 1110:30 am - 4:00 pm
-
OPENFri, Feb 1210:30 am - 4:00 pm
-
OPENSat, Feb 1310:30 am - 4:00 pm
-
OPENSun, Feb 1410:30 am - 4:00 pm
-
OPENTue, Feb 1610:30 am - 4:00 pm
-
OPENWed, Feb 1710:30 am - 4:00 pm
-
OPENThu, Feb 1810:30 am - 4:00 pm
-
OPENFri, Feb 1910:30 am - 4:00 pm
-
OPENSat, Feb 2010:30 am - 4:00 pm
-
OPENSun, Feb 2110:30 am - 4:00 pm
-
OPENTue, Feb 2310:30 am - 4:00 pm
-
OPENWed, Feb 2410:30 am - 4:00 pm
-
OPENThu, Feb 2510:30 am - 4:00 pm
-
OPENFri, Feb 2610:30 am - 4:00 pm
-
OPENSat, Feb 2710:30 am - 4:00 pm
-
OPENSun, Feb 2810:30 am - 4:00 pm
-
OPENTue, Mar 210:30 am - 4:00 pm
-
OPENWed, Mar 310:30 am - 4:00 pm
-
OPENThu, Mar 410:30 am - 4:00 pm
-
OPENFri, Mar 510:30 am - 4:00 pm
-
OPENSat, Mar 610:30 am - 4:00 pm
-
OPENSun, Mar 710:30 am - 4:00 pm
-
OPENTue, Mar 910:30 am - 4:00 pm
-
OPENWed, Mar 1010:30 am - 4:00 pm
show more
show more
Description
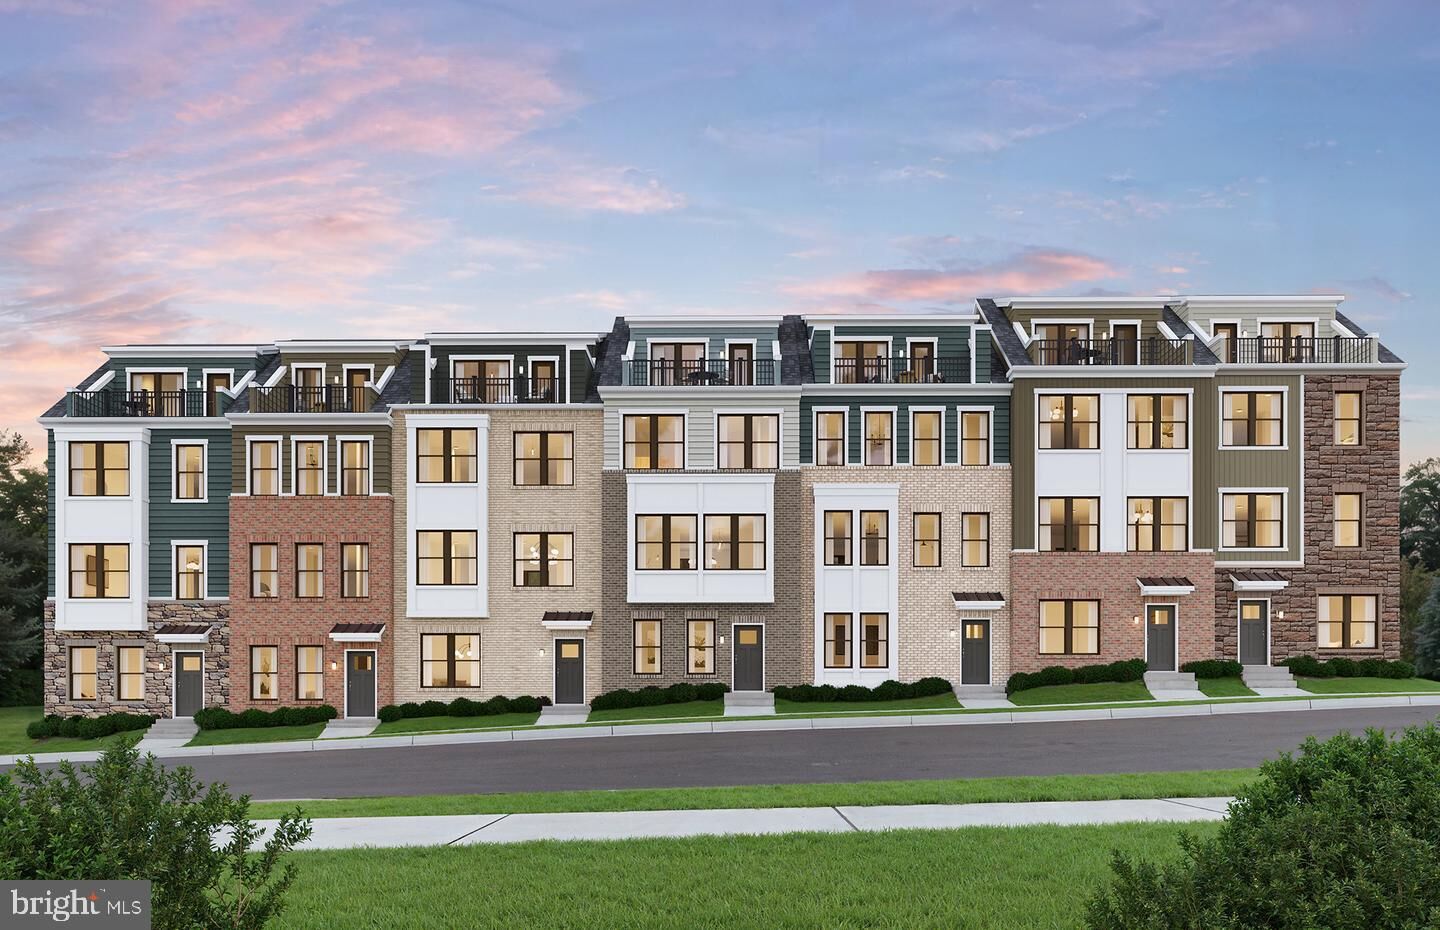
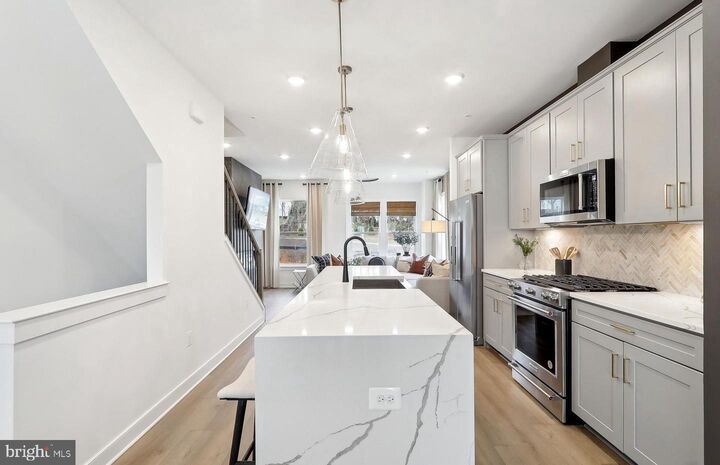
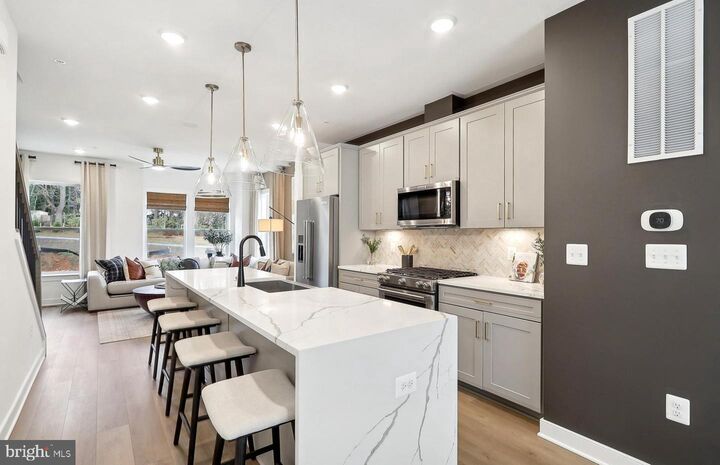
AVAILABLE NOW! Seller offering 5.25% on 7/6 ARM forward commitment through preferred lender. READY NOW! The 4-level Baywood Way offers versatile living with room to grow. Enjoy an open-concept kitchen with a large center island that flows into the gathering and café spaces. Four standard bedrooms provide flexibility, while the rooftop terrace adds outdoor living. A rear-load 1-car garage includes extra storage for everyday convenience.
MLS #:
VALO2140460
VALO2140460
Taxes
$6,688(2026)
$6,688(2026)
Lot Size
1,887 SQFT
1,887 SQFT
Type
Townhouse
Townhouse
Year Built
2026
2026
Style
Contemporary
Contemporary
School District
Loudoun County Public Schools
Loudoun County Public Schools
County
Loudoun County
Loudoun County
Listed By
Shawn Evans, Monument Sotheby's International Realty
Source
BRIGHT IDX
Last checked Nov 21 2026 at 10:44 PM GMT+0000
BRIGHT IDX
Last checked Nov 21 2026 at 10:44 PM GMT+0000
Bathroom Details
- Full Bathrooms: 3
- Half Bathrooms: 2
Interior Features
- Cooktop
- Dishwasher
- Disposal
- Refrigerator
- Combination Kitchen/Dining
- Icemaker
- Oven/Range - Gas
- Family Room Off Kitchen
- Kitchen - Gourmet
- Upgraded Countertops
- Kitchen - Island
- Floor Plan - Open
- Walls/Ceilings: Dry Wall
- Recessed Lighting
- Range Hood
- Combination Kitchen/Living
- Combination Dining/Living
- Sprinkler System
- Energy Efficient Appliances
- Built-In Microwave
- Air Filter System
- Water Heater - High-Efficiency
- Stainless Steel Appliances
- Carpet
- Pantry
- Walls/Ceilings: 9'+ Ceilings
Subdivision
- Tillett's View
Property Features
- Above Grade
- Foundation: Slab
Heating and Cooling
- Central
- Programmable Thermostat
- Energy Star Heating System
- Heat Pump - Oil Backup
- Central A/C
Homeowners Association Information
- Dues: $175
Flooring
- Carpet
- Ceramic Tile
- Luxury Vinyl Plank
Exterior Features
- Stone
- Hardiplank Type
- Brick Front
- Roof: Architectural Shingle
Utility Information
- Utilities: Electric Available, Natural Gas Available, Phone Available
- Sewer: Public Sewer
- Fuel: Natural Gas
School Information
- Elementary School: Waxpool
- Middle School: Eagle Ridge
- High School: Briar Woods
Parking
- Concrete Driveway
Stories
- 4
Living Area
- 1,887 sqft
Location
Estimated Monthly Mortgage Payment
*Based on Fixed Interest Rate withe a 30 year term, principal and interest only
Listing price
Down payment
%
Interest rate
%Mortgage calculator estimates are provided by The Corcoran Group and are intended for information use only. Your payments may be higher or lower and all loans are subject to credit approval.
Disclaimer: Copyright 2026 Bright MLS IDX. All rights reserved. This information is deemed reliable, but not guaranteed. The information being provided is for consumers’ personal, non-commercial use and may not be used for any purpose other than to identify prospective properties consumers may be interested in purchasing. Data last updated 11/21/26 14:44




 Facebook
 X
 Pinterest
 Copy Link
