

Listing Courtesy of: BRIGHT IDX / Listed By: Fairfax Realty
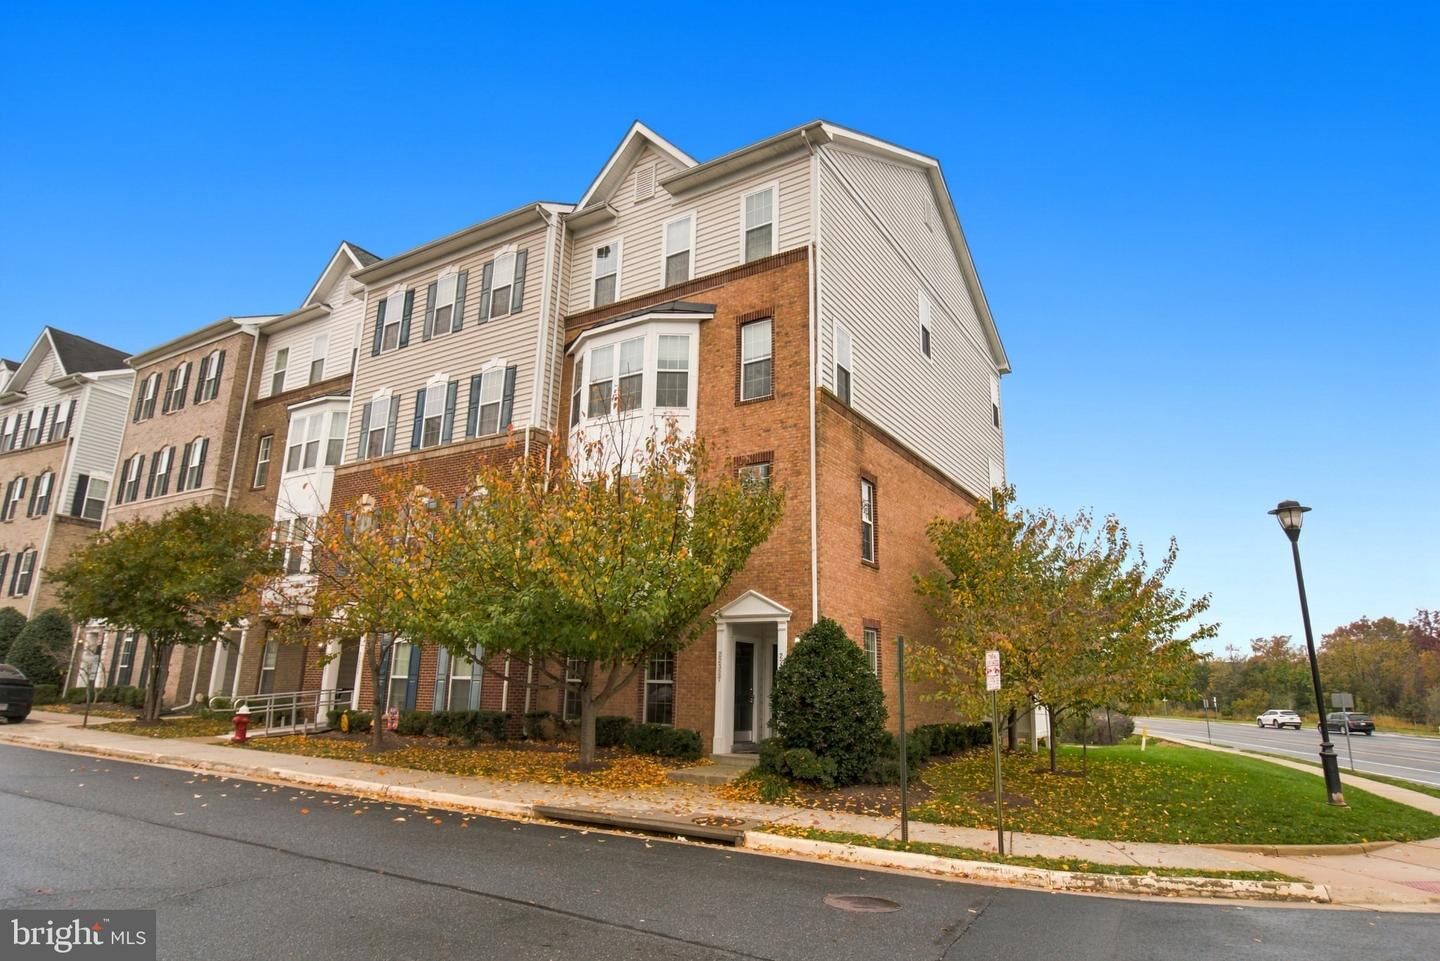
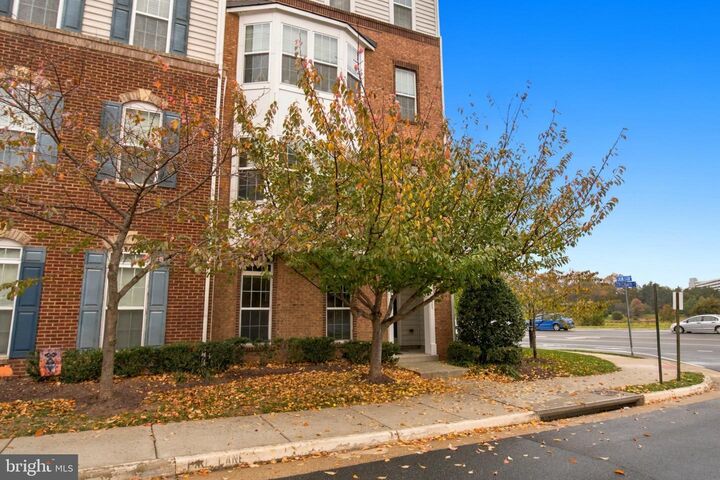
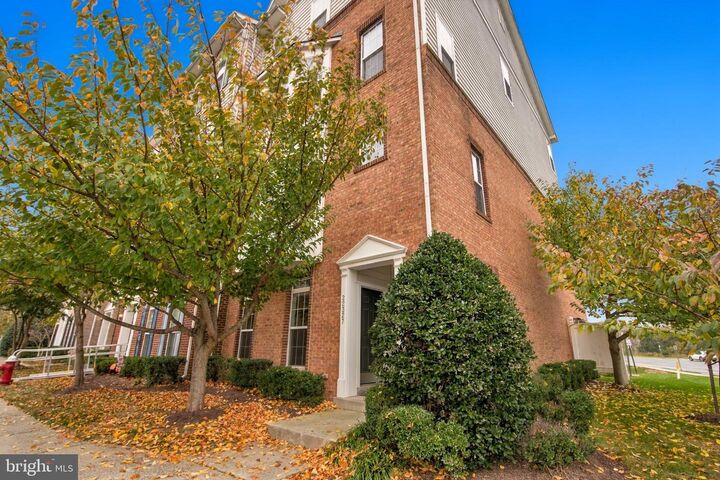
22327 Concord Station Terrace Ashburn, VA 20148
Active (2 Days)
$509,900 (USD)
OPEN HOUSE TIMES
-
OPENSun, Nov 151:00 pm - 3:00 pm
Description
Excellent location and convenience! This 2-level condo with Fresh paint is located in the community of Residences at Dulles Parkway Center. Less than a mile away to Silver Line Ashburn Metro. Features 3 bedrooms, 2.5 bathrooms, Over 1,600 square feet, and 1-car rear entry garage. Cozy main level living, w/LVP floors on living room dining room, powder room & kitchen. Brand new Quartz counters, stainless steel appliances, recessed lighting, 42-inch cabinetry and backsplash. Spacious owners suite comes with a large bay window and two walk-in closets. The owners bath has tile flooring, double bowl vanity, dual head spa showers with rimless glass enclosure. There are 2 additional full-size bedrooms on the upper level. The upper level also comes with a large full bathroom and a laundry area off the hallway. Easy access to Dulles Greenway, Loudoun County Parkway, Dulles International Airport. Proximity to Loudoun Station, One Loudoun, INOVA hospital, Dulles Landing, Brambleton Town Center, Wegmans and great school ratings. This condo won't last long, so hurry up before it's too late!!
MLS #:
VALO2140124
VALO2140124
Taxes
$3,888(2026)
$3,888(2026)
Type
Townhouse
Townhouse
Building Name
Residences at Dulles Prkwy Ctr
Residences at Dulles Prkwy Ctr
Year Built
2012
2012
Style
Other
Other
School District
Loudoun County Public Schools
Loudoun County Public Schools
County
Loudoun County
Loudoun County
Listed By
Raghava R Pallapolu, Fairfax Realty
Source
BRIGHT IDX
Last checked Nov 14 2026 at 10:21 AM GMT+0000
BRIGHT IDX
Last checked Nov 14 2026 at 10:21 AM GMT+0000
Bathroom Details
- Full Bathrooms: 2
- Half Bathroom: 1
Interior Features
- Dining Area
- Floor Plan - Traditional
- Dishwasher
- Disposal
- Microwave
- Washer
- Refrigerator
- Exhaust Fan
- Stove
- Oven/Range - Gas
- Breakfast Area
- Floor Plan - Open
- Kitchenette
Subdivision
- Residences At Dulles Prk
Property Features
- Above Grade
- Below Grade
- Foundation: Brick/Mortar
Heating and Cooling
- Forced Air
- Central A/C
Basement Information
- Walkout Level
Exterior Features
- Masonry
Utility Information
- Sewer: Public Sewer
- Fuel: Natural Gas
Parking
- Asphalt Driveway
Stories
- 2
Living Area
- 1,602 sqft
Location
Estimated Monthly Mortgage Payment
*Based on Fixed Interest Rate withe a 30 year term, principal and interest only
Listing price
Down payment
%
Interest rate
%Mortgage calculator estimates are provided by The Corcoran Group and are intended for information use only. Your payments may be higher or lower and all loans are subject to credit approval.
Disclaimer: Copyright 2026 Bright MLS IDX. All rights reserved. This information is deemed reliable, but not guaranteed. The information being provided is for consumers’ personal, non-commercial use and may not be used for any purpose other than to identify prospective properties consumers may be interested in purchasing. Data last updated 11/14/26 02:21




 Facebook
 X
 Pinterest
 Copy Link
