

Listing Courtesy of: BRIGHT IDX / Listed By: Pearson Smith Realty, LLC
21467 Estate Place Ashburn, VA 20147
Coming Soon
$1,425,000 (USD)
OPEN HOUSE TIMES
-
OPENSun, Aug 231:00 pm - 3:00 pm
Description
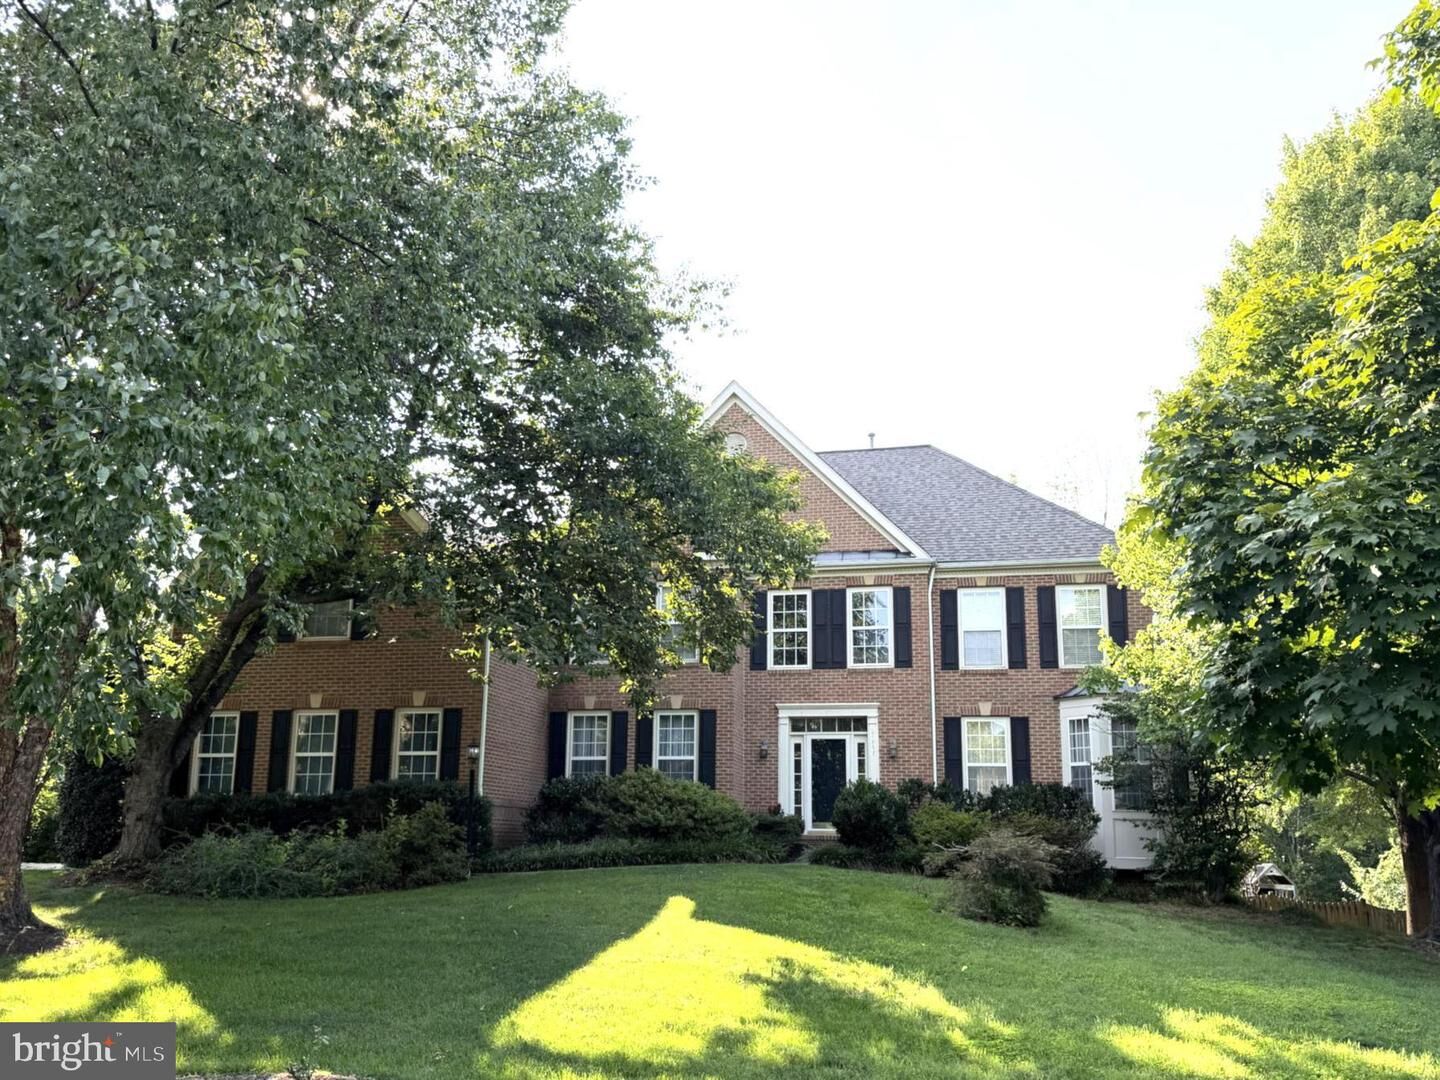
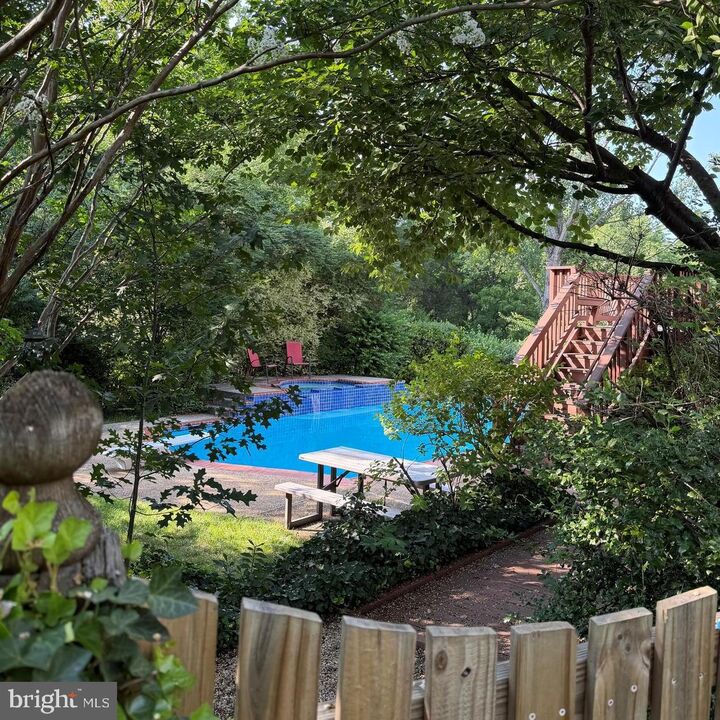
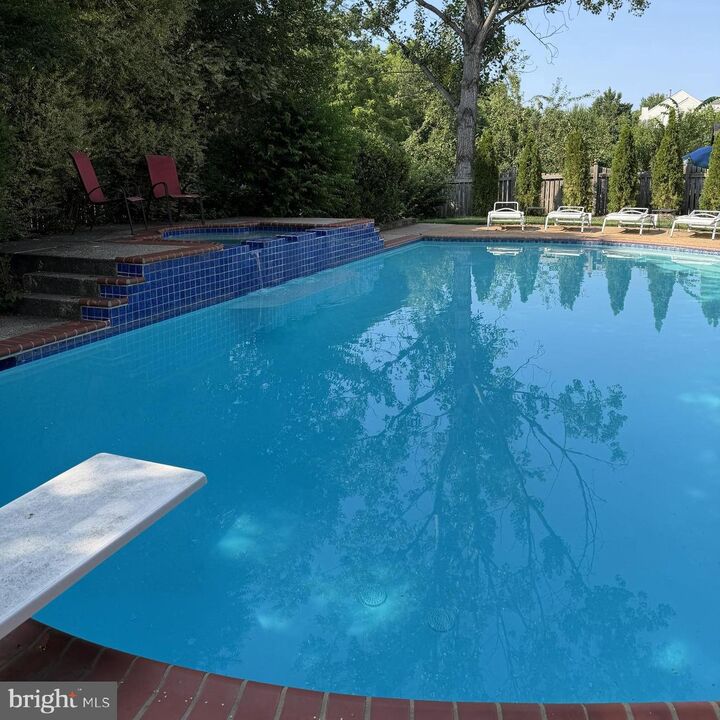
Welcome to this stunning St. Andrews model home on nearly one acre lot! Enjoy your own private oasis with a sparkling pool and spa, located in sought-after Cameron Chase! Backing to mature trees, common area, and a peaceful stream, this exceptional property offers a rare combination of privacy, space, and resort-style outdoor living, yet centrally located in sought-after Ashburn Virginia.The beautifully maintained home features 6 bedrooms, 4.5 updated bathrooms, main level office, hardwood flooring, dual-zone HVAC as well as dual staircase. Outside, you'll find a fully fenced yard, and separate playground area—perfect for entertaining, relaxing, and enjoying the family and friends.Recent improvements include a new roof in 2022, attic HVAC replaced in 2021, downstairs HVAC replaced in 2023. The home also offers minimal HOA fees, adding to its appeal.Ideally located walking distance to Cameron Chase Village Center, a 29,380-square-foot shopping & dining complex, as well as the Ashburn Ice House. Nearby is Dulles International Airport, Topgolf, Kincaid, XCal, Silver Line Metro, and the Washington & Old Dominion Trail. Enjoy convenient access to Wegmans, award-winning golf courses, and the renowned Loudoun County countryside, with its abundance of wineries, breweries, and scenic rolling hills. This is a rare opportunity to own an expansive, private retreat in one of Loudoun County's most convenient locations.
MLS #:
VALO2134012
VALO2134012
Taxes
$9,650(2026)
$9,650(2026)
Lot Size
0.74 acres
0.74 acres
Type
Single-Family Home
Single-Family Home
Year Built
1997
1997
Style
Colonial
Colonial
School District
Loudoun County Public Schools
Loudoun County Public Schools
County
Loudoun County
Loudoun County
Listed By
Page C Corbo, Pearson Smith Realty, LLC
Source
BRIGHT IDX
Last checked Aug 12 2026 at 7:19 PM GMT+0000
BRIGHT IDX
Last checked Aug 12 2026 at 7:19 PM GMT+0000
Bathroom Details
- Full Bathrooms: 4
- Half Bathroom: 1
Interior Features
- Dining Area
- Built-Ins
- Crown Moldings
- Window Treatments
- Wood Floors
- Cooktop
- Dishwasher
- Disposal
- Dryer
- Washer
- Refrigerator
- Oven - Wall
- Kitchen - Eat-In
- Exhaust Fan
- Chair Railings
- Oven - Double
- Breakfast Area
- Family Room Off Kitchen
- Kitchen - Gourmet
- Kitchen - Island
- Floor Plan - Open
- Kitchen - Table Space
- Double/Dual Staircase
- Primary Bath(s)
Subdivision
- Cameron Chase
Lot Information
- Backs to Trees
- Cul-De-Sac
Property Features
- Above Grade
- Below Grade
- Fireplace: Gas/Propane
- Fireplace: Fireplace - Glass Doors
- Foundation: Slab
Heating and Cooling
- Zoned
- Forced Air
- Central A/C
Basement Information
- Full
Pool Information
- In Ground
- Pool/Spa Combo
Homeowners Association Information
- Dues: $290
Flooring
- Hardwood
- Carpet
- Ceramic Tile
Exterior Features
- Masonry
Utility Information
- Sewer: Public Sewer
- Fuel: Natural Gas
School Information
- Elementary School: Discovery
- Middle School: Farmwell Station
- High School: Broad Run
Parking
- Paved Driveway
Stories
- 3
Living Area
- 5,426 sqft
Location
Estimated Monthly Mortgage Payment
*Based on Fixed Interest Rate withe a 30 year term, principal and interest only
Listing price
Down payment
%
Interest rate
%Mortgage calculator estimates are provided by The Corcoran Group and are intended for information use only. Your payments may be higher or lower and all loans are subject to credit approval.
Disclaimer: Copyright 2026 Bright MLS IDX. All rights reserved. This information is deemed reliable, but not guaranteed. The information being provided is for consumers’ personal, non-commercial use and may not be used for any purpose other than to identify prospective properties consumers may be interested in purchasing. Data last updated 8/12/26 12:19




 Facebook
 X
X
 Pinterest
 Copy Link
