

Listing Courtesy of: BRIGHT IDX / Listed By: Pearson Smith Realty, LLC
21141 Stonecrop Place Ashburn, VA 20147
Active (1 Days)
$1,275,000 (USD)
OPEN HOUSE TIMES
-
OPENSun, Nov 81:30 pm - 3:30 pm
Description
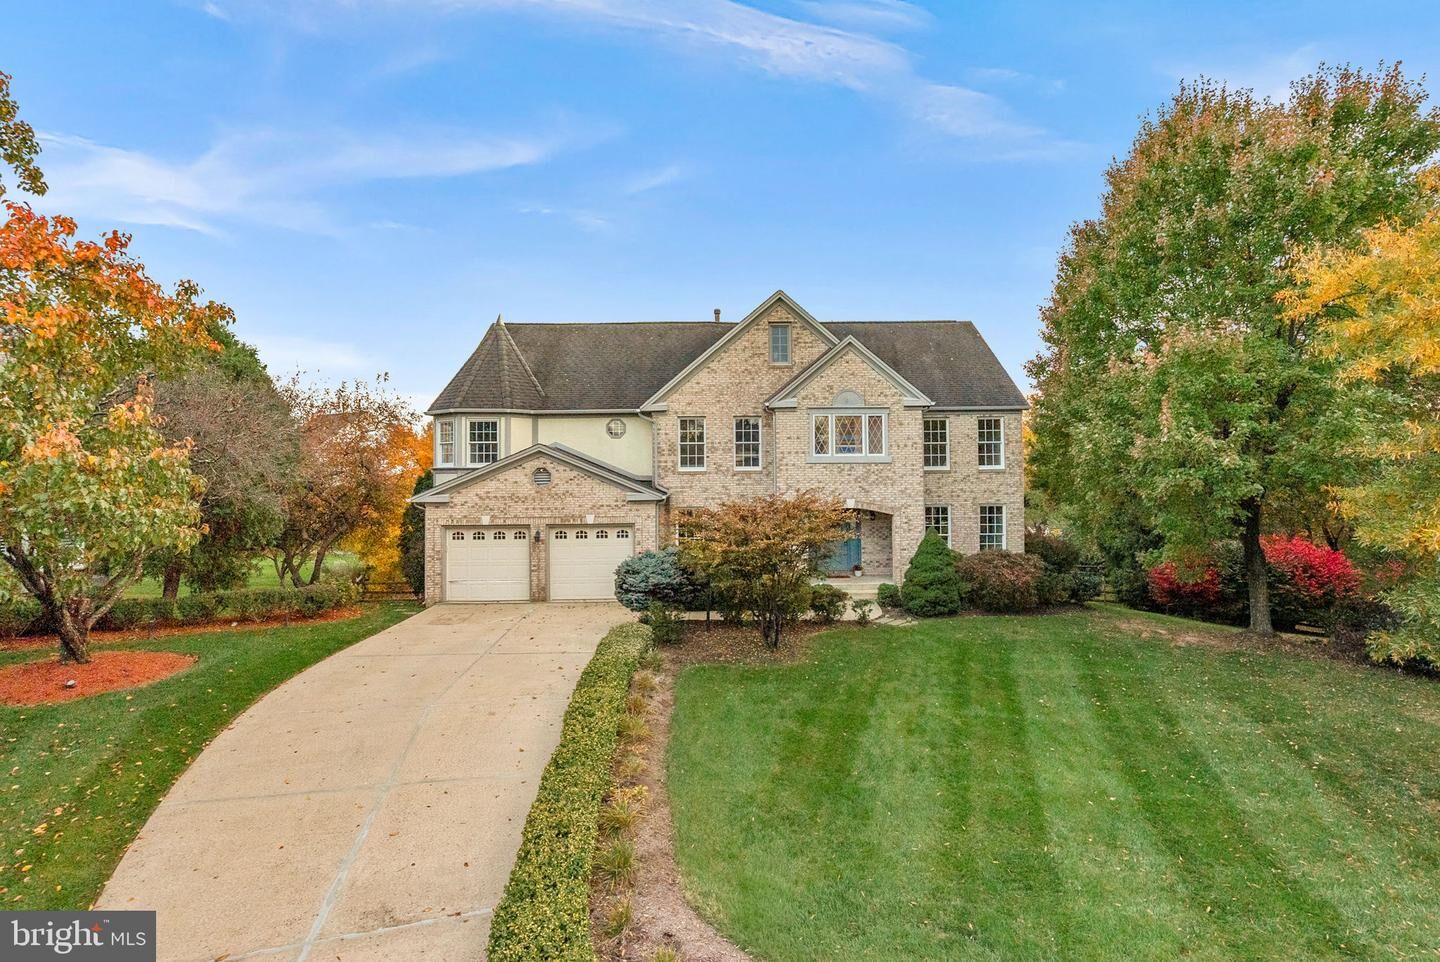
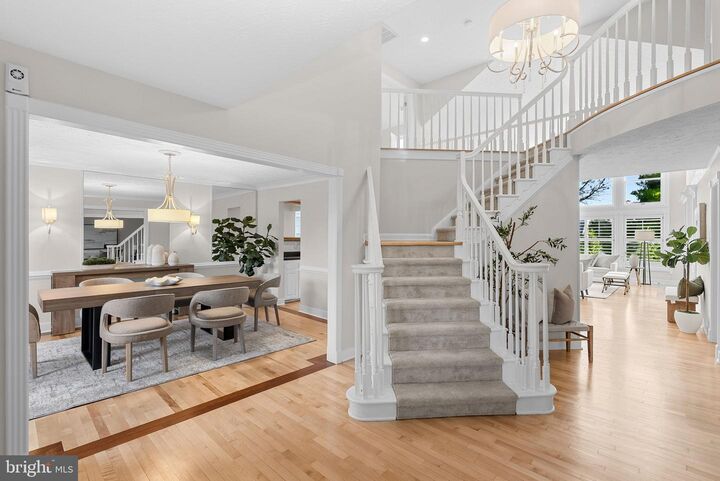
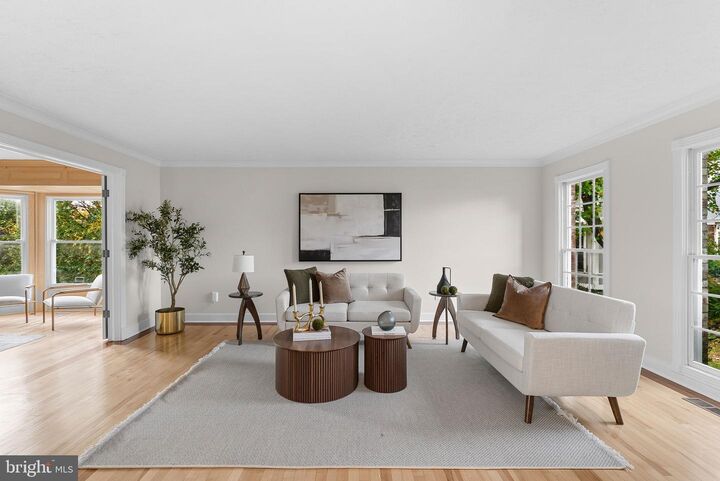
Welcome home to a quiet cul-de-sac in sought-after Ashburn Farm! This brick-front Colonial has just been refreshed with new paint throughout, newly refinished hardwood floors on the main level, updated carpet and a fully remodeled primary bath, all move-in ready. Offering 5 bedrooms, 4.5 baths and over 4,600 finished square feet on a beautifully landscaped 0.32-acre lot, the home is filled with natural light from a dramatic wall of windows and abundant windows throughout. The two-story family room is the showpiece, with soaring ceilings, built-ins, a gas fireplace with mantel and an overlook balcony from the upper level. It opens to the kitchen, which features a center island with cooktop, double wall oven, granite counters, stainless appliances and a sunny breakfast area with French doors to the deck. A formal dining room, recessed lighting and crown molding add elegance throughout. Upstairs, the primary suite is a true retreat, with a newly remodeled spa-like bath featuring a freestanding soaking tub, frameless glass shower and dual vanity. The fully finished walk-out lower level adds flexible space for recreation, media or a home gym. Outside, the spacious backyard has plenty of room to play and gather, and the large deck with pergola and paver patio below are the sellers’ favorite places to spend time. Attached two-car garage. Enjoy Ashburn Farm’s clubhouse, pools, tennis courts and miles of walking trails.
MLS #:
VALO2139014
VALO2139014
Taxes
$8,455(2026)
$8,455(2026)
Lot Size
0.32 acres
0.32 acres
Type
Single-Family Home
Single-Family Home
Year Built
1988
1988
Style
Colonial
Colonial
School District
Loudoun County Public Schools
Loudoun County Public Schools
County
Loudoun County
Loudoun County
Listed By
Lena P Perales, Pearson Smith Realty, LLC
Source
BRIGHT IDX
Last checked Nov 7 2026 at 5:09 PM GMT+0000
BRIGHT IDX
Last checked Nov 7 2026 at 5:09 PM GMT+0000
Bathroom Details
- Full Bathrooms: 4
- Half Bathroom: 1
Interior Features
- Dining Area
- Crown Moldings
- Wood Floors
- Cooktop
- Dishwasher
- Disposal
- Dryer
- Microwave
- Washer
- Refrigerator
- Oven - Wall
- Water Heater
- Exhaust Fan
- Icemaker
- Chair Railings
- Oven - Double
- Breakfast Area
- Family Room Off Kitchen
- Kitchen - Gourmet
- Upgraded Countertops
- Floor Plan - Open
- Recessed Lighting
- Kitchen - Table Space
- Built-In Microwave
- Formal/Separate Dining Room
- Ceiling Fan(s)
- Primary Bath(s)
Subdivision
- Ashburn Farm
Property Features
- Above Grade
- Below Grade
- Fireplace: Mantel(s)
- Fireplace: Gas/Propane
- Foundation: Concrete Perimeter
Heating and Cooling
- Heat Pump(s)
- Forced Air
- Central A/C
Basement Information
- Outside Entrance
- Rear Entrance
- Walkout Level
- Fully Finished
- Connecting Stairway
- Daylight
- Full
- Improved
- Heated
- Interior Access
Homeowners Association Information
- Dues: $105
Exterior Features
- Masonry
Utility Information
- Sewer: Public Sewer
- Fuel: Natural Gas
School Information
- Elementary School: Cedar Lane
- Middle School: Trailside
- High School: Stone Bridge
Parking
- Concrete Driveway
Stories
- 3
Living Area
- 4,602 sqft
Location
Estimated Monthly Mortgage Payment
*Based on Fixed Interest Rate withe a 30 year term, principal and interest only
Listing price
Down payment
%
Interest rate
%Mortgage calculator estimates are provided by The Corcoran Group and are intended for information use only. Your payments may be higher or lower and all loans are subject to credit approval.
Disclaimer: Copyright 2026 Bright MLS IDX. All rights reserved. This information is deemed reliable, but not guaranteed. The information being provided is for consumers’ personal, non-commercial use and may not be used for any purpose other than to identify prospective properties consumers may be interested in purchasing. Data last updated 11/7/26 09:09




 Facebook
 X
 Pinterest
 Copy Link
