

Listing Courtesy of: BRIGHT IDX / Listed By: Century 21 Redwood Realty
3845 N Tazewell Street Arlington, VA 22207
Active (1 Days)
$1,925,000 (USD)
OPEN HOUSE TIMES
-
OPENSun, Jul 121:00 pm - 3:00 pm
Description
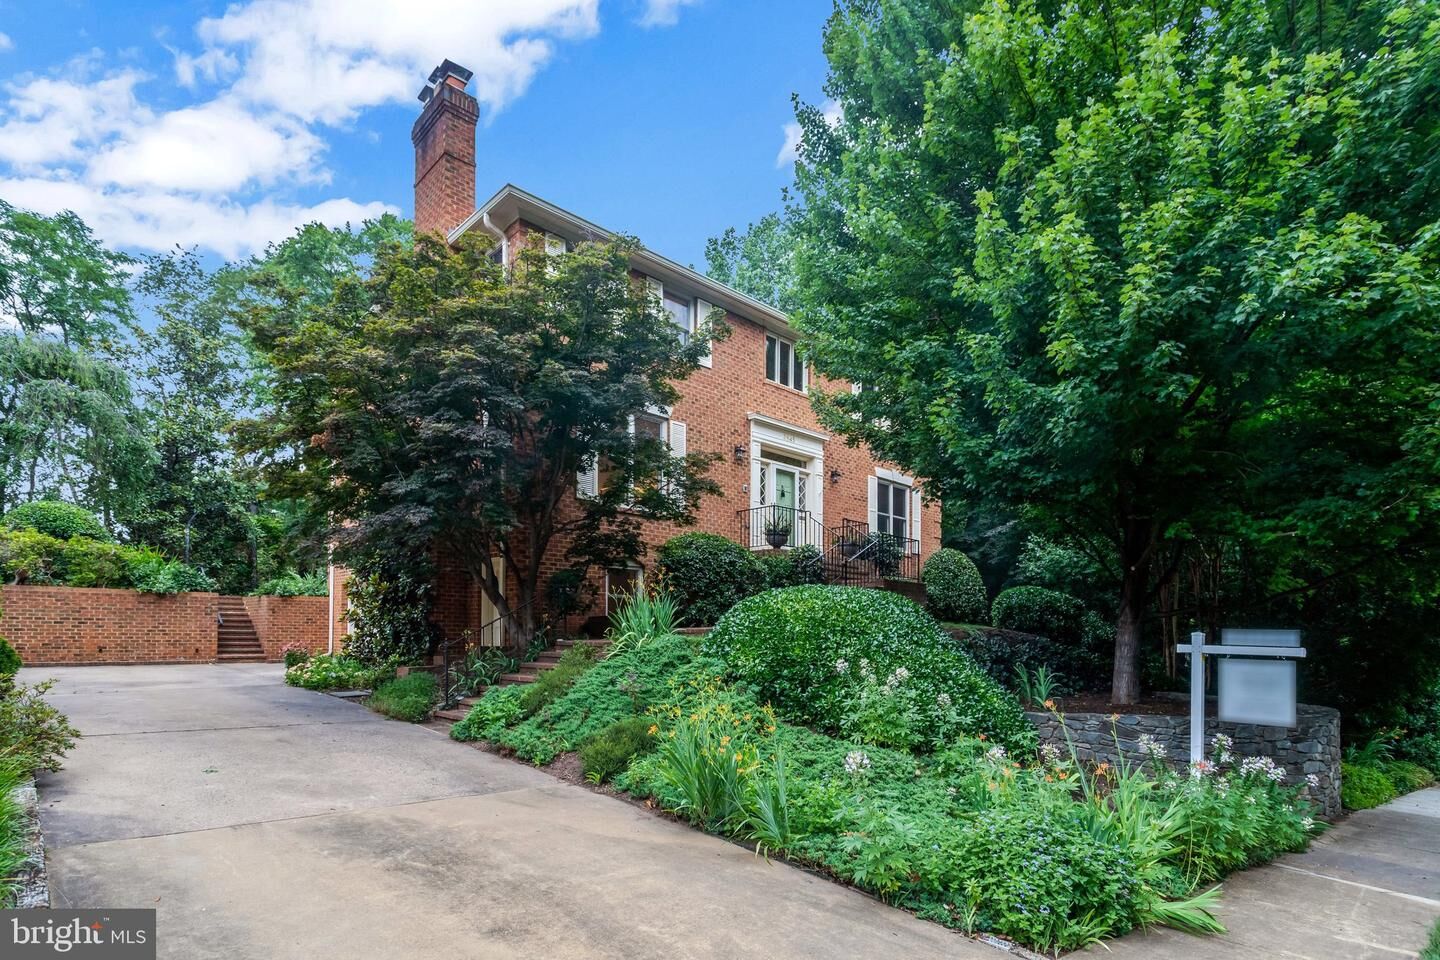
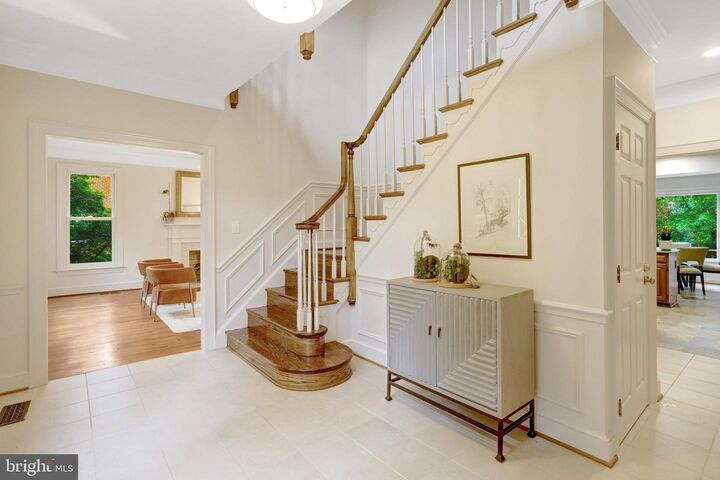
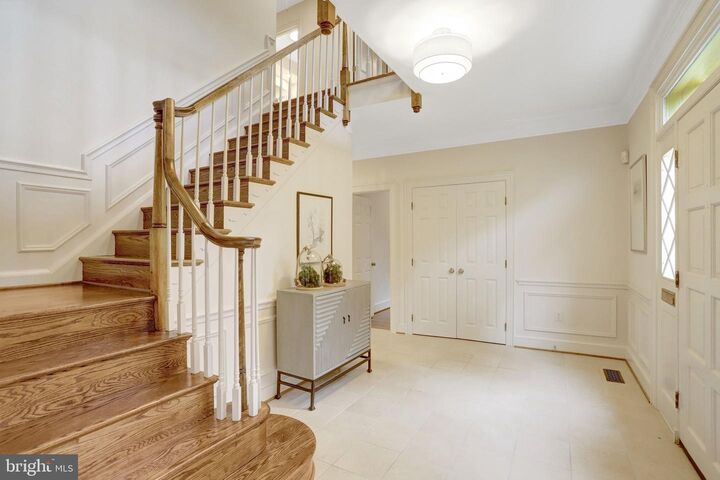
One of just 17 homes on this tucked away cul -de-sac , 3845 North Tazewell Street is ready for new owners! Just minutes from Chain Bridge/Washington, DC, this traditional all-brick Colonial offers exceptional space and an outstanding opportunity to make it your own.<br<<br<MAIN LEVEL: A gracious foyer welcomes you into a timeless floor plan with generously sized rooms well suited to both everyday living and entertaining. The formal living room features a masonry fireplace, while the generous formal dining room is ideal for hosting special occasions.The eat-in kitchen offers ample space and awaits your personalized touch to create the kitchen of your dreams. Adjacent to the kitchen, the inviting family room is anchored by a wood-burning fireplace and opens directly to a private deck overlooking the level rear yard—perfect for outdoor dining, play, or relaxing in a peaceful setting. The main level is further enhanced by a separate home office and powder room. <br<<br<BEDROOM LEVEL: A well-proportioned loft area above the foyer is filled with natural light, adding volume and architectural interest while providing flexible living space. The generously sized primary suite offers a rare combination of space and comfort, complete with a fireplace, walk-in closet, dressing room, and a spacious bath with a jetted tub and separate walk-in shower. While ready for your personal updates, the suite's impressive footprint provides an outstanding foundation for a truly exceptional owner's retreat. Completing the upper level are three additional nicely sized bedrooms and an substantial hall bath and laundry.<br<<br<WALK -OUT LOWER LEVEL: offers flexibility and functionality, featuring a private side entrance, a spacious recreation room anchored by a wood-burning fireplace and a convenient bar area for casual entertaining. This level also includes a large bedroom and full bath, making it ideal for guests, extended family, or an au pair. Completing the lower level is an option for a 2nd laundry and there is direct access to the oversized two-car side-load garage, providing abundant storage and everyday convenience.<br<<br<Pride of Ownership is reflected in these recent enhancements: solid hardwood flooring has been sanded and re-stained (July, 2026), new carpeting has been installed in the lower level bedroom and recreation room, (July 2026), the interior has been painted with Benjamin Moore Heron Plume (June 2026), the main level powder room has been refreshed. Recessed and designer ceiling lighting has been added (all in June 2O26). The Architectural asphalt 40-year shingle roof was installed in 2002.<br<<br<3845 Tazewell Street is ideally located on a secluded cul-de-sac just minutes from Washington, DC and offers the rare combination of peaceful surroundings and exceptional commuter convenience.
MLS #:
VAAR2073782
VAAR2073782
Taxes
$15,017(2025)
$15,017(2025)
Lot Size
10,131 SQFT
10,131 SQFT
Type
Single-Family Home
Single-Family Home
Year Built
1981
1981
Style
Colonial
Colonial
School District
Arlington County Public Schools
Arlington County Public Schools
County
Arlington County
Arlington County
Listed By
Karen Close, Century 21 New Millennium
Source
BRIGHT IDX
Last checked Jul 12 2026 at 7:38 PM GMT+0000
BRIGHT IDX
Last checked Jul 12 2026 at 7:38 PM GMT+0000
Bathroom Details
- Full Bathrooms: 3
- Half Bathroom: 1
Interior Features
- Crown Moldings
- Wood Floors
- Floor Plan - Traditional
- Central Vacuum
- Cooktop
- Dishwasher
- Disposal
- Dryer
- Microwave
- Washer
- Refrigerator
- Oven - Wall
- Kitchen - Eat-In
- Entry Level Bedroom
- Breakfast Area
- Family Room Off Kitchen
- Recessed Lighting
- Kitchen - Table Space
- Wet/Dry Bar
- Humidifier
- Skylight(s)
- Formal/Separate Dining Room
- Surface Unit
- Solar Tube(s)
- Stainless Steel Appliances
- Bar
- Attic
- Carpet
- Walk-In Closet(s)
- Primary Bath(s)
- Bathroom - Tub Shower
- Bathroom - Soaking Tub
- Bathroom - Stall Shower
- Bathroom - Walk-In Shower
Lot Information
- Secluded
- Private
- No Thru Street
- Backs to Trees
- Cul-De-Sac
- Landscaping
- Rear Yard
Property Features
- Above Grade
- Below Grade
- Fireplace: Mantel(s)
- Fireplace: Fireplace - Glass Doors
- Foundation: Block
Heating and Cooling
- Forced Air
- Central A/C
Basement Information
- Outside Entrance
- Fully Finished
- Full
- Improved
Flooring
- Vinyl
- Carpet
- Solid Hardwood
- Laminate Plank
Exterior Features
- Brick
Utility Information
- Sewer: Public Sewer
- Fuel: Electric, Natural Gas
School Information
- Elementary School: Jamestown
- Middle School: Williamsburg
- High School: Yorktown
Stories
- 3
Living Area
- 3,321 sqft
Location
Disclaimer: Copyright 2026 Bright MLS IDX. All rights reserved. This information is deemed reliable, but not guaranteed. The information being provided is for consumers’ personal, non-commercial use and may not be used for any purpose other than to identify prospective properties consumers may be interested in purchasing. Data last updated 7/12/26 12:38




 Facebook
 X
X
 Pinterest
 Copy Link
