

Listing Courtesy of: BRIGHT IDX / Listed By: Compass
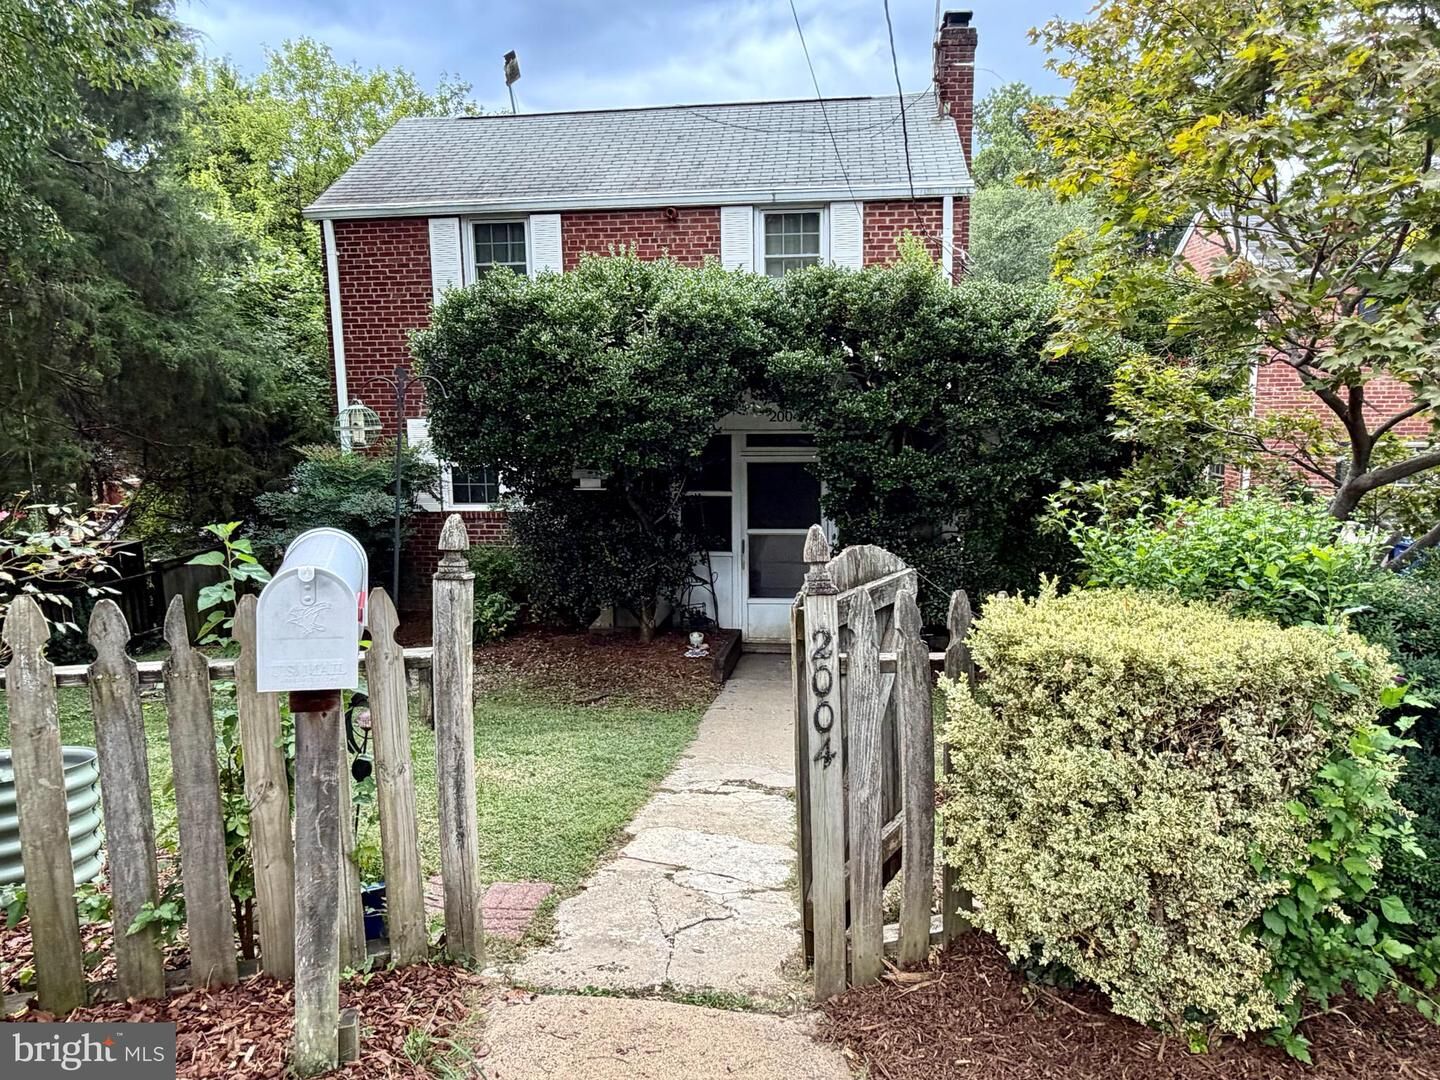
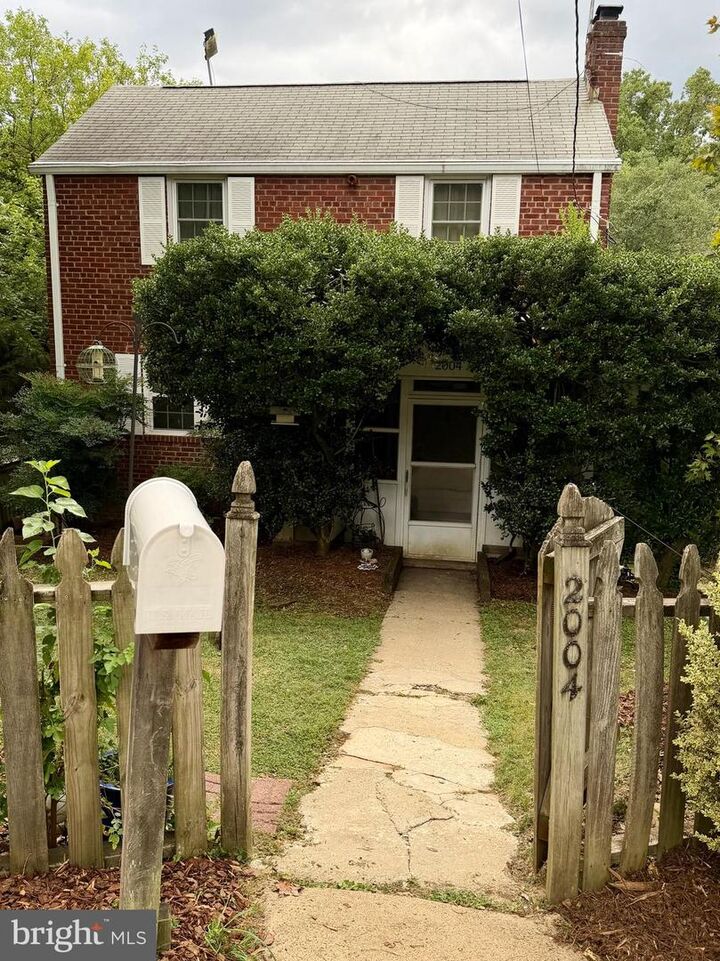
2004 N Cleveland Street Arlington, VA 22201
Coming Soon (1 Days)
$989,000 (USD)
OPEN HOUSE TIMES
-
OPENSun, Aug 162:00 pm - 4:00 pm
Description
Nestled on a quiet lot shaded by mature trees in the highly desirable North Highland neighborhood of Arlington, this recently updated 3-bedroom, 2-bathroom colonial perfectly balances neighborhood charm with unbeatable urban convenience. The property boasts a large, beautifully renovated kitchen complete with stainless steel appliances, two refinished bathrooms, gorgeous hardwood floors that flow throughout the main and upstairs living areas and a bonus screened in front entryway.Features one dedicated off-street parking spot and a large, fenced backyard for exceptional privacy. Situated in a prime location (just .5 mile from Courthouse metro), with easy access to all that Arlington has to offer. Property backs up to Custis trail connector to the delight of bike commuters, trail runners and the like! Enjoy a short walk to MOM's Organic Market and the Lyon Village Shopping Center (with a new Sprouts Market, The Italian Store, Starbucks, CVS and more) or experience the heart of both Courthouse and Clarendon shops and restaurants, <1 mile away. Don't miss this rare opportunity, priced to sell fast!
MLS #:
VAAR2077816
VAAR2077816
Taxes
$9,367(2026)
$9,367(2026)
Lot Size
5,225 SQFT
5,225 SQFT
Type
Single-Family Home
Single-Family Home
Year Built
1947
1947
Style
Colonial
Colonial
School District
Arlington County Public Schools
Arlington County Public Schools
County
Arlington County
Arlington County
Listed By
Charlotte L Reilly, Compass
Source
BRIGHT IDX
Last checked Aug 11 2026 at 4:52 AM GMT+0000
BRIGHT IDX
Last checked Aug 11 2026 at 4:52 AM GMT+0000
Bathroom Details
- Full Bathrooms: 2
Interior Features
- Dining Area
- Crown Moldings
- Window Treatments
- Wood Floors
- Dishwasher
- Dryer
- Microwave
- Washer
- Refrigerator
- Oven - Single
- Attic
Subdivision
- Lyon Village
Property Features
- Above Grade
- Below Grade
- Foundation: Slab
Heating and Cooling
- Forced Air
- Central A/C
Basement Information
- Outside Entrance
- Rear Entrance
- Fully Finished
- Daylight
- Full
- Improved
- Heated
Exterior Features
- Brick Veneer
Utility Information
- Sewer: Public Sewer
- Fuel: Natural Gas
Parking
- Parking Space Conveys
Stories
- 3
Living Area
- 1,482 sqft
Location
Estimated Monthly Mortgage Payment
*Based on Fixed Interest Rate withe a 30 year term, principal and interest only
Listing price
Down payment
%
Interest rate
%Mortgage calculator estimates are provided by The Corcoran Group and are intended for information use only. Your payments may be higher or lower and all loans are subject to credit approval.
Disclaimer: Copyright 2026 Bright MLS IDX. All rights reserved. This information is deemed reliable, but not guaranteed. The information being provided is for consumers’ personal, non-commercial use and may not be used for any purpose other than to identify prospective properties consumers may be interested in purchasing. Data last updated 8/10/26 21:52




 Facebook
 X
X
 Pinterest
 Copy Link
