

Listing Courtesy of: BRIGHT IDX / Listed By: Rlah @properties
1021 N Garfield Street 428 Arlington, VA 22201
Coming Soon
$499,900 (USD)
OPEN HOUSE TIMES
-
OPENSat, Oct 1011:00 am - 1:00 pm
-
OPENSun, Oct 112:00 pm - 4:00 pm
Description
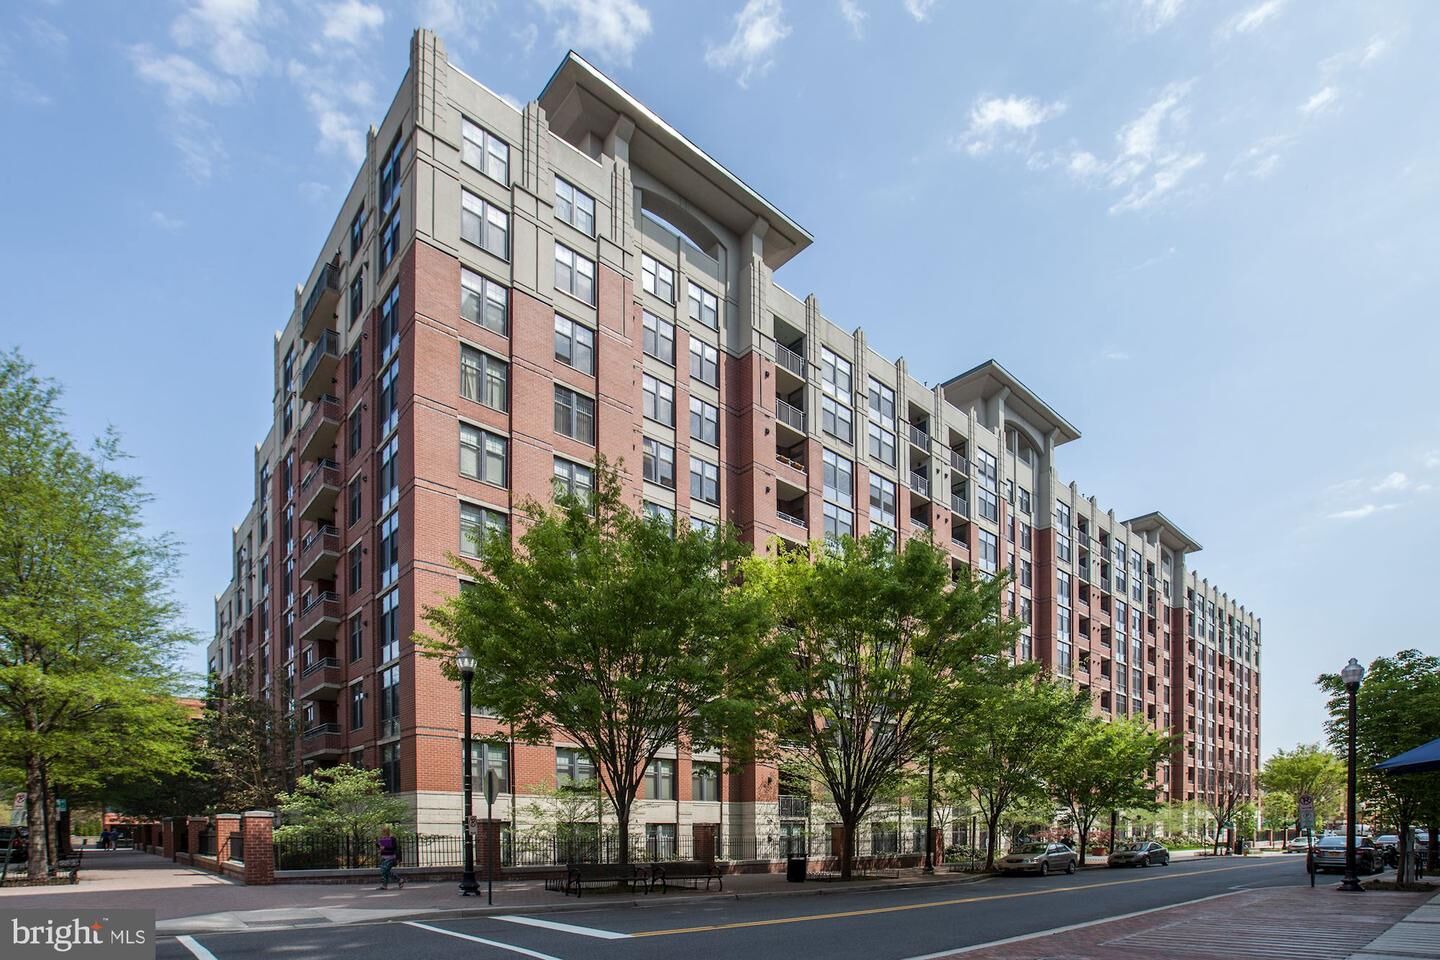
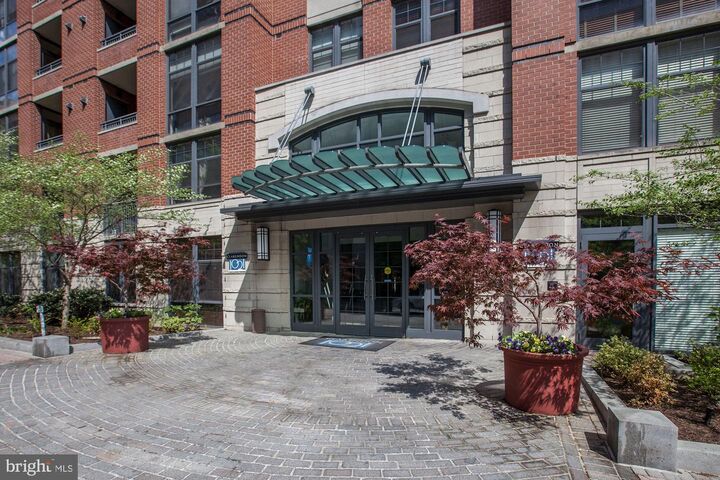
Welcome to Clarendon 1021, one of the best-located condo buildings in the neighborhood. In the heart of Clarendon's energy, this beautifully maintained one-bedroom offers something special: a private balcony overlooking the quiet interior courtyard, an unexpected retreat from the bustle just outside your door. Large windows bring in beautiful morning light, and the smart, highly functional floorplan makes excellent use of every square foot. The kitchen features warm wood cabinetry, granite counters, stainless steel appliances and gas cooking, opening to a hardwood-floored living space. The spacious bedroom has new carpet and a walk-in closet, while a full-size washer and dryer adds everyday convenience. The home also comes with a garage parking space and a rarely available private storage unit located on the same floor. Clarendon 1021's impressive amenities include a newly renovated rooftop pool and spa with outdoor grills, large fitness center, resident lounge, conference room, secure package delivery, 24-hour concierge and on-site management. Water and sewer are included in the condo fee. Trader Joe's is half a block away, Clarendon Metro is just two blocks away, and some of Arlington's best restaurants, coffee shops, fitness studios and everyday conveniences are right outside your door. In the center of everything, yet wonderfully quiet when you come home. Won't last - make your showing appointment today!
MLS #:
VAAR2080464
VAAR2080464
Taxes
$5,117(2026)
$5,117(2026)
Type
Condo
Condo
Year Built
2005
2005
Style
Contemporary
Contemporary
School District
Arlington County Public Schools
Arlington County Public Schools
County
Arlington County
Arlington County
Listed By
Renata Briggman, Rlah @properties
Source
BRIGHT IDX
Last checked Oct 3 2026 at 2:22 PM GMT+0000
BRIGHT IDX
Last checked Oct 3 2026 at 2:22 PM GMT+0000
Bathroom Details
- Full Bathroom: 1
Interior Features
- Dining Area
- Wood Floors
- Dishwasher
- Disposal
- Dryer
- Microwave
- Washer
- Refrigerator
- Stove
- Entry Level Bedroom
- Family Room Off Kitchen
- Floor Plan - Open
- Combination Dining/Living
- Washer/Dryer Stacked
- Carpet
- Walk-In Closet(s)
- Bathroom - Soaking Tub
Subdivision
- Clarendon 1021
Property Features
- Above Grade
- Below Grade
Heating and Cooling
- Central
- Central A/C
Exterior Features
- Brick
Utility Information
- Sewer: Public Septic
- Fuel: Natural Gas
School Information
- Elementary School: Arlington Science Focus
- Middle School: Dorothy Hamm
- High School: Washington-Liberty
Stories
- 1
Living Area
- 745 sqft
Location
Estimated Monthly Mortgage Payment
*Based on Fixed Interest Rate withe a 30 year term, principal and interest only
Listing price
Down payment
%
Interest rate
%Mortgage calculator estimates are provided by The Corcoran Group and are intended for information use only. Your payments may be higher or lower and all loans are subject to credit approval.
Disclaimer: Copyright 2026 Bright MLS IDX. All rights reserved. This information is deemed reliable, but not guaranteed. The information being provided is for consumers’ personal, non-commercial use and may not be used for any purpose other than to identify prospective properties consumers may be interested in purchasing. Data last updated 10/3/26 07:22




 Facebook
 X
X
 Pinterest
 Copy Link
