

Listing Courtesy of: BRIGHT IDX / Listed By: Compass
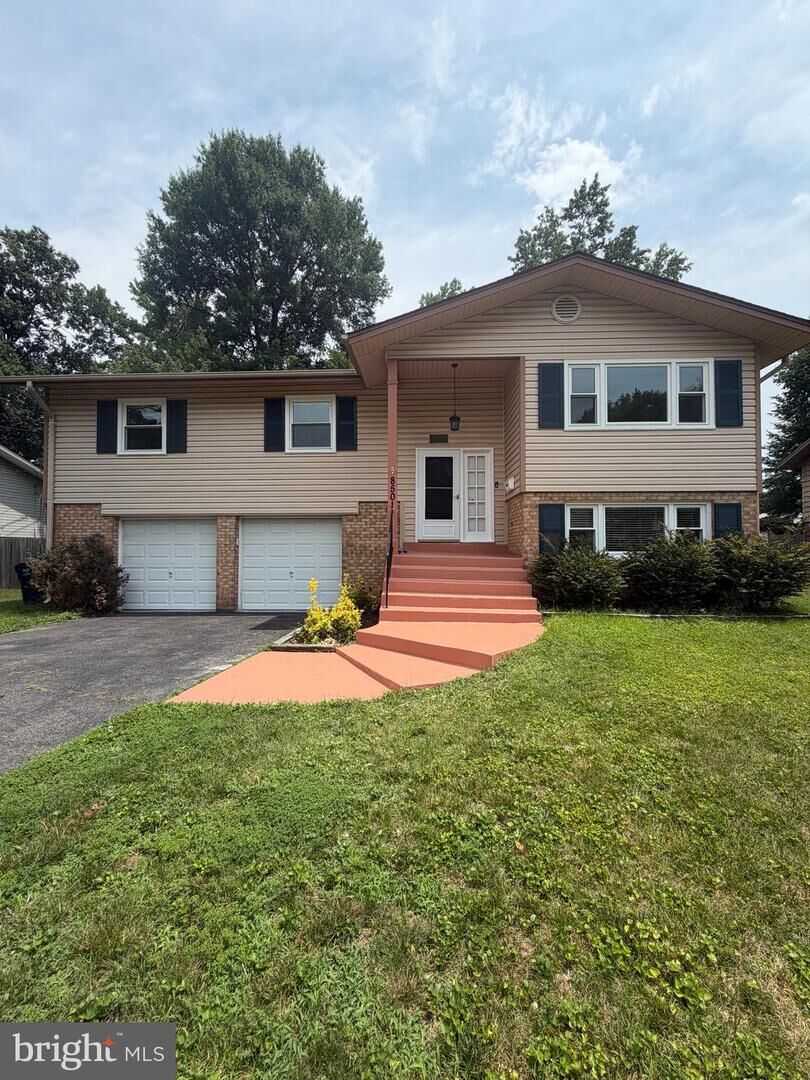
8501 Cherry Valley Lane Alexandria, VA 22309
Coming Soon
$850,000 (USD)
OPEN HOUSE TIMES
-
OPENSun, Jul 1912 noon - 2:00 pm
Description
This is the one you've been waiting for!Tucked into the sought-after Riverside Estates neighborhood, this stunning 5 bedroom, 3 full bathroom home is the rare find that checks every box without the to-do list. The fully renovated kitchen was enlarged to create more openness and flow for entertaining. Gleaming hardwood floors, new lower level carpet and fresh paint throughout invite you to unpack and start living from day one.The layout is as functional as it is beautiful. The bright, generous living space is filled with natural light throughout the day, while the spacious downstairs den offers the perfect work-from-home setup, play area, or weekend hangout. The 5th bedroom on the lower level has its own attached full bathroom — ideal for an au pair, nanny, or out-of-town guests who will appreciate their own space.When the day is done, step out onto the large deck for morning coffee or evening entertaining. A two-car garage and ample storage mean there's a place for everything.And the location? Unbeatable. Easy access to Old Town Alexandria and Fort Belvoir makes the commute the least stressful part of your day.Updates Include:Lower level carpet (July 2026)Interior fully painted (July 2026)Deck restained (July 2026)HVAC system (February 2026)Dishwasher (Spring 2026)Garage Doors were last serviced (Spring 2026)All windows replaced (Fall 2025)Full kitchen remodel (Spring, 2023)Range upgraded to range with induction cooking as part of kitchen remodel (Spring, 2023)Gas water heater (Feb 2022)Roof and gutters (Spring, 2020)Gas fireplace install (Fall 2020)
MLS #:
VAFX2328032
VAFX2328032
Taxes
$9,643(2025)
$9,643(2025)
Lot Size
10,500 SQFT
10,500 SQFT
Type
Single-Family Home
Single-Family Home
Year Built
1964
1964
Style
Split Level
Split Level
School District
Fairfax County Public Schools
Fairfax County Public Schools
County
Fairfax County
Fairfax County
Listed By
Jennifer Ann Hyatt, Compass
Source
BRIGHT IDX
Last checked Jul 12 2026 at 7:38 PM GMT+0000
BRIGHT IDX
Last checked Jul 12 2026 at 7:38 PM GMT+0000
Bathroom Details
- Full Bathrooms: 3
Subdivision
- Riverside Estates
Property Features
- Above Grade
- Below Grade
- Foundation: Slab
Heating and Cooling
- Forced Air
- Central A/C
Exterior Features
- Combination
Utility Information
- Sewer: Public Sewer
- Fuel: Natural Gas
Stories
- 2
Living Area
- 1,654 sqft
Location
Disclaimer: Copyright 2026 Bright MLS IDX. All rights reserved. This information is deemed reliable, but not guaranteed. The information being provided is for consumers’ personal, non-commercial use and may not be used for any purpose other than to identify prospective properties consumers may be interested in purchasing. Data last updated 7/12/26 12:38




 Facebook
 X
X
 Pinterest
 Copy Link
