6203 Roudsby Lane Alexandria, VA 22315
Listing Courtesy of: BRIGHT IDX / Listed By: Long & Foster Real Estate, Inc.

  6203 Roudsby Lane Alexandria, VA 22315

Coming Soon
$674,950 (USD)
4
BED
4
BATH
2,415
SQFT

Description

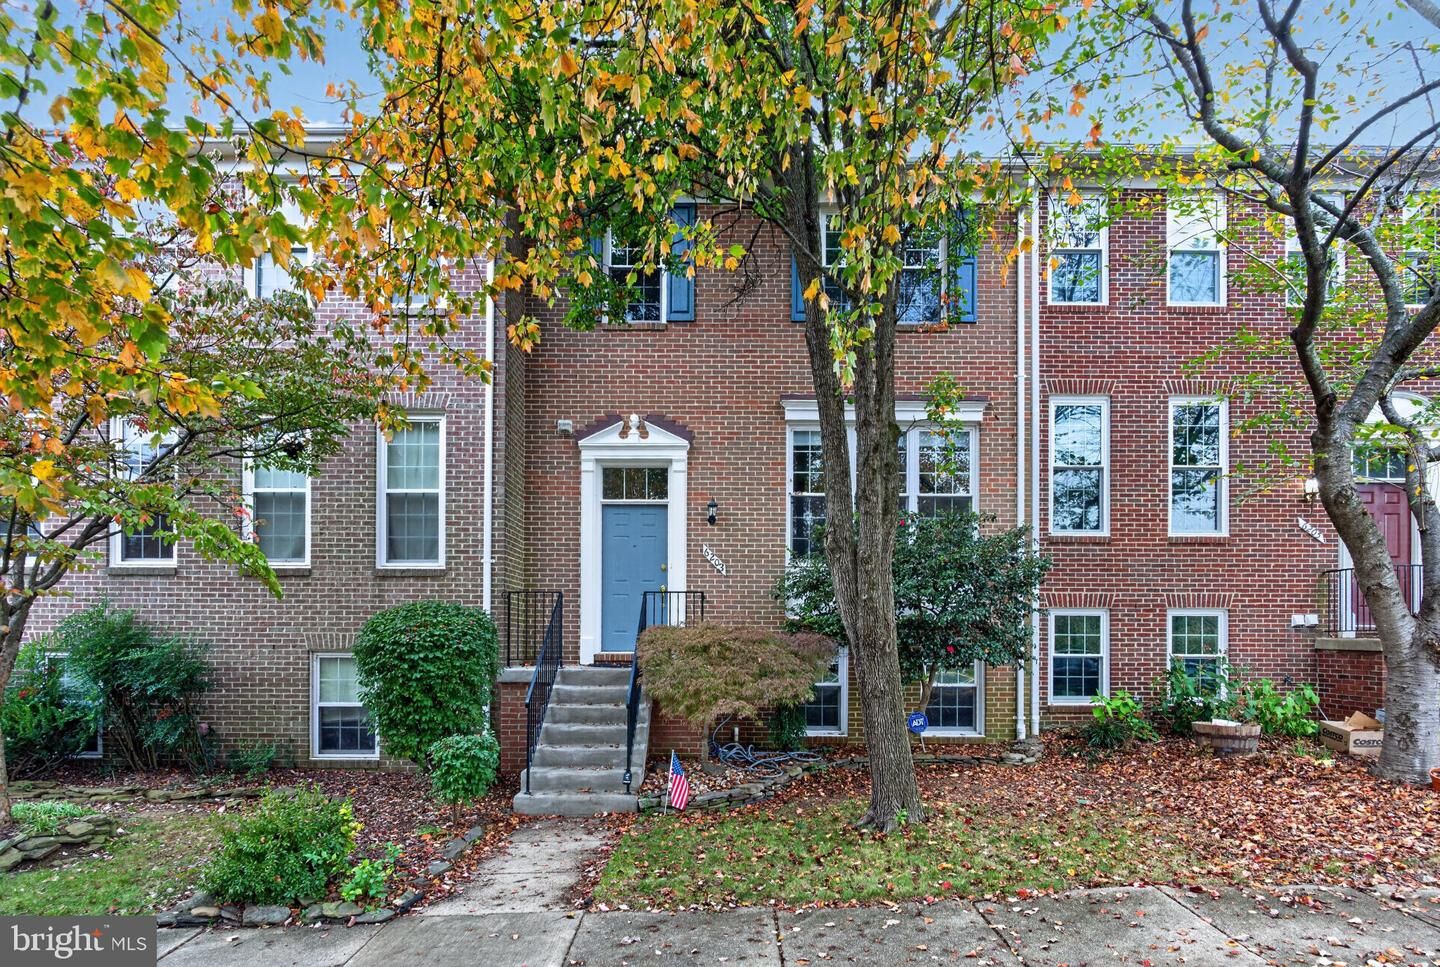
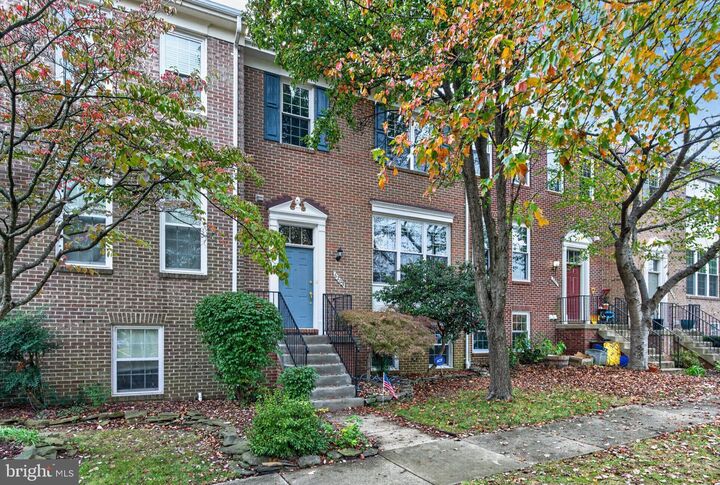
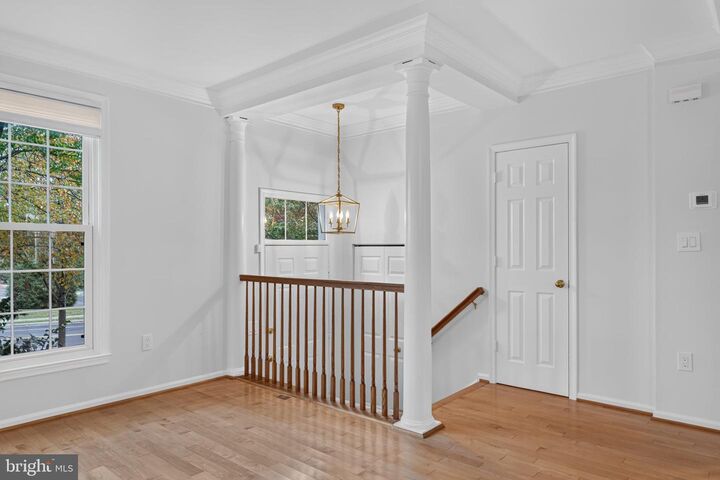
Welcome to 6203 Roudsby Lane, a terrific brick-front Bedford model in Alexandria’s sought-after Kingstowne! The attractive stacked-stone planter bed and lovely Japanese maple leading to the front door give this home wonderful curb appeal. It has been freshly painted, and new carpet has been installed on the upper and lower levels. Elegant crown molding and beautiful maple hardwood floors flow throughout the main level, while a large triple window in the living room fills the space with natural light. You’ll love the stylish kitchen, featuring granite countertops, sleek stainless appliances, including a 5-burner stove, 42-inch cabinetry and a useful peninsula with an overhang for barstool seating. The kitchen opens to a charming sitting room centered around a modern fireplace and enhanced by built-in wood cabinetry with additional shelving, a convenient countertop and a desk area. Step through the sliding glass door onto the wonderful composite deck with privacy lattice and stairs leading down to the lower deck in the fully fenced backyard. This inviting outdoor space is perfect for summer barbecues or relaxing after a long week. Back inside, the upper level offers three generously sized bedrooms, all equipped with roomy closets featuring organizers and contemporary ceiling fans. The first and second bedrooms are accented with chair rail, while the second bedroom is further enhanced by beadboard wainscoting. The impressive owner’s suite boasts rich hardwood floors, a soaring vaulted ceiling and a large walk-in closet. The beautifully renovated, spa-inspired en-suite bath features a long vanity with brushed nickel hardware, a deep soaking tub beneath a scenic window and a glass-enclosed shower with a mosaic tile accent border and pebble-style tile flooring. On the lower level, you’ll find a fourth bedroom and another gorgeously updated full bath featuring floor-to-ceiling shower tile and a contemporary vanity beneath a stylish light fixture. This level also includes a large laundry/storage room and a comfortable rec room with chic light fixtures and built-in shelving. From here, step through the sliding glass door onto the lower deck and enjoy the pretty landscaping and evergreen trees. This exceptional residence also includes access to Kingstowne’s extensive list of amenities, including swimming pools, fitness centers, community centers, basketball, tennis and pickleball courts, tot lots, 12 miles of walking trails and more! It’s also conveniently located near two Metro stations, two town centers and major commuter routes.

MLS #:
VAFX2349142
Taxes
$7,704(2026)
Lot Size
1,870 SQFT
Type
Townhouse
Year Built
1993
Style
Colonial
School District
Fairfax County Public Schools
County
Fairfax County

Listed By

Cindy Schneider, Kingstowne
Jason Schneider, Kingstowne
Source
BRIGHT IDX
Last checked Nov 9 2026 at 2:44 PM GMT+0000
Bathroom Details
  • Full Bathrooms: 3
  • Half Bathroom: 1
Subdivision
  • Kingstowne
Property Features
  • Above Grade
  • Below Grade
  • Fireplace: Gas/Propane
  • Foundation: Permanent
Heating and Cooling
  • Heat Pump(s)
  • Central A/C
Basement Information
  • Walkout Stairs
Homeowners Association Information
  • Dues: $132
Exterior Features
  • Aluminum Siding
  • Brick Front
Utility Information
  • Sewer: Public Sewer
  • Fuel: Natural Gas
School Information
  • Elementary School: Lane
  • Middle School: Hayfield Secondary School
  • High School: Hayfield Secondary School
Parking
  • Assigned
Stories
  • 3
Living Area
  • 2,415 sqft
Location
   
Calculate drive times to this property
 
Powered by INRIX® Drive Time

Powered by Walk Score®

Estimated Monthly Mortgage Payment

*Based on Fixed Interest Rate withe a 30 year term, principal and interest only

Listing price
Down payment
%
Interest rate
%
Mortgage calculator estimates are provided by The Corcoran Group and are intended for information use only. Your payments may be higher or lower and all loans are subject to credit approval.
Disclaimer: Copyright 2026 Bright MLS IDX. All rights reserved. This information is deemed reliable, but not guaranteed. The information being provided is for consumers’ personal, non-commercial use and may not be used for any purpose other than to identify prospective properties consumers may be interested in purchasing. Data last updated 11/9/26 06:44


