

Listing Courtesy of: BRIGHT IDX / Listed By: Long & Foster Real Estate, Inc.
3723 Riverwood Road Alexandria, VA 22309
Coming Soon
$1,319,999 (USD)
OPEN HOUSE TIMES
-
OPENSun, Aug 231:00 pm - 4:00 pm
Description
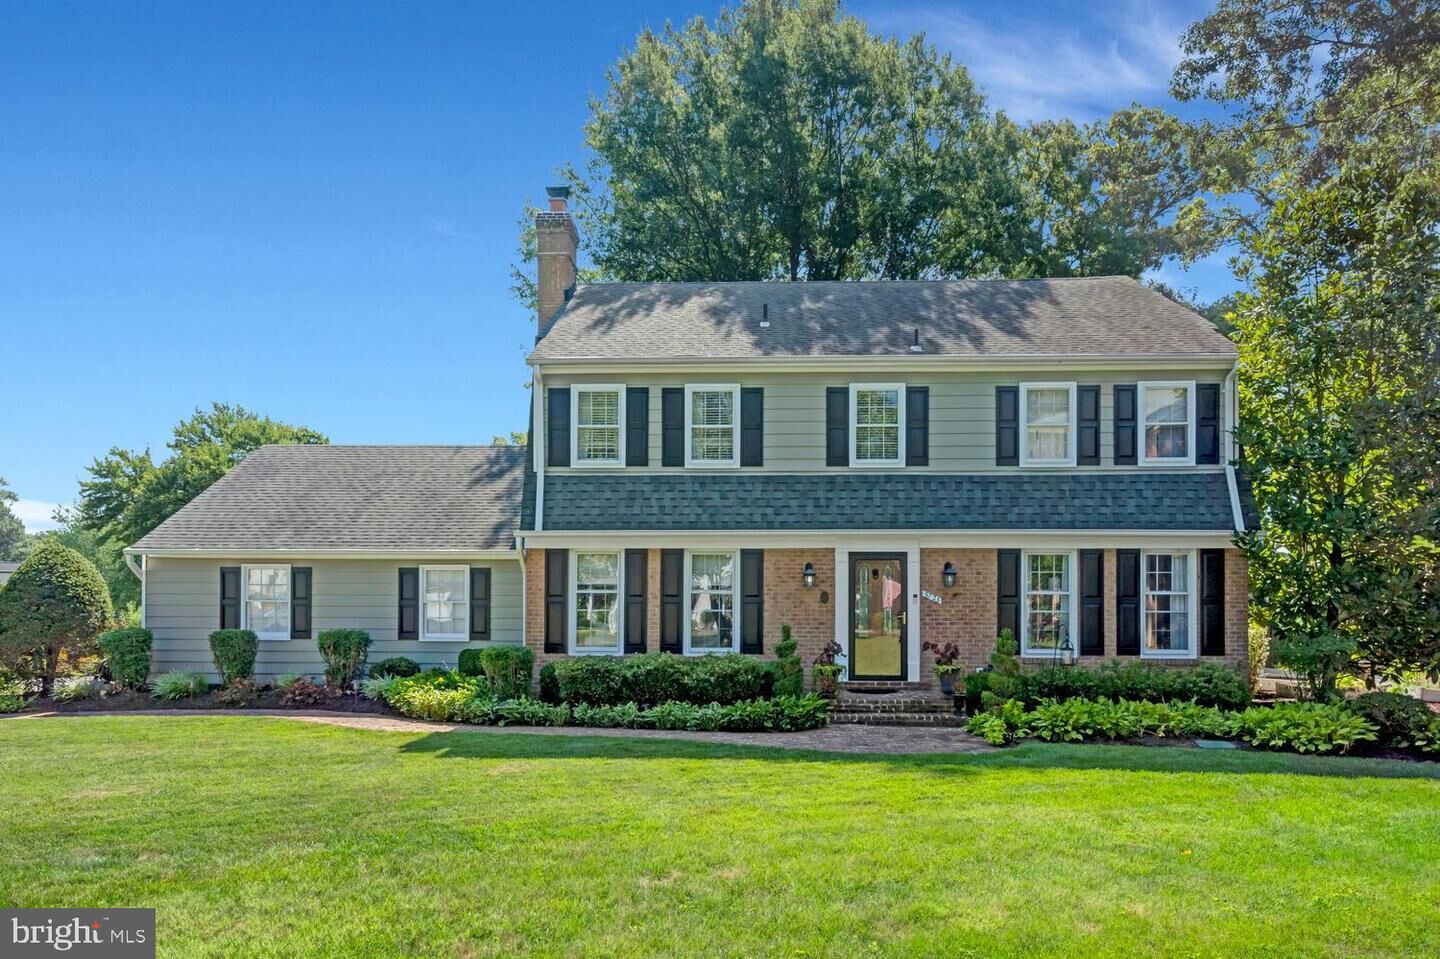
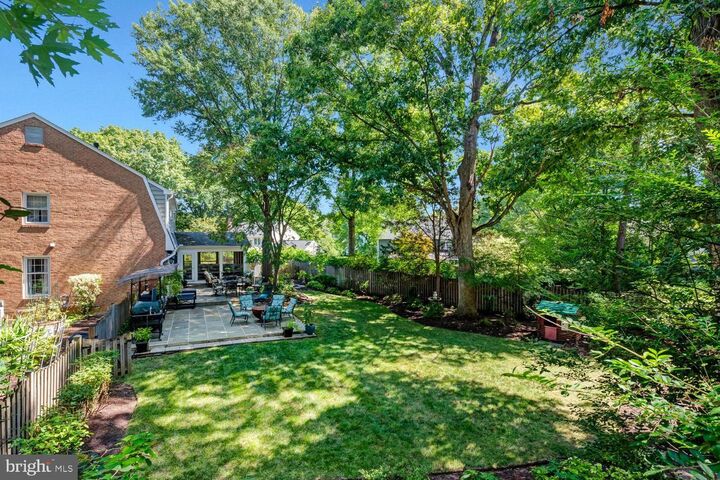
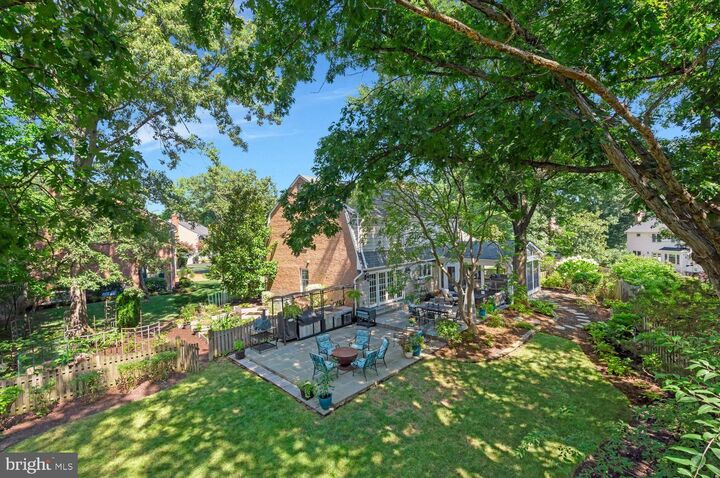
Visit our open house on 8/23 from 1-4pm! This classic 6-bedroom, 3.5-bath Dutch Colonial offers over 3,500 total finished square feet on a .50 acre lot tucked into a quiet cul-de-sac in Mount Vernon’s highly desirable Riverwood community. The main level features a light-filled layout with a gourmet kitchen, formal living and dining rooms, a cozy family room, and a magnificent vaulted screened-in porch complete with a stacked-stone gas fireplace overlooking stone patios and private backyard. Upstairs, you will find four spacious bedrooms, including a primary suite with a walk-in closet and ensuite bath. The fully finished lower level serves as an ideal guest suite or recreation space, featuring two additional bedrooms, a full bath, a large rec room, and ample storage. Outdoors, an expansive flagstone patio with grilling station, fire pit area, and raised garden beds provides an unbeatable retreat—all just steps from Riverwood’s private path to the Potomac River beach, neighborhood park/playground area. and minutes from Mansion House Swim/Tennis Club, Mount Vernon Country Club, GW Parkway, Fort Belvoir, and all Old Town Alexandria has to offer.
MLS #:
VAFX2333728
VAFX2333728
Taxes
$11,951(2025)
$11,951(2025)
Lot Size
0.49 acres
0.49 acres
Type
Single-Family Home
Single-Family Home
Year Built
1971
1971
Style
Dutch
Dutch
School District
Fairfax County Public Schools
Fairfax County Public Schools
County
Fairfax County
Fairfax County
Listed By
Chris White, Alex/Oldtown Historicdistrict
Source
BRIGHT IDX
Last checked Aug 16 2026 at 4:41 PM GMT+0000
BRIGHT IDX
Last checked Aug 16 2026 at 4:41 PM GMT+0000
Bathroom Details
- Full Bathrooms: 3
- Half Bathroom: 1
Subdivision
- Riverwood
Property Features
- Above Grade
- Below Grade
- Fireplace: Gas/Propane
- Fireplace: Wood
- Foundation: Block
Heating and Cooling
- Forced Air
- Central A/C
Basement Information
- Fully Finished
Homeowners Association Information
- Dues: $500
Exterior Features
- Other
Utility Information
- Sewer: Public Sewer
- Fuel: Natural Gas
Stories
- 3
Living Area
- 3,412 sqft
Location
Estimated Monthly Mortgage Payment
*Based on Fixed Interest Rate withe a 30 year term, principal and interest only
Listing price
Down payment
%
Interest rate
%Mortgage calculator estimates are provided by The Corcoran Group and are intended for information use only. Your payments may be higher or lower and all loans are subject to credit approval.
Disclaimer: Copyright 2026 Bright MLS IDX. All rights reserved. This information is deemed reliable, but not guaranteed. The information being provided is for consumers’ personal, non-commercial use and may not be used for any purpose other than to identify prospective properties consumers may be interested in purchasing. Data last updated 8/16/26 09:41




 Facebook
 X
X
 Pinterest
 Copy Link
