

Listing Courtesy of: BRIGHT IDX / Listed By: Serhant
204 Longview Drive Alexandria, VA 22314
Coming Soon
$1,200,000 (USD)
OPEN HOUSE TIMES
-
OPENSat, Nov 2112 noon - 2:00 pm
-
OPENSun, Nov 221:00 pm - 3:00 pm
Description
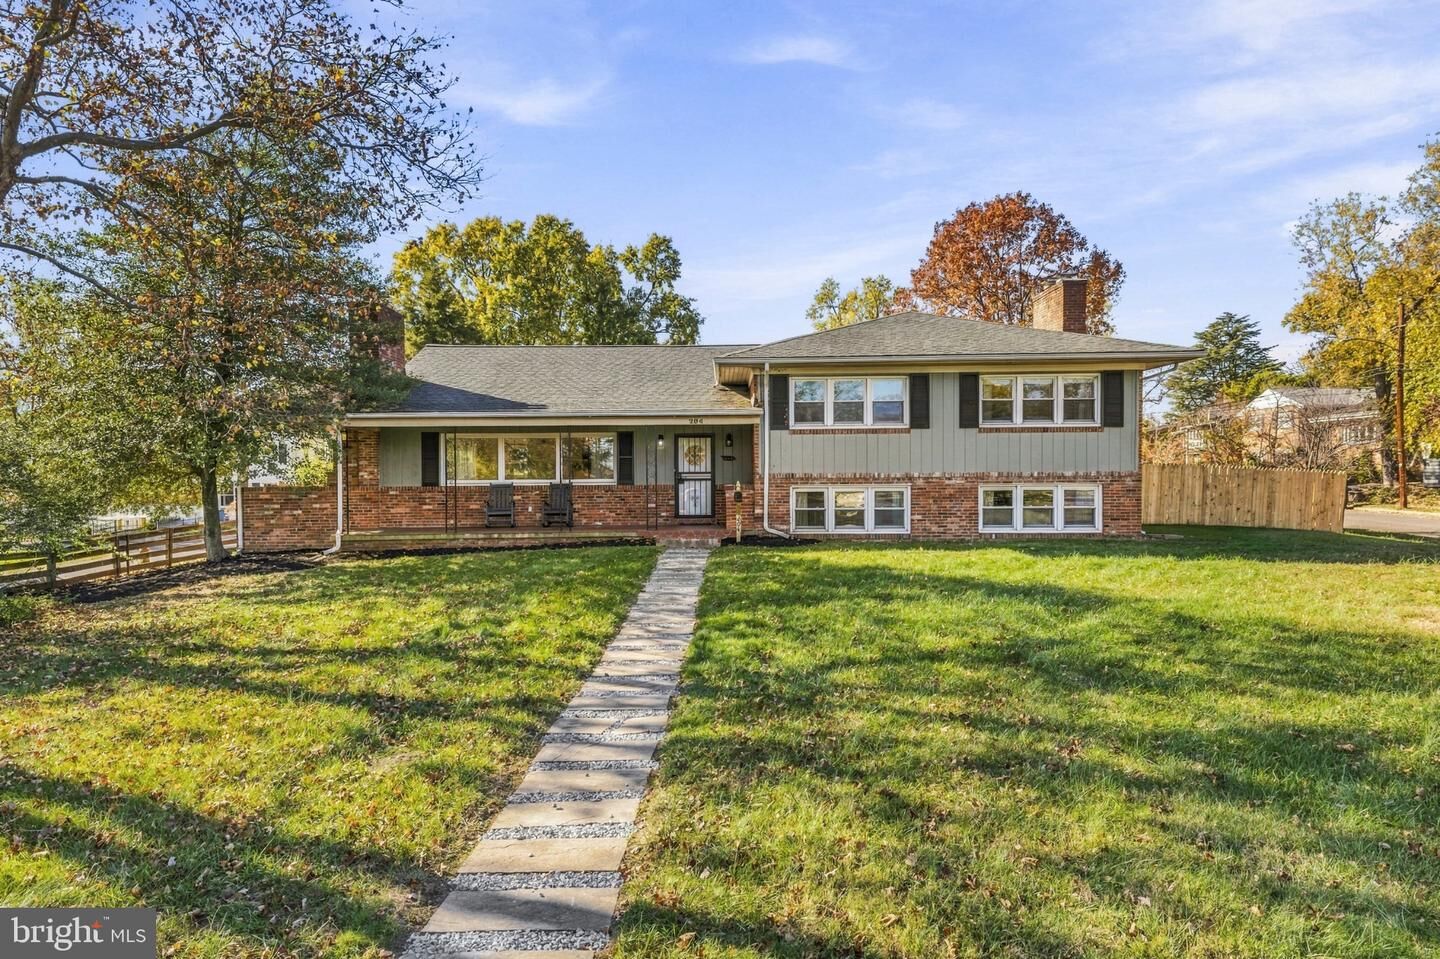
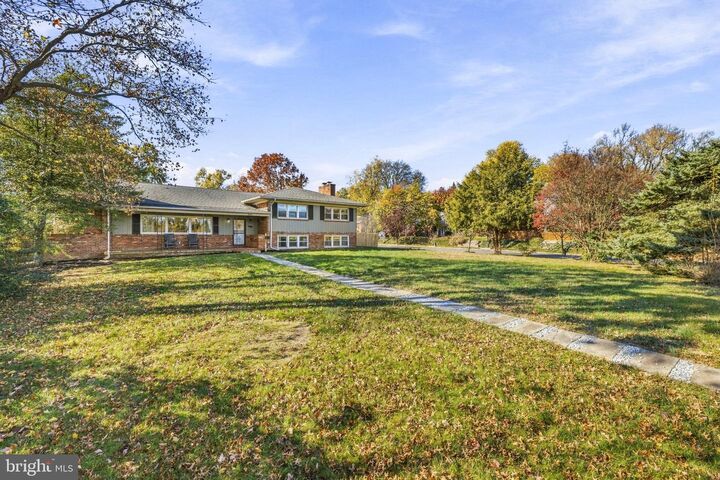
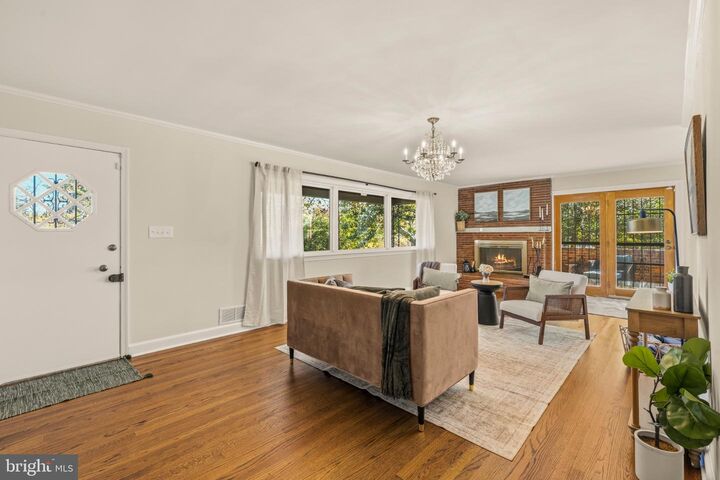
Welcome to 204 Longview Drive! Situated on a beautiful, nearly half-acre lot in Alexandria, this charming split-level contemporary offers 3 bedrooms, 3 full bathrooms, and 2,830 square feet of living space.Step inside to find freshly painted interiors, beautifully refinished hardwood floors, and spacious living areas filled with natural light. A distinctive dual-sided wood-burning fireplace adds warmth and character to the main level, while the expansive lower-level recreation room features a second wood-burning fireplace, a third full bathroom, and plenty of flexible living space.Outside, the fenced 0.46-acre lot is a standout feature! Enjoy a sprawling backyard surrounded by mature trees and a spacious covered patio, perfect for relaxing or entertaining.Recent improvements include fresh interior paint, refinished hardwood floors, new carpeting, a new rear exterior door, and a new HVAC system (2025). Additional updates include a roof replaced around 2016 and windows replaced around 2006.With its unique architectural character, custom-built by the original owners, generous living spaces, and exceptional outdoor setting, this home offers endless possibilities. Welcome home!
MLS #:
VAAX2062214
VAAX2062214
Taxes
$11,772(2026)
$11,772(2026)
Lot Size
0.46 acres
0.46 acres
Type
Single-Family Home
Single-Family Home
Year Built
1956
1956
Style
Split Level
Split Level
School District
Alexandria City Public Schools
Alexandria City Public Schools
Listed By
Kathleen G McDonald, Serhant
Source
BRIGHT IDX
Last checked Nov 17 2026 at 7:17 PM GMT+0000
BRIGHT IDX
Last checked Nov 17 2026 at 7:17 PM GMT+0000
Bathroom Details
- Full Bathrooms: 3
Interior Features
- Dining Area
- Wood Floors
- Floor Plan - Traditional
- Cooktop
- Dishwasher
- Disposal
- Dryer
- Washer
- Refrigerator
- Oven - Wall
- Water Heater
- Kitchen - Eat-In
- Exhaust Fan
- Oven/Range - Electric
- Attic
- Carpet
- Walk-In Closet(s)
- Ceiling Fan(s)
Subdivision
- Alexandria
Lot Information
- Corner
- Front Yard
- Rear Yard
Property Features
- Above Grade
- Below Grade
- Fireplace: Wood
- Fireplace: Brick
- Foundation: Block
Heating and Cooling
- Central
- Central A/C
- Ceiling Fan(s)
Basement Information
- Outside Entrance
- Rear Entrance
- Walkout Level
- Fully Finished
- Daylight
- Windows
- Full
- Heated
- Walkout Stairs
- Interior Access
Flooring
- Hardwood
- Carpet
Exterior Features
- Brick
- Combination
Utility Information
- Sewer: Public Sewer
- Fuel: Natural Gas
School Information
- Elementary School: Douglas Macarthur
- Middle School: George Washington
- High School: Alexandria City
Parking
- Concrete Driveway
Stories
- 3
Living Area
- 2,830 sqft
Location
Estimated Monthly Mortgage Payment
*Based on Fixed Interest Rate withe a 30 year term, principal and interest only
Listing price
Down payment
%
Interest rate
%Mortgage calculator estimates are provided by The Corcoran Group and are intended for information use only. Your payments may be higher or lower and all loans are subject to credit approval.
Disclaimer: Copyright 2026 Bright MLS IDX. All rights reserved. This information is deemed reliable, but not guaranteed. The information being provided is for consumers’ personal, non-commercial use and may not be used for any purpose other than to identify prospective properties consumers may be interested in purchasing. Data last updated 11/17/26 11:17




 Facebook
 X
 Pinterest
 Copy Link
