107 N West Street Alexandria, VA 22314
Listing Courtesy of: BRIGHT IDX / Listed By: Re/Max Executives

  107 N West Street Alexandria, VA 22314

Active (2 Days)
$2,435,000 (USD)
4
BED
5
BATH
2,580
SQFT

Description

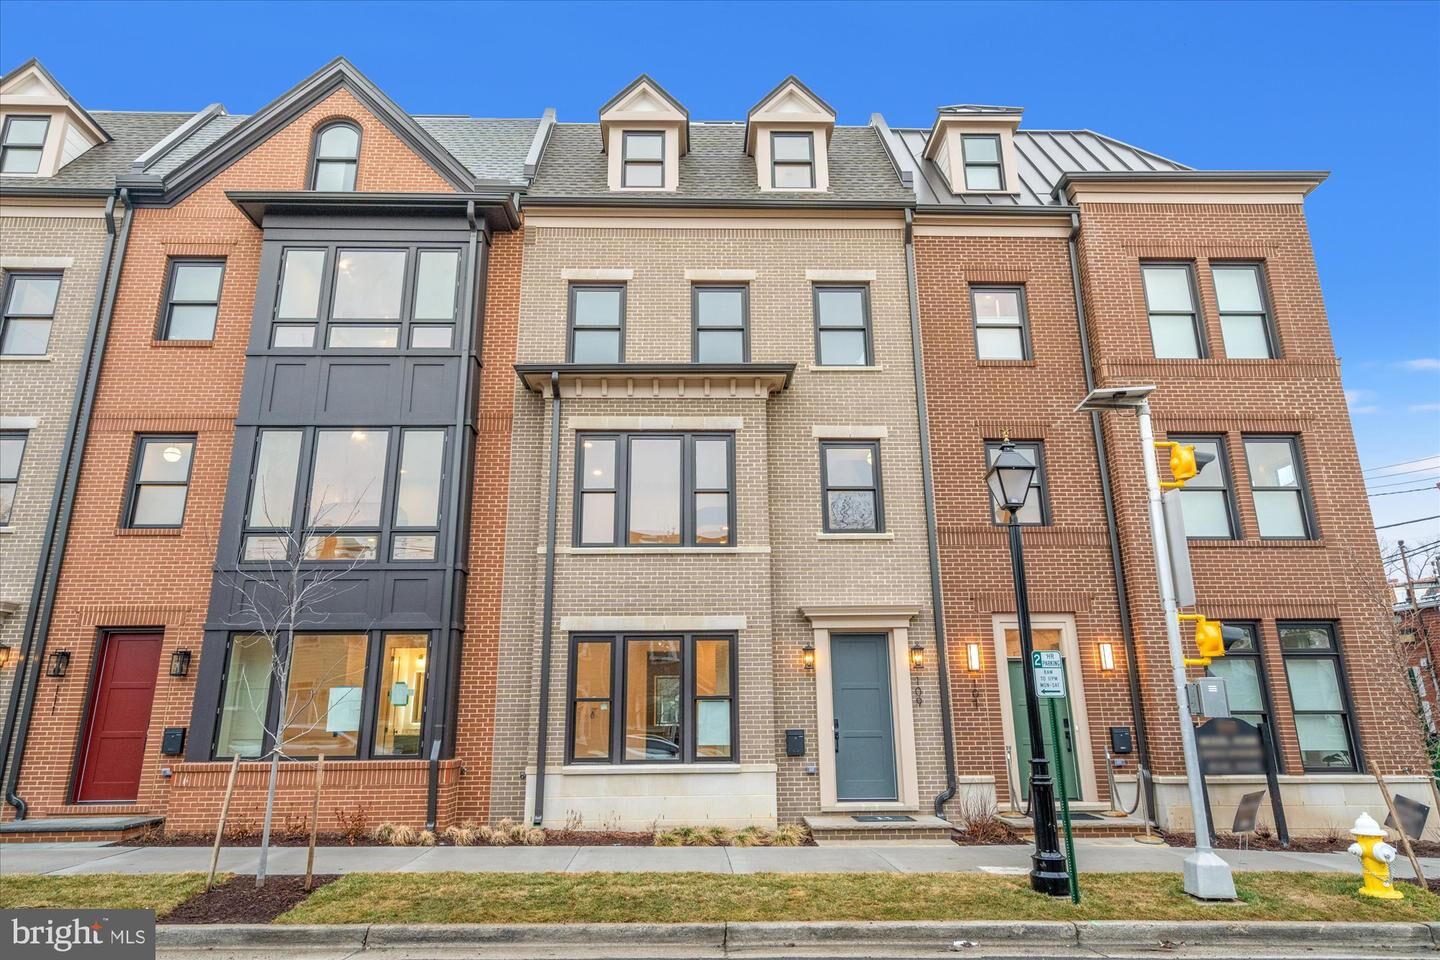
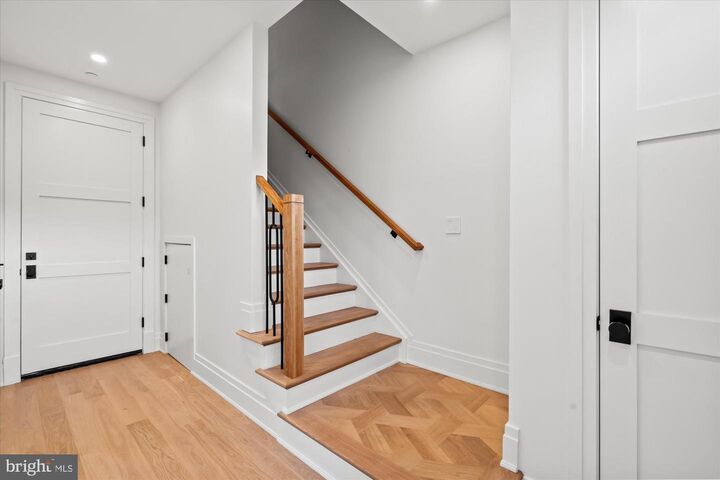
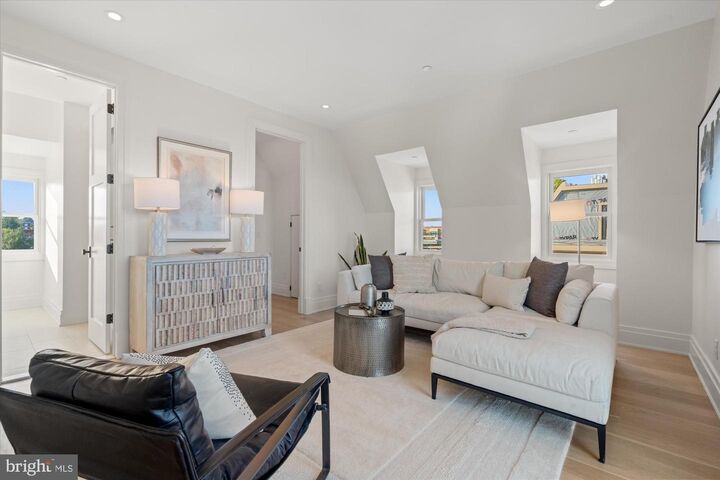
*Stunning brand-new luxury *MODEL HOME now OPEN and FOR SALE*** 107 N West St is the fully upgraded MODEL HOME ** Google Maps or Waze***Fully complete and ready to tour MODEL HOME now OPEN and available to walk thru by Appointment and for purchase----Brooks Estate is over 60% Sold Out, but some of the best units are still available--Some Models available with an ELEVATORPREMIUM FEATURES & SMART UPGRADES:- PARKING: Attached 2-car garage, EV-charging ready with high-clearance garage door.- KITCHEN: Professional chef's kitchen, custom quartz countertops, solid wood cabinetry, premium stainless steel appliances.- FINISHES: Wide-plank white oak hardwood flooring, modern recessed LED lighting, iron railings, solid-core interior doors.- SMART HOME: Smart thermostat, Ring video doorbell, Wi-Fi enabled garage door opener, pre-wired for high-speed data.- EFFICIENCY: Dual-zone high-efficiency HVAC, tankless water heater, Energy Star certified appliances, insulated low-E windows.- OUTDOOR LIVING: ExpansiveBrooks Estate – Old Town’s Newest Luxury Address at the corner of historic Cameron St & N West just blocks from the King Street MetroIntroducing Brooks Estate Open for public touring–Visit the conpleted model showcase - a collection of 13 brand-new, luxuriously appointed 3/4-bedroom 2 car garage townhomes, each featuring 4.5 baths and a private 2-car garage and large outdoor Roof top Terrace. Perfectly positioned at the corner of N West and Cameron Streets, these homes place you in the heart of Old Town Alexandria—just half a block from the famed King Street shopping and dining scene, and only a short walk to both King Street and Braddock Road Metro stations.Park your car and simply live. Designed for today’s active lifestyle, each residence spans three stories plus a sunlit finished loft and an expansive rooftop terrace. Inside, you’ll discover details and finishes that set a new standard for luxury living in Old Town. From European white oak “sand-in-place” wide-plank hardwood floors to a magnificent chef’s kitchen and a spacious, spa-inspired primary suite, every feature has been thoughtfully considered.Step outside to your private rooftop terrace and take in sweeping views of the Masonic Temple and the city skyline. Whether you’re dining, relaxing, or entertaining, these remarkable homes blend modern craftsmanship with timeless elegance—offering a lifestyle that is truly beyond comparison.Choose your new home at Brooks Estate and experience the best of Old Town living—where style, convenience, comfort and superior craftmanship meet.*** Call or Email for a Private Showing Today!

MLS #:
VAAX2059318
Lot Size
1,500 SQFT
Type
Townhouse
Year Built
2026
Style
Colonial
School District
Alexandria City Public Schools

Listed By

Brett D Rice, Re/Max Executives
Source
BRIGHT IDX
Last checked Aug 11 2026 at 4:52 AM GMT+0000
Bathroom Details
  • Full Bathrooms: 4
  • Half Bathroom: 1
Interior Features
  • Disposal
  • Dryer - Front Loading
  • Commercial Range
  • Energy Efficient Appliances
  • Built-In Microwave
  • Dual Flush Toilets
Subdivision
  • Brooks Estate
Property Features
  • Above Grade
  • Foundation: Concrete Perimeter
Heating and Cooling
  • Heat Pump(s)
  • Energy Star Heating System
  • Energy Star Cooling System
Homeowners Association Information
  • Dues: $93
Flooring
  • Wood
  • Marble
  • Hardwood
  • Heated
  • Other
  • Engineered Wood
  • Renewable
Exterior Features
  • Composition
  • Hardiplank Type
  • Brick Front
  • Fiber Cement
  • Cement Siding
  • Low Voc Products/Finishes
  • Low Voc Insulation
  • Cast Iron Plumbing
  • Advanced Framing
Utility Information
  • Sewer: Public Sewer
  • Fuel: Electric
  • Energy: Renewable Materials, Onsite Recycling Center, Regionally Sourced Materials, Pre-Wired for Pv Solar
Stories
  • 4
Living Area
  • 2,580 sqft
Location
   
Calculate drive times to this property
 
Powered by INRIX® Drive Time

Powered by Walk Score®

Estimated Monthly Mortgage Payment

*Based on Fixed Interest Rate withe a 30 year term, principal and interest only

Listing price
Down payment
%
Interest rate
%
Mortgage calculator estimates are provided by The Corcoran Group and are intended for information use only. Your payments may be higher or lower and all loans are subject to credit approval.
Disclaimer: Copyright 2026 Bright MLS IDX. All rights reserved. This information is deemed reliable, but not guaranteed. The information being provided is for consumers’ personal, non-commercial use and may not be used for any purpose other than to identify prospective properties consumers may be interested in purchasing. Data last updated 8/10/26 21:52


