

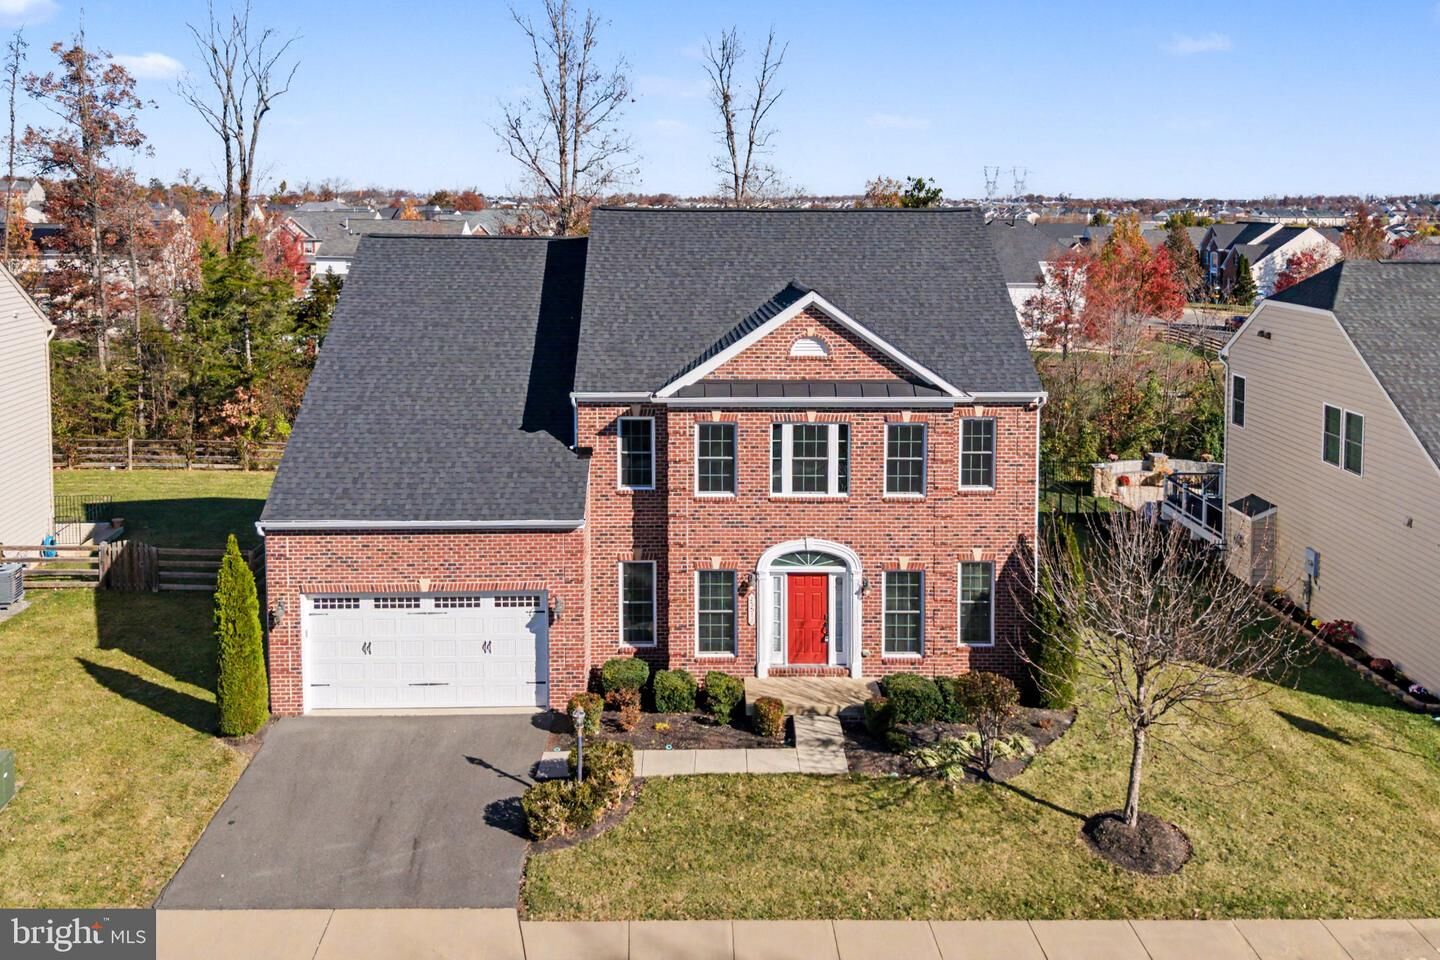
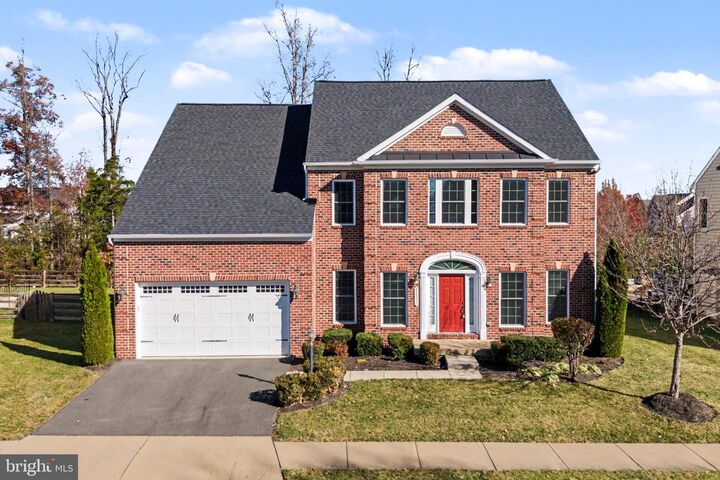
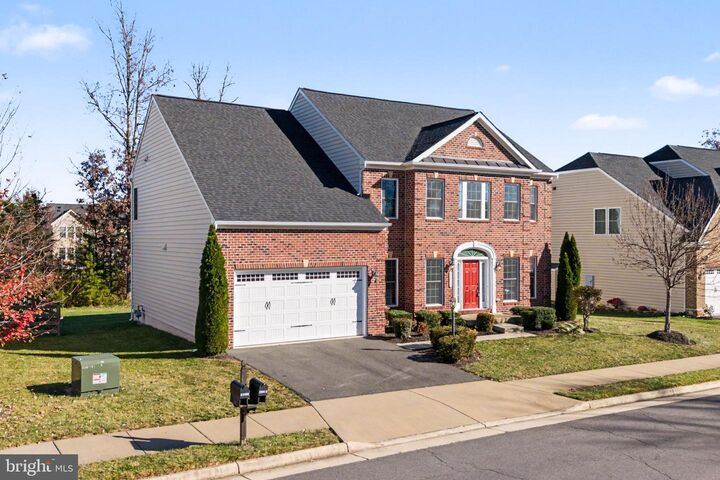
Listing Courtesy of: BRIGHT IDX / Listed By: Pearson Smith Realty, LLC
25512 Emerson Oaks Drive Aldie, VA 20105
Coming Soon
$895,000 (USD)
MLS #:
VALO2140302
VALO2140302
Taxes
$7,913(2026)
$7,913(2026)
Lot Size
8,712 SQFT
8,712 SQFT
Type
Single-Family Home
Single-Family Home
Year Built
2016
2016
Style
Colonial
Colonial
School District
Loudoun County Public Schools
Loudoun County Public Schools
County
Loudoun County
Loudoun County
Listed By
Lisa T Smith, Pearson Smith Realty, LLC
Source
BRIGHT IDX
Last checked Nov 21 2026 at 10:44 PM GMT+0000
BRIGHT IDX
Last checked Nov 21 2026 at 10:44 PM GMT+0000
Bathroom Details
- Full Bathrooms: 2
- Half Bathroom: 1
Interior Features
- Dining Area
- Cooktop
- Dishwasher
- Disposal
- Microwave
- Washer
- Refrigerator
- Oven - Wall
- Water Heater
- Exhaust Fan
- Oven - Self Cleaning
- Cooktop - Down Draft
- Built-In Microwave
- Stainless Steel Appliances
- Dryer - Electric
- Walls/Ceilings: 9'+ Ceilings
Subdivision
- Kirkpatrick West
Lot Information
- Backs to Trees
- Backs - Parkland
Property Features
- Above Grade
- Below Grade
- Fireplace: Mantel(s)
- Fireplace: Gas/Propane
- Fireplace: Fireplace - Glass Doors
- Foundation: Slab
Heating and Cooling
- Forced Air
- Central A/C
Basement Information
- Other
- Connecting Stairway
- Unfinished
Homeowners Association Information
- Dues: $123
Flooring
- Hardwood
- Carpet
- Ceramic Tile
Exterior Features
- Brick
- Vinyl Siding
- Roof: Asphalt
Utility Information
- Sewer: Public Sewer
- Fuel: Natural Gas
School Information
- Elementary School: Buffalo Trail
- Middle School: Mercer
- High School: John Champe
Stories
- 3
Living Area
- 3,000 sqft
Location
Estimated Monthly Mortgage Payment
*Based on Fixed Interest Rate withe a 30 year term, principal and interest only
Listing price
Down payment
%
Interest rate
%Mortgage calculator estimates are provided by The Corcoran Group and are intended for information use only. Your payments may be higher or lower and all loans are subject to credit approval.
Disclaimer: Copyright 2026 Bright MLS IDX. All rights reserved. This information is deemed reliable, but not guaranteed. The information being provided is for consumers’ personal, non-commercial use and may not be used for any purpose other than to identify prospective properties consumers may be interested in purchasing. Data last updated 11/21/26 14:44




 Facebook
 X
 Pinterest
 Copy Link

Description