

Listing Courtesy of: CHARLOTTESVILLE AREA ASSOCIATION OF REALTORS / Listed By: Howard Hanna Roy Wheeler Realty Co. Charlottesville
5950 Burnett Ln Advance Mills, VA 22968
Active (2 Days)
$739,000 (USD)

MLS #:
679829
679829
Taxes
$5,732(2026)
$5,732(2026)
Lot Size
12.09 acres
12.09 acres
Type
Single-Family Home
Single-Family Home
Year Built
1986
1986
Style
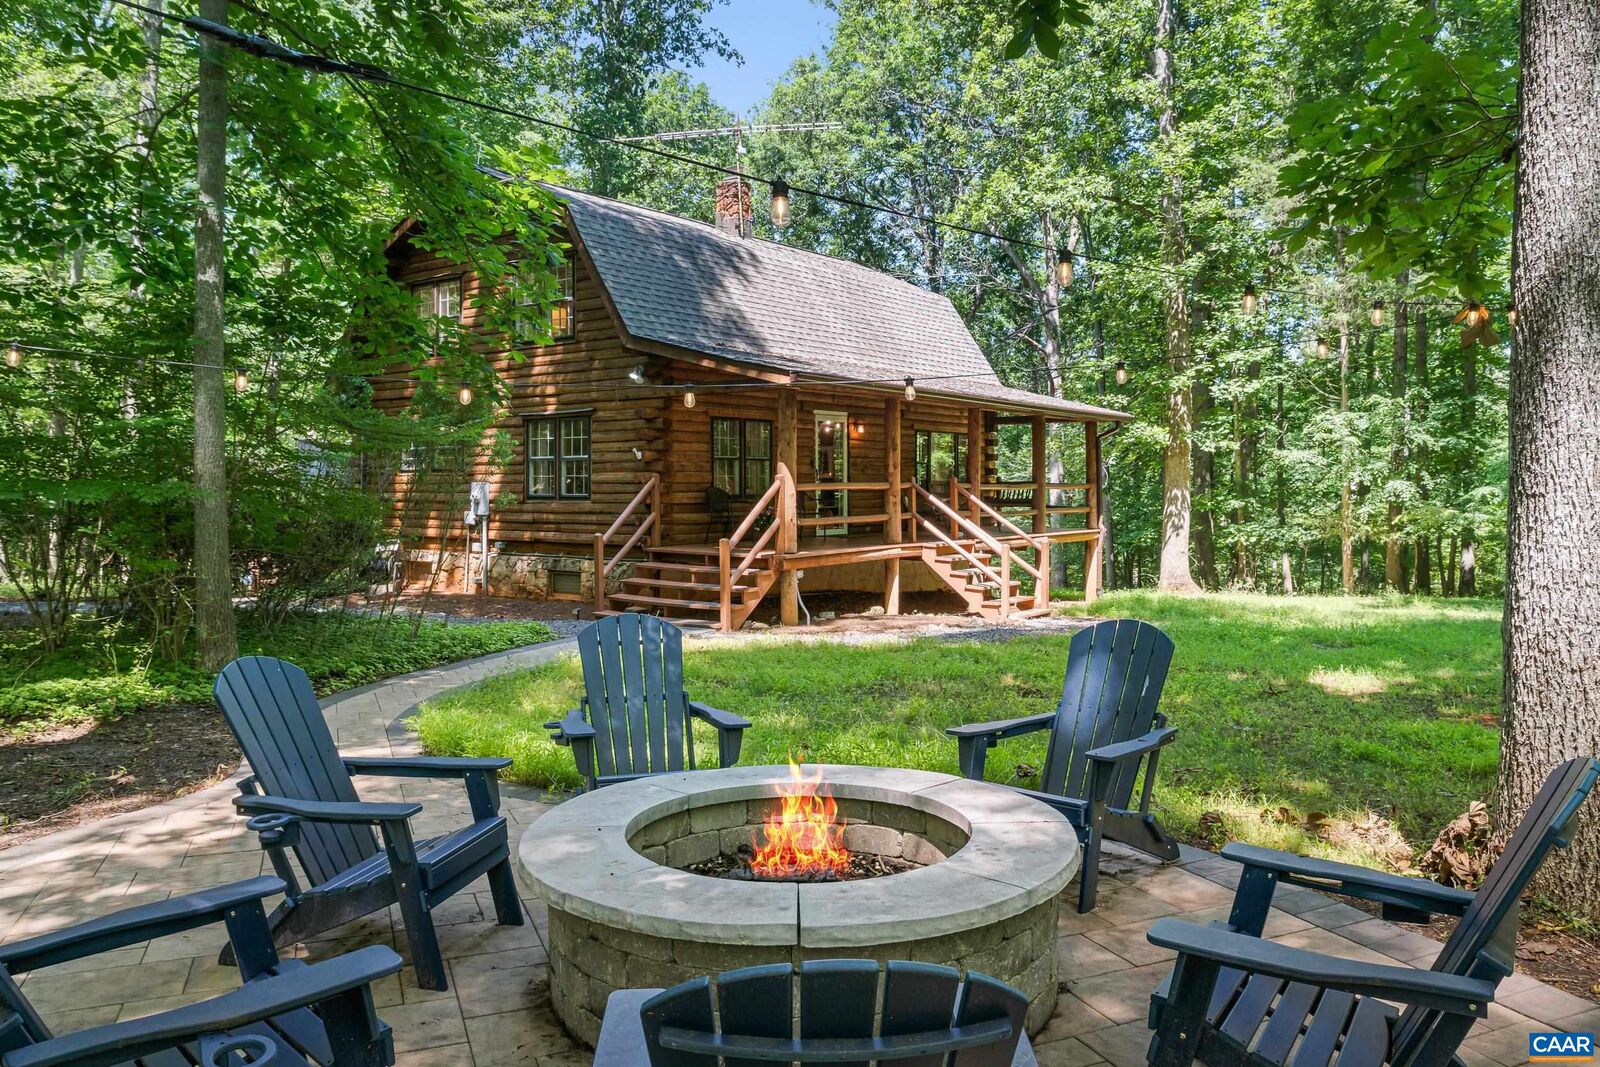
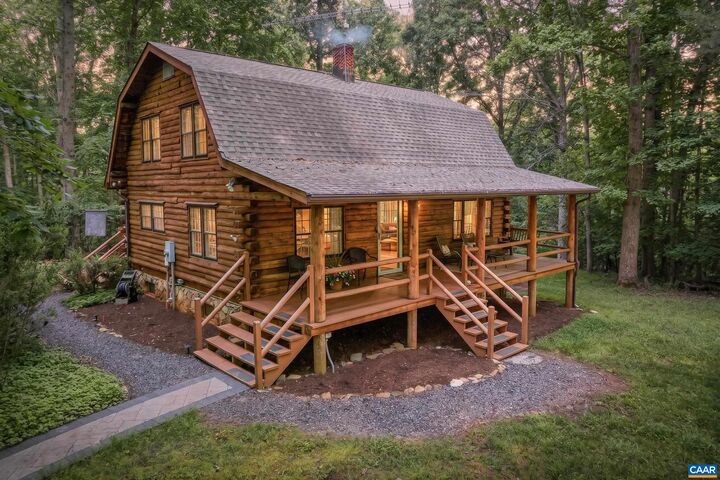
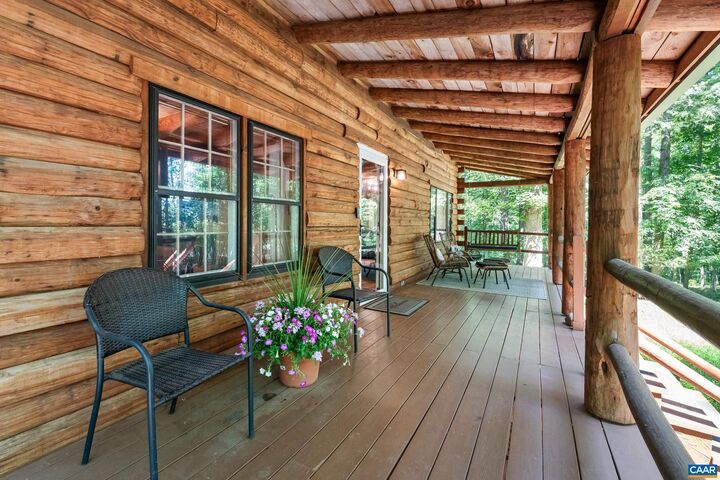
Log Home
Log Home
Views
Trees/Woods
Trees/Woods
County
Albemarle County
Albemarle County
Community
Advance Mills Village
Advance Mills Village
Listed By
Caroline Revercomb, Charlottesville
Source
CHARLOTTESVILLE AREA ASSOCIATION OF REALTORS
Last checked Jul 25 2026 at 11:35 AM GMT+0000
CHARLOTTESVILLE AREA ASSOCIATION OF REALTORS
Last checked Jul 25 2026 at 11:35 AM GMT+0000
Bathroom Details
- Full Bathrooms: 2
- Half Bathroom: 1
Interior Features
- Dishwasher
- Disposal
- Dryer
- Electric Range
- Microwave
- Refrigerator
- Washer
- Skylights
- Laundry: Washer Hookup
- Laundry: Dryer Hookup
- Windows: Screens
- Remodeled
- Windows: Skylight(s)
- Windows: Double Pane Windows
Subdivision
- Advance Mills Village
Lot Information
- Wooded
- Landscaped
- Private
- Level
- Secluded
- Garden
Property Features
- Fireplace: Electric
- Foundation: Block
Heating and Cooling
- Heat Pump
- Central Air
Basement Information
- Finished
- Full
- Heated
- Exterior Entry
- Walk-Out Access
- Interior Entry
Homeowners Association Information
- Dues: $600/Annually
Flooring
- Wood
Exterior Features
- Roof: Architectural
Utility Information
- Utilities: Water Source: Private, Water Source: Well, Fiber Optic Available
- Sewer: Septic Tank
School Information
- Elementary School: Broadus Wood
- Middle School: Journey
- High School: Albemarle
Parking
- Gravel
- Off Street
Stories
- 2
Living Area
- 2,610 sqft
Location
Disclaimer: Square footage is based on information available to agent, including County records. Information has not been verified by agent and should be verified by buyer.




 Facebook
 X
X
 Pinterest
 Copy Link

Description