

Listing Courtesy of: HOUSTON / Listed By: The Chief Realty Group
641 Kickapoo Court Webster, TX 77598
Active
$549,000 (USD)
Description
MLS #:
10981741
10981741
Taxes
$15,201(2025)
$15,201(2025)
Lot Size
8,311 SQFT
8,311 SQFT
Type
Single-Family Home
Single-Family Home
Year Built
2018
2018
Style
Traditional
Traditional
School District
9 - Clear Creek
9 - Clear Creek
County
Harris County
Harris County
Community
Edgewater Sec 14
Edgewater Sec 14
Listed By
James Swain, The Chief Realty Group
Source
HOUSTON
Last checked Jul 12 2026 at 7:17 PM GMT+0000
HOUSTON
Last checked Jul 12 2026 at 7:17 PM GMT+0000
Bathroom Details
- Full Bathrooms: 3
- Half Bathroom: 1
Interior Features
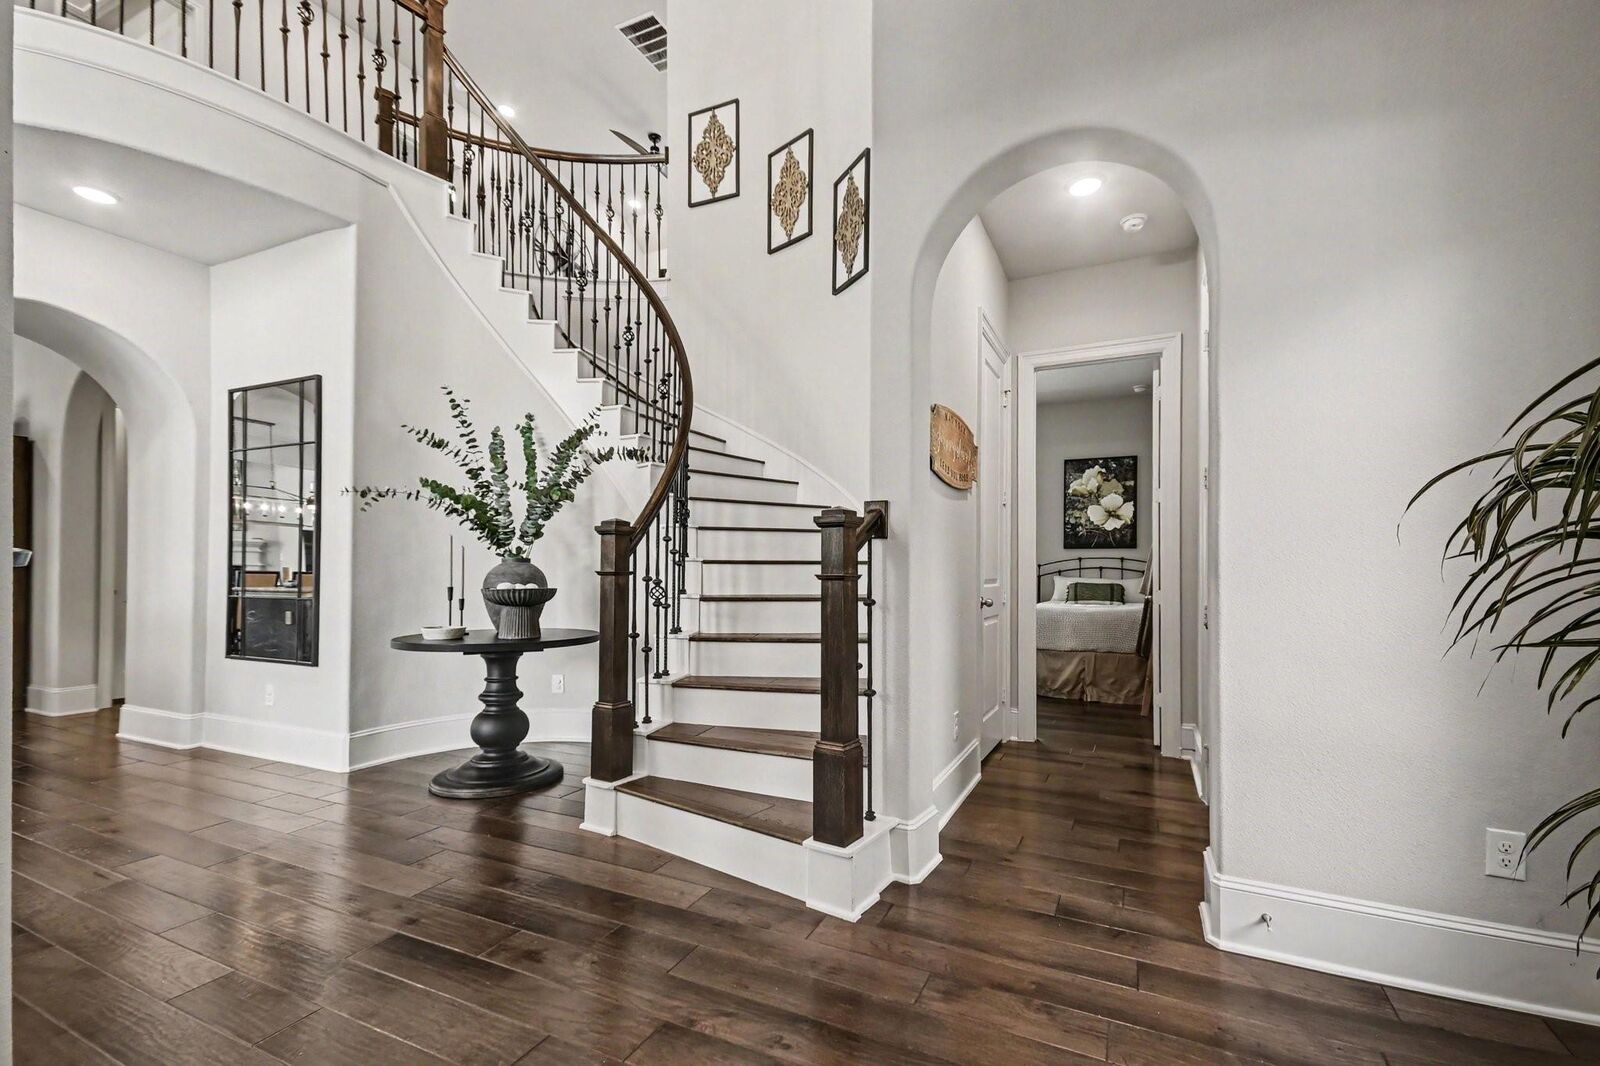
- Formal Entry/Foyer
- Dishwasher
- Microwave
- Electric Oven
- Disposal
- Laundry: Gas Dryer Hookup
- Laundry: Electric Dryer Hookup
- Primary Bed - 1st Floor
- High Ceilings
- En-Suite Bath
- Walk-In Closet(s)
- Gas Cooktop
- 1 Bedroom Up
- Windows: Insulated/Low-E Windows
- Energy Star Qualified Appliances
- 2 Bedrooms Up
Kitchen
- Kitchen Open to Family Room
- Pantry
- Kitchen Island
- Walk-In Pantry
- Breakfast Bar
- Pot Filler
Subdivision
- Edgewater Sec 14
Lot Information
- 0 Up to 1/4 Acre
- Subdivided
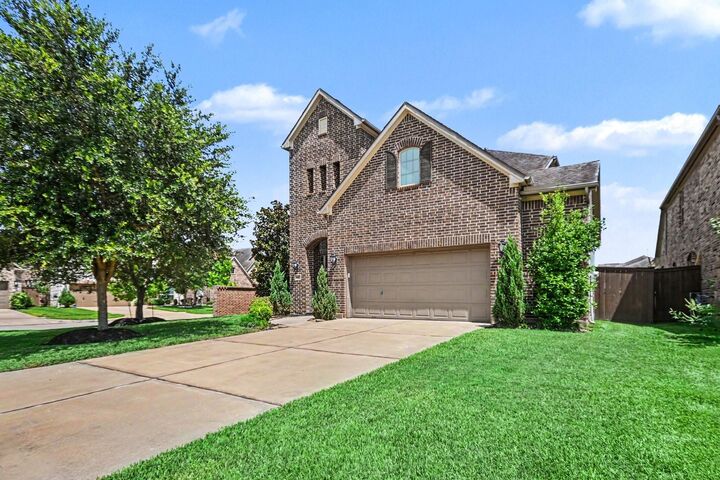
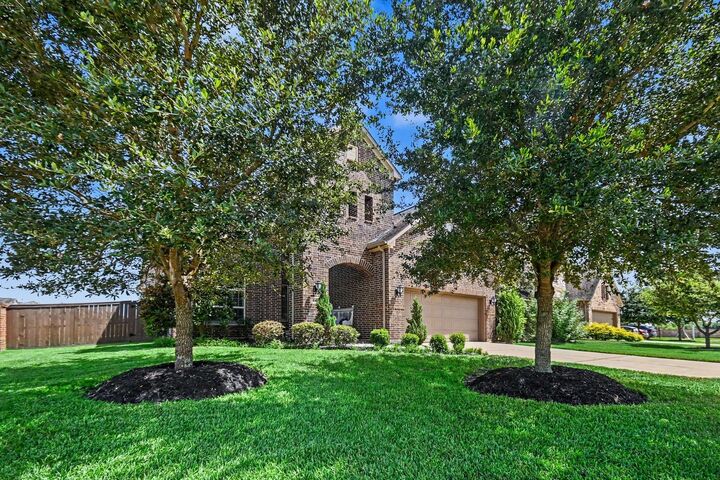
- Corner Lot
- Back Yard
Property Features
- Fireplace: 1
- Fireplace: Gas Log
- Foundation: Slab
Heating and Cooling
- Natural Gas
- Electric
- Ceiling Fan(s)
Homeowners Association Information
- Dues: $1300/Annually
Flooring
- Carpet
- Tile
Exterior Features
- Roof: Composition
Utility Information
- Sewer: Public Sewer
- Energy: Thermostat, Hvac, Lighting
School Information
- Elementary School: McWhirter Elementary School
- Middle School: Clear Creek Intermediate School
- High School: Clear Creek High School
Garage
- Attached Garage
Parking
- Total: 2
- Attached
- Garage Door Opener
Stories
- 2
Living Area
- 3,458 sqft
Location
Disclaimer: Copyright 2026 Houston Association of Realtors. All rights reserved. This information is deemed reliable, but not guaranteed. The information being provided is for consumers’ personal, non-commercial use and may not be used for any purpose other than to identify prospective properties consumers may be interested in purchasing. Data last updated 7/12/26 12:17




 Facebook
 X
X
 Pinterest
 Copy Link

Step inside to discover an expansive open-concept layout that lets in an abundance of natural light, showcasing gorgeous tray ceilings and a mix of hardwood, tile, and plush carpet flooring. The chef’s kitchen features premium countertops, a large island, and built-in appliances perfect for effortless entertaining. The private primary suite serves as a spa-like sanctuary, complete with a massive walk-in closet, dual vanities, a deep soaking tub, and a separate glass-enclosed shower.
Outside, the property sits on an 8,319 sq ft lot offering serene park and water views, an attached garage, and a spacious backyard. Zoned to Clear Creek ISD with quick access to I-45.