

Listing Courtesy of: HOUSTON / Keller Williams Realty The Woodlands
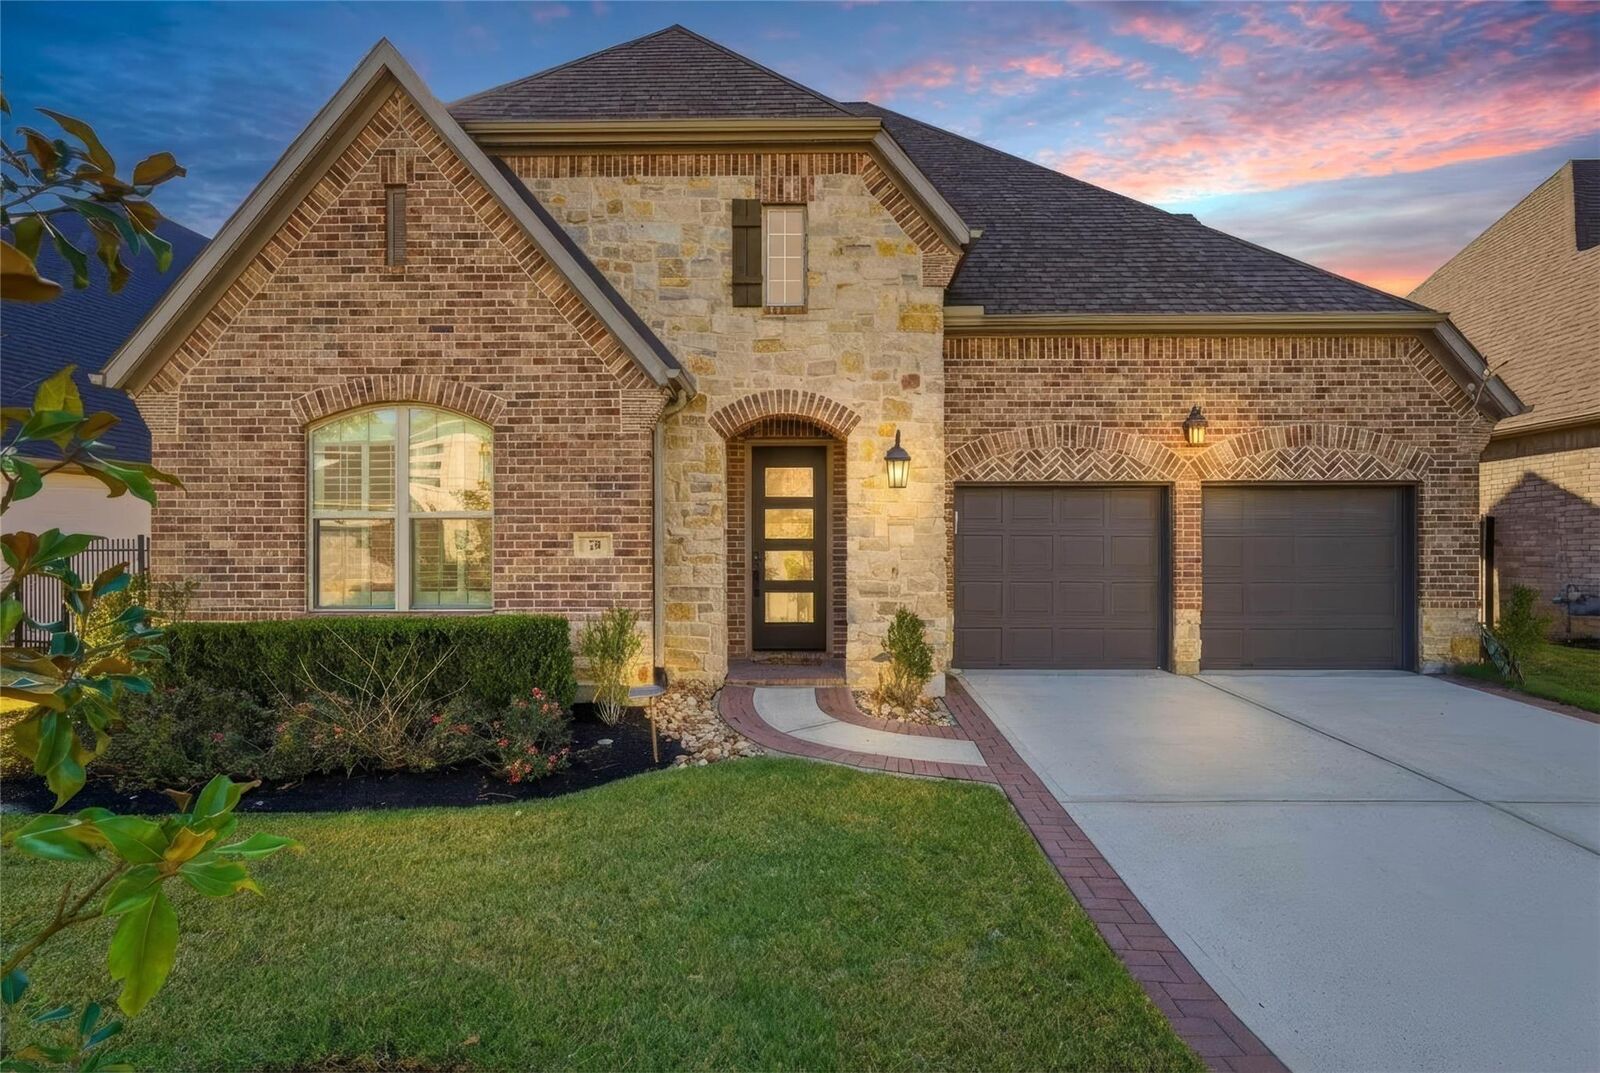
73 Madrone Terrace Place The Woodlands, TX 77375
Active (116 Days)
$1,025,000 (USD)
MLS #:
86311409
86311409
Taxes
$20,173(2025)
$20,173(2025)
Lot Size
8,246 SQFT
8,246 SQFT
Type
Single-Family Home
Single-Family Home
Year Built
2019
2019
Style
Contemporary/Modern
Contemporary/Modern
School District
53 - Tomball
53 - Tomball
County
Harris County
Harris County
Community
Woodlands Creekside Park West
Woodlands Creekside Park West
Listed By
Eve Kneller, Keller Williams Realty The Woodlands
Source
HOUSTON
Last checked May 25 2026 at 10:13 PM GMT+0000
HOUSTON
Last checked May 25 2026 at 10:13 PM GMT+0000
Bathroom Details
- Full Bathrooms: 3
- Half Bathroom: 1
Interior Features
- Prewired for Alarm System
- Wired for Sound
- Electric Oven
- Laundry: Washer Hookup
- Laundry: Gas Dryer Hookup
- Laundry: Electric Dryer Hookup
- Primary Bed - 1st Floor
- High Ceilings
- Sitting Area
- Walk-In Closet(s)
- Gas Cooktop
- 1 Bedroom Up
- Double Oven
- Windows: Insulated/Low-E Windows
- 2 Bedrooms Down
- Water Heater
- Water Softener
Kitchen
- Kitchen Open to Family Room
- Pantry
- Pots/Pans Drawers
- Kitchen Island
- Walk-In Pantry
- Under Cabinet Lighting
- Soft Closing Drawers
- Soft Closing Cabinets
Subdivision
- Woodlands Creekside Park West
Lot Information
- 0 Up to 1/4 Acre
- Subdivided
- Back Yard
Property Features
- Fireplace: 2
- Fireplace: Gas Log
- Foundation: Slab
Heating and Cooling
- Zoned
- Natural Gas
- Electric
- Ceiling Fan(s)
Pool Information
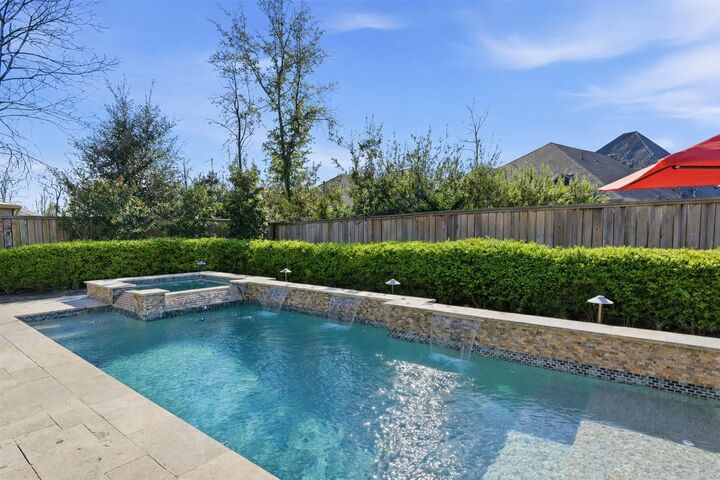
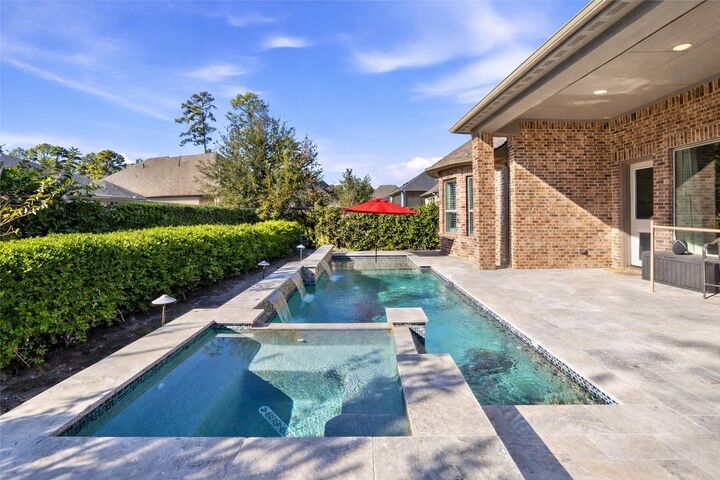
- Gunite
- Heated
- Pool With Hot Tub Attached
Flooring
- Carpet
- Tile
- Engineered Wood
Exterior Features
- Roof: Composition
- Roof: Energy Star/Reflective Roof
Utility Information
- Energy: Thermostat
School Information
- Elementary School: Creekview Elementary School
- Middle School: Creekside Park Junior High School
- High School: Tomball High School
Garage
- Attached Garage
Parking
- Total: 2
- Double-Wide Driveway
- Attached/Detached Garage
Stories
- 1
Living Area
- 3,796 sqft
Location
Disclaimer: Copyright 2026 Houston Association of Realtors. All rights reserved. This information is deemed reliable, but not guaranteed. The information being provided is for consumers’ personal, non-commercial use and may not be used for any purpose other than to identify prospective properties consumers may be interested in purchasing. Data last updated 5/25/26 15:13




 Facebook
 X
X
 Pinterest
 Copy Link

Description