

Listing Courtesy of: HOUSTON / Listed By: Compass Re Texas, LLC The Woodlands
44 Indian Clover Drive The Woodlands, TX 77381
Active (1 Days)
$930,000 (USD)
OPEN HOUSE TIMES
-
OPENSun, Aug 162:00 pm - 4:00 pm
Description
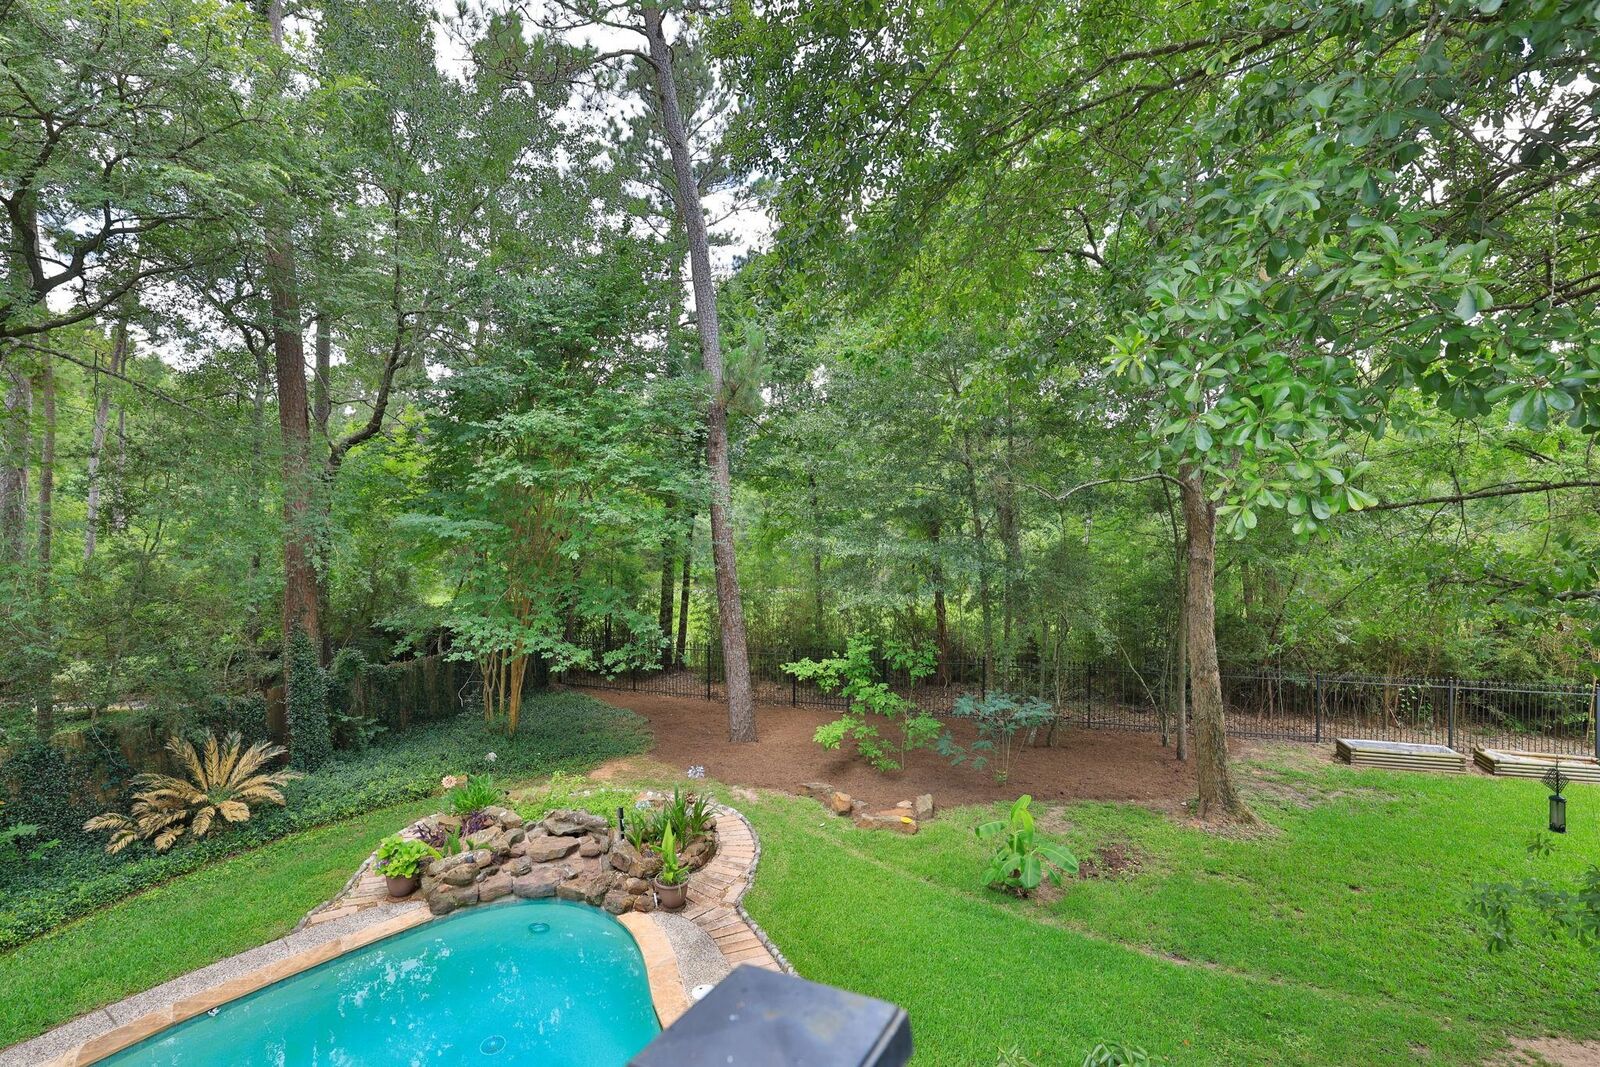
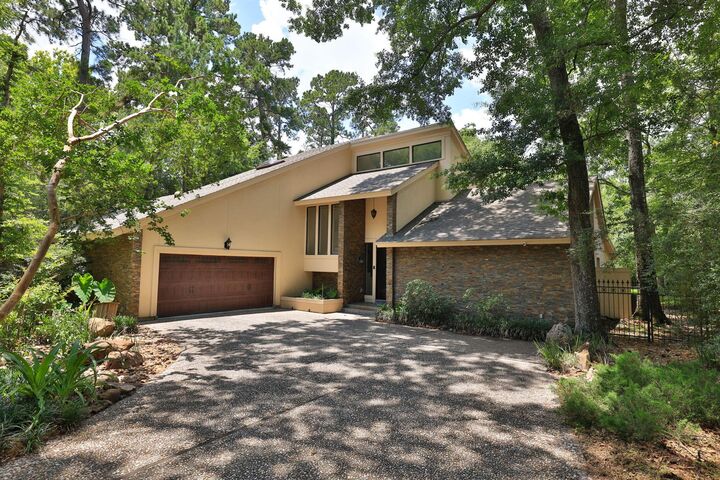
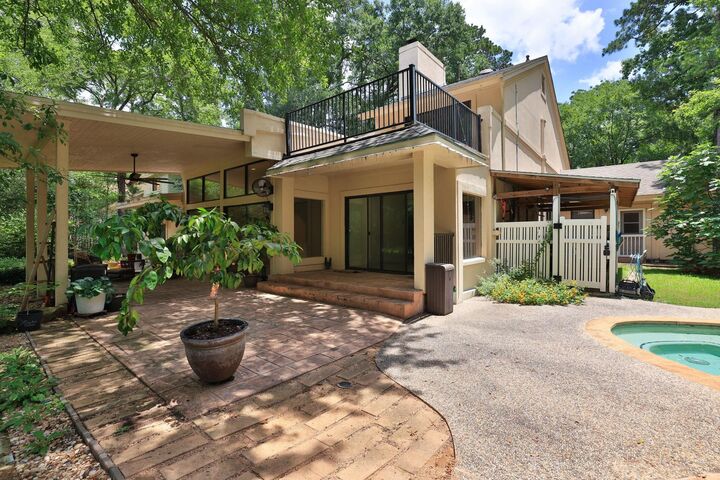
Your private Panther Creek retreat awaits in the heart of The Woodlands! Tucked on a cul-de-sac and backing to a lush greenbelt, this beautifully updated home sits on an oversized 20,351 SF lot with no rear neighbors. Step outside to your own backyard paradise with a sparkling pool, spa, waterfall, covered patios, and full pool bath, creating the perfect setting for entertaining or relaxing. Inside, enjoy 5 bedrooms, 5 full bathrooms, generous living spaces, abundant natural light, and flexible areas for a game room, media room, home office, or studio. The spacious primary retreat features an updated bath and private balcony overlooking the trees. The garage includes EV charging, and the home offers generator connections. Zoned to highly rated Sally Ride Elementary and close to parks, trails, shopping, dining, and all that makes The Woodlands lifestyle so special.
MLS #:
35397476
35397476
Lot Size
0.47 acres
0.47 acres
Type
Single-Family Home
Single-Family Home
Year Built
1982
1982
Style
Traditional
Traditional
School District
11 - Conroe
11 - Conroe
County
Montgomery County
Montgomery County
Community
Woodlands Village Panther Creek
Woodlands Village Panther Creek
Listed By
Paula Wehring, Compass Re Texas, LLC The Woodlands
Source
HOUSTON
Last checked Aug 11 2026 at 4:43 AM GMT+0000
HOUSTON
Last checked Aug 11 2026 at 4:43 AM GMT+0000
Bathroom Details
- Full Bathrooms: 5
- Half Bathroom: 1
Interior Features
- Dishwasher
- Microwave
- Electric Oven
- Disposal
- Laundry: Washer Hookup
- Laundry: Electric Dryer Hookup
- Electric Range
- High Ceilings
- Walk-In Closet(s)
- Windows: Window Coverings
- Split Plan
- Primary Bed - 2nd Floor
- 1 Bedroom Down - Not Primary Br
Kitchen
- Island W/ Cooktop
- Breakfast Bar
Subdivision
- Woodlands Village Panther Creek
Lot Information
- Cul-De-Sac
- Subdivided
- Near Golf Course
- 1/4 Up to 1/2 Acre
- Back Yard
- Greenbelt
Property Features
- Fireplace: 1
- Fireplace: Gas Log
- Foundation: Slab
Heating and Cooling
- Zoned
- Natural Gas
- Electric
- Ceiling Fan(s)
Pool Information
- In Ground
Flooring
- Tile
- Wood
Exterior Features
- Roof: Composition
Utility Information
- Sewer: Public Sewer
- Energy: Thermostat, Attic Vents
School Information
- Elementary School: Sally Ride Elementary School
- Middle School: Knox Junior High School
- High School: The Woodlands College Park High School
Garage
- Attached Garage
Parking
- Total: 2
- Attached
- Oversized
- Garage Door Opener
- Electric Vehicle Charging Station(s)
Stories
- 2
Living Area
- 3,501 sqft
Location
Estimated Monthly Mortgage Payment
*Based on Fixed Interest Rate withe a 30 year term, principal and interest only
Listing price
Down payment
%
Interest rate
%Mortgage calculator estimates are provided by The Corcoran Group and are intended for information use only. Your payments may be higher or lower and all loans are subject to credit approval.
Disclaimer: Copyright 2026 Houston Association of Realtors. All rights reserved. This information is deemed reliable, but not guaranteed. The information being provided is for consumers’ personal, non-commercial use and may not be used for any purpose other than to identify prospective properties consumers may be interested in purchasing. Data last updated 8/10/26 21:43




 Facebook
 X
X
 Pinterest
 Copy Link
