

Listing Courtesy of: HOUSTON / Listed By: Re/Max The Woodlands & Spring
18 Griffin Hill Court The Woodlands, TX 77382
Active (1 Days)
$479,900 (USD)
OPEN HOUSE TIMES
-
OPENSat, Sep 1911:00 am - 1:00 pm
Description
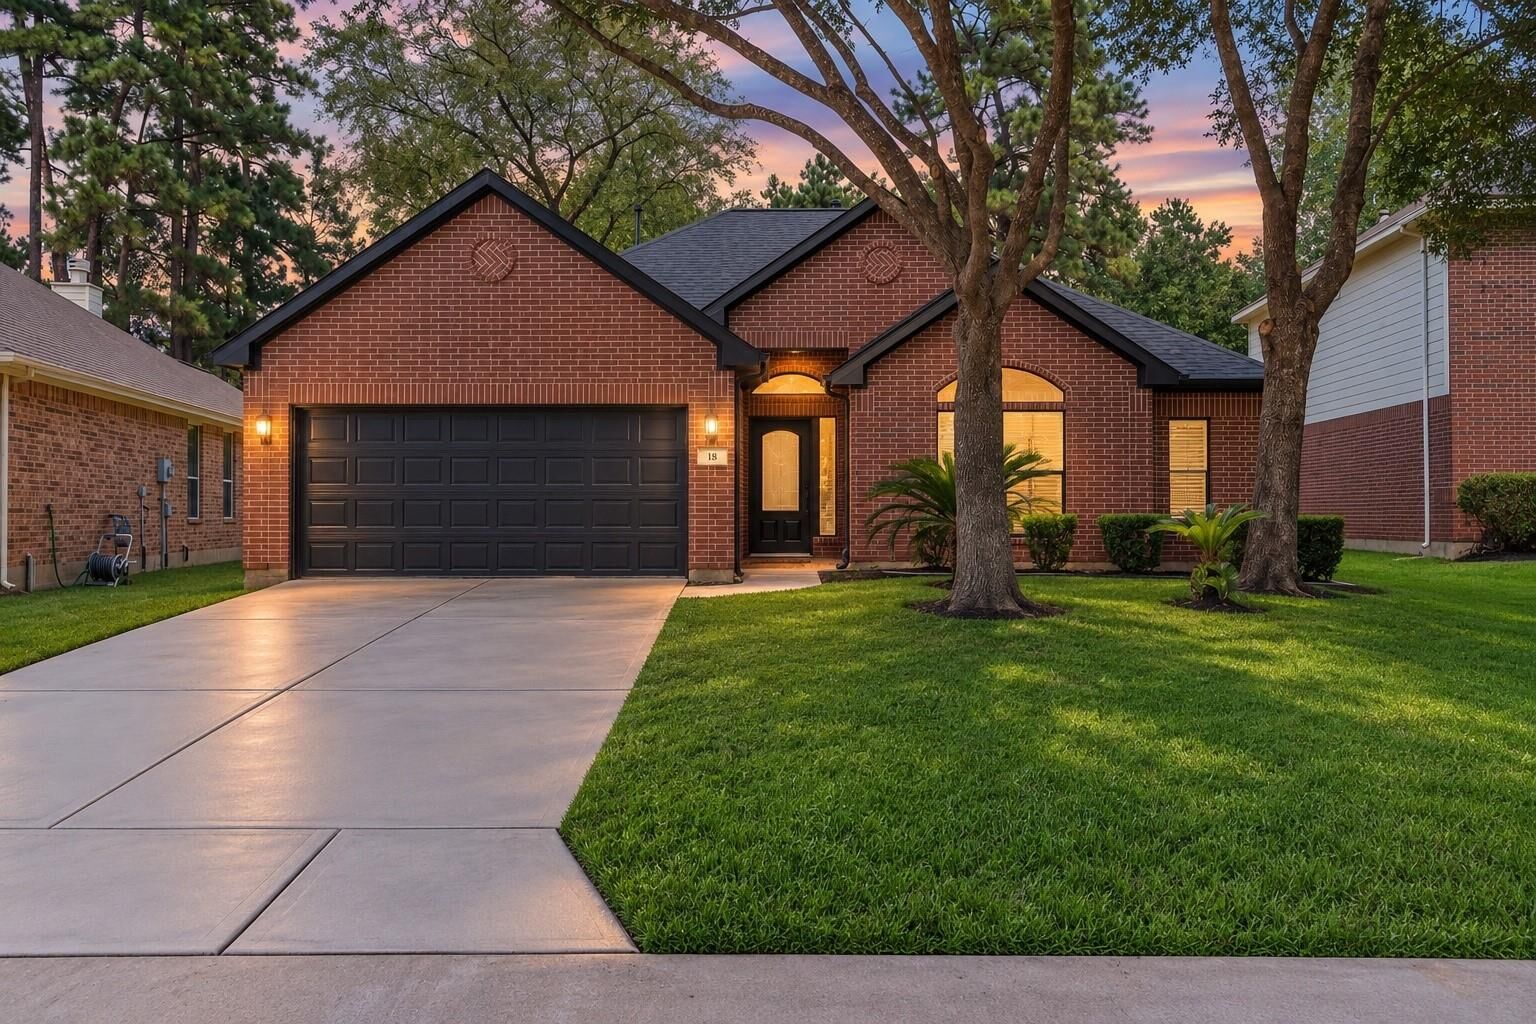
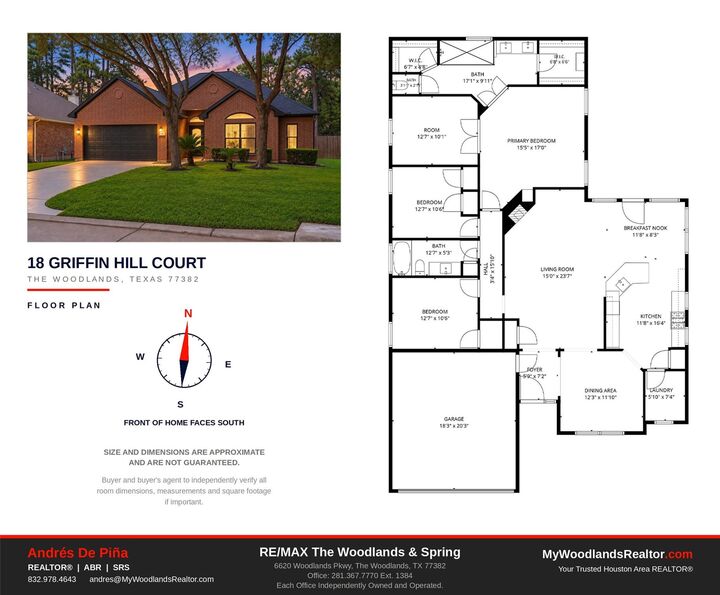
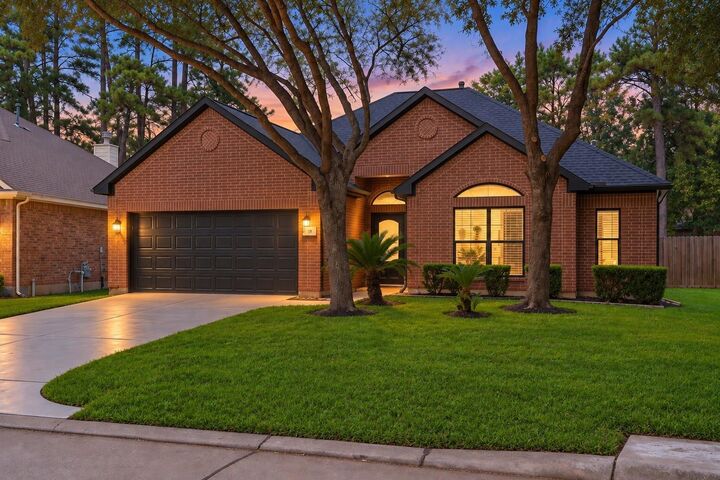
Completely remodeled top to bottom in the Village of Sterling Ridge, this one-story 3 bed (Plus bonus room), 2 bath home is truly move-in ready. Every big-ticket item has been handled: new roof, windows, AC, electrical disconnect panel & fresh paint inside & out, so the next owner can simply settle in. Light & bright throughout, new luxury flooring, recessed lighting, ceiling fans, modern fixtures & hardware in every room. Reimagined kitchen features painted cabinetry, granite counters, tile backsplash, sink & faucet & stainless appliances. Opens to a spacious living anchored by a renovated fireplace & a custom slat-wood wall. Primary suite includes a fully rebuilt bath w/ an oversized walk-in shower, & the second bath has been updated to match. Breakfast area & formal dining offer flexible space for everyday meals. Zoned to Deretchin Elementary, McCullough JH & The Woodlands HS, & minutes from parks, miles of hike-&-bike trails, Market Street, Hughes Landing, Woodlands Waterway & I-45
MLS #:
13146320
13146320
Taxes
$7,669(2026)
$7,669(2026)
Lot Size
7,662 SQFT
7,662 SQFT
Type
Single-Family Home
Single-Family Home
Year Built
2006
2006
Style
Traditional
Traditional
School District
11 - Conroe
11 - Conroe
County
Montgomery County
Montgomery County
Community
Wdlnds Village Sterling Ridge
Wdlnds Village Sterling Ridge
Listed By
Andres De Pina, Re/Max The Woodlands & Spring
Source
HOUSTON
Last checked Sep 16 2026 at 9:41 AM GMT+0000
HOUSTON
Last checked Sep 16 2026 at 9:41 AM GMT+0000
Bathroom Details
- Full Bathrooms: 2
Interior Features
- Prewired for Alarm System
- Formal Entry/Foyer
- Dishwasher
- Microwave
- Electric Oven
- Disposal
- Primary Bed - 1st Floor
- En-Suite Bath
- Sitting Area
- Walk-In Closet(s)
- Windows: Insulated/Low-E Windows
- Gas Range
- Energy Star Qualified Appliances
Kitchen
- Kitchen Open to Family Room
- Pantry
- Breakfast Bar
- Under Cabinet Lighting
Subdivision
- Wdlnds Village Sterling Ridge
Lot Information
- 0 Up to 1/4 Acre
- Subdivided
- Back Yard
Property Features
- Fireplace: 1
- Fireplace: Gas
- Foundation: Slab
Heating and Cooling
- Natural Gas
- Electric
- Ceiling Fan(s)
Flooring
- Tile
- Vinyl Plank
Exterior Features
- Roof: Composition
Utility Information
- Energy: Thermostat, Hvac, Attic Vents, Hvac>13 Seer, Lighting
School Information
- Elementary School: Deretchin Elementary School
- Middle School: McCullough Junior High School
- High School: The Woodlands High School
Garage
- Attached Garage
Parking
- Total: 2
- Attached
- Double-Wide Driveway
- Garage Door Opener
Stories
- 1
Living Area
- 2,043 sqft
Location
Estimated Monthly Mortgage Payment
*Based on Fixed Interest Rate withe a 30 year term, principal and interest only
Listing price
Down payment
%
Interest rate
%Mortgage calculator estimates are provided by The Corcoran Group and are intended for information use only. Your payments may be higher or lower and all loans are subject to credit approval.
Disclaimer: Copyright 2026 Houston Association of Realtors. All rights reserved. This information is deemed reliable, but not guaranteed. The information being provided is for consumers’ personal, non-commercial use and may not be used for any purpose other than to identify prospective properties consumers may be interested in purchasing. Data last updated 9/16/26 02:41




 Facebook
 X
X
 Pinterest
 Copy Link
