

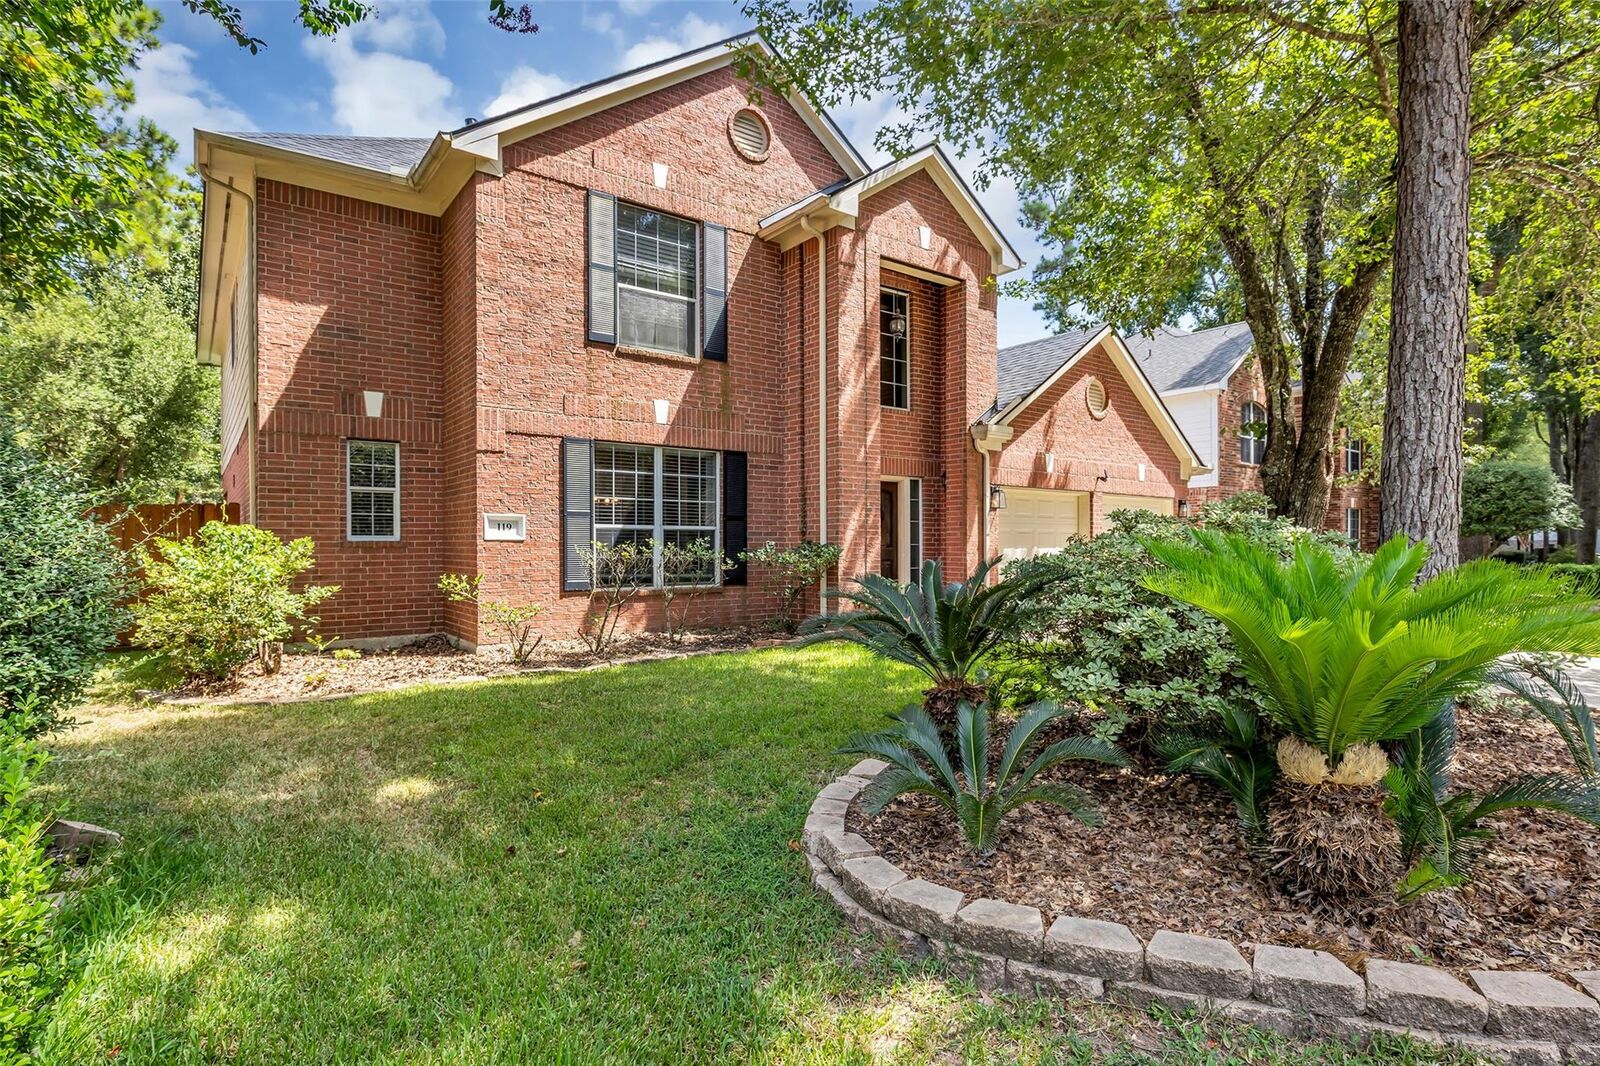
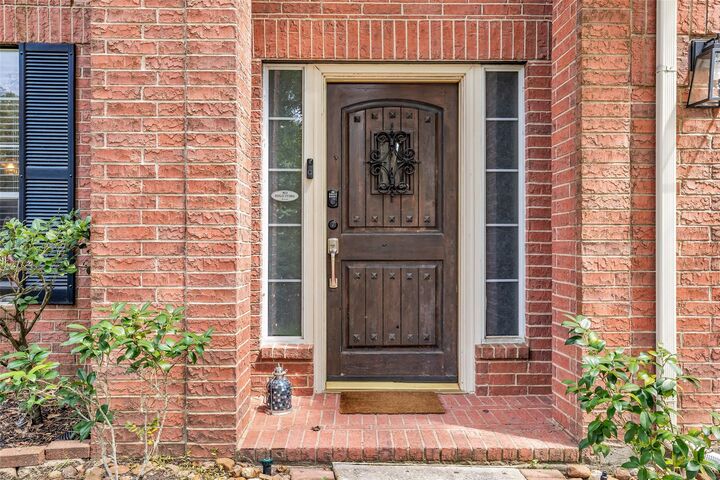
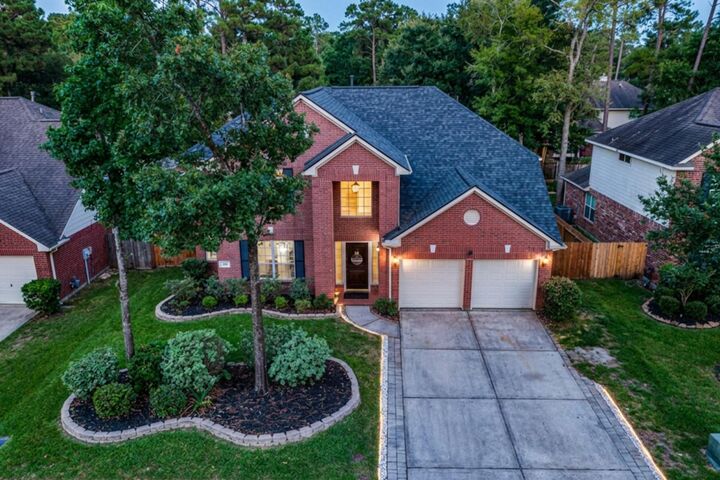
Listing Courtesy of: HOUSTON / Listed By: eXp Realty LLC
119 N Westwinds Circle The Woodlands, TX 77382
Active
$695,000 (USD)
Description
MLS #:
53269107
53269107
Taxes
$9,714(2025)
$9,714(2025)
Lot Size
9,313 SQFT
9,313 SQFT
Type
Single-Family Home
Single-Family Home
Year Built
2000
2000
Style
Traditional
Traditional
School District
11 - Conroe
11 - Conroe
County
Montgomery County
Montgomery County
Community
Wdlnds Village Alden Br 67
Wdlnds Village Alden Br 67
Listed By
Antonia Grisanty, eXp Realty LLC
Source
HOUSTON
Last checked Aug 2 2026 at 5:54 PM GMT+0000
HOUSTON
Last checked Aug 2 2026 at 5:54 PM GMT+0000
Bathroom Details
- Full Bathrooms: 3
- Half Bathroom: 1
Interior Features
- Refrigerator Included
- Crown Molding
- Dishwasher
- Microwave
- Electric Oven
- Disposal
- Laundry: Washer Hookup
- Laundry: Gas Dryer Hookup
- Laundry: Electric Dryer Hookup
- Primary Bed - 1st Floor
- High Ceilings
- Windows: Window Coverings
- Gas Cooktop
- Water Heater
Kitchen
- Pantry
- Walk-In Pantry
- Breakfast Bar
Subdivision
- Wdlnds Village Alden Br 67
Lot Information
- 0 Up to 1/4 Acre
- Subdivided
- Back Yard
Property Features
- Fireplace: 1
- Fireplace: Gas
- Fireplace: Gas Log
- Foundation: Slab
Heating and Cooling
- Natural Gas
- Electric
- Ceiling Fan(s)
Pool Information
- Gunite
- In Ground
- Salt Water
Flooring
- Carpet
- Tile
- Laminate
Exterior Features
- Roof: Wood
Utility Information
- Energy: Thermostat
School Information
- Elementary School: Buckalew Elementary School
- Middle School: McCullough Junior High School
- High School: The Woodlands High School
Garage
- Attached Garage
Parking
- Total: 2
- Attached
- Double-Wide Driveway
Stories
- 2
Living Area
- 2,896 sqft
Location
Disclaimer: Copyright 2026 Houston Association of Realtors. All rights reserved. This information is deemed reliable, but not guaranteed. The information being provided is for consumers’ personal, non-commercial use and may not be used for any purpose other than to identify prospective properties consumers may be interested in purchasing. Data last updated 8/2/26 10:54




 Facebook
 X
X
 Pinterest
 Copy Link

Step inside to vaulted ceilings and an open-concept layout filled with natural light. The kitchen offers great cabinet space and stainless steel appliances, with plenty of room to gather. The primary suite impresses with an oversized spa tub, 2-sink vanity, and a custom built-in closet. Upstairs, a spacious game room and additional bedrooms offer room to grow.
Enjoy peace of mind with a tankless water heater and a 2020 roof. Located on a quiet, tree-lined street in one of The Woodlands' most beloved neighborhoods, zoned to top-rated schools and close to shopping, dining, and trails. Schedule your showing today!