

Listing Courtesy of: HOUSTON / Listed By: Keller Williams Realty Southwest
86 Pipers Walk Sugar Land, TX 77479
Active
$1,399,000 (USD)
OPEN HOUSE TIMES
-
OPENSat, Aug 82:00 pm - 4:00 pm
Description
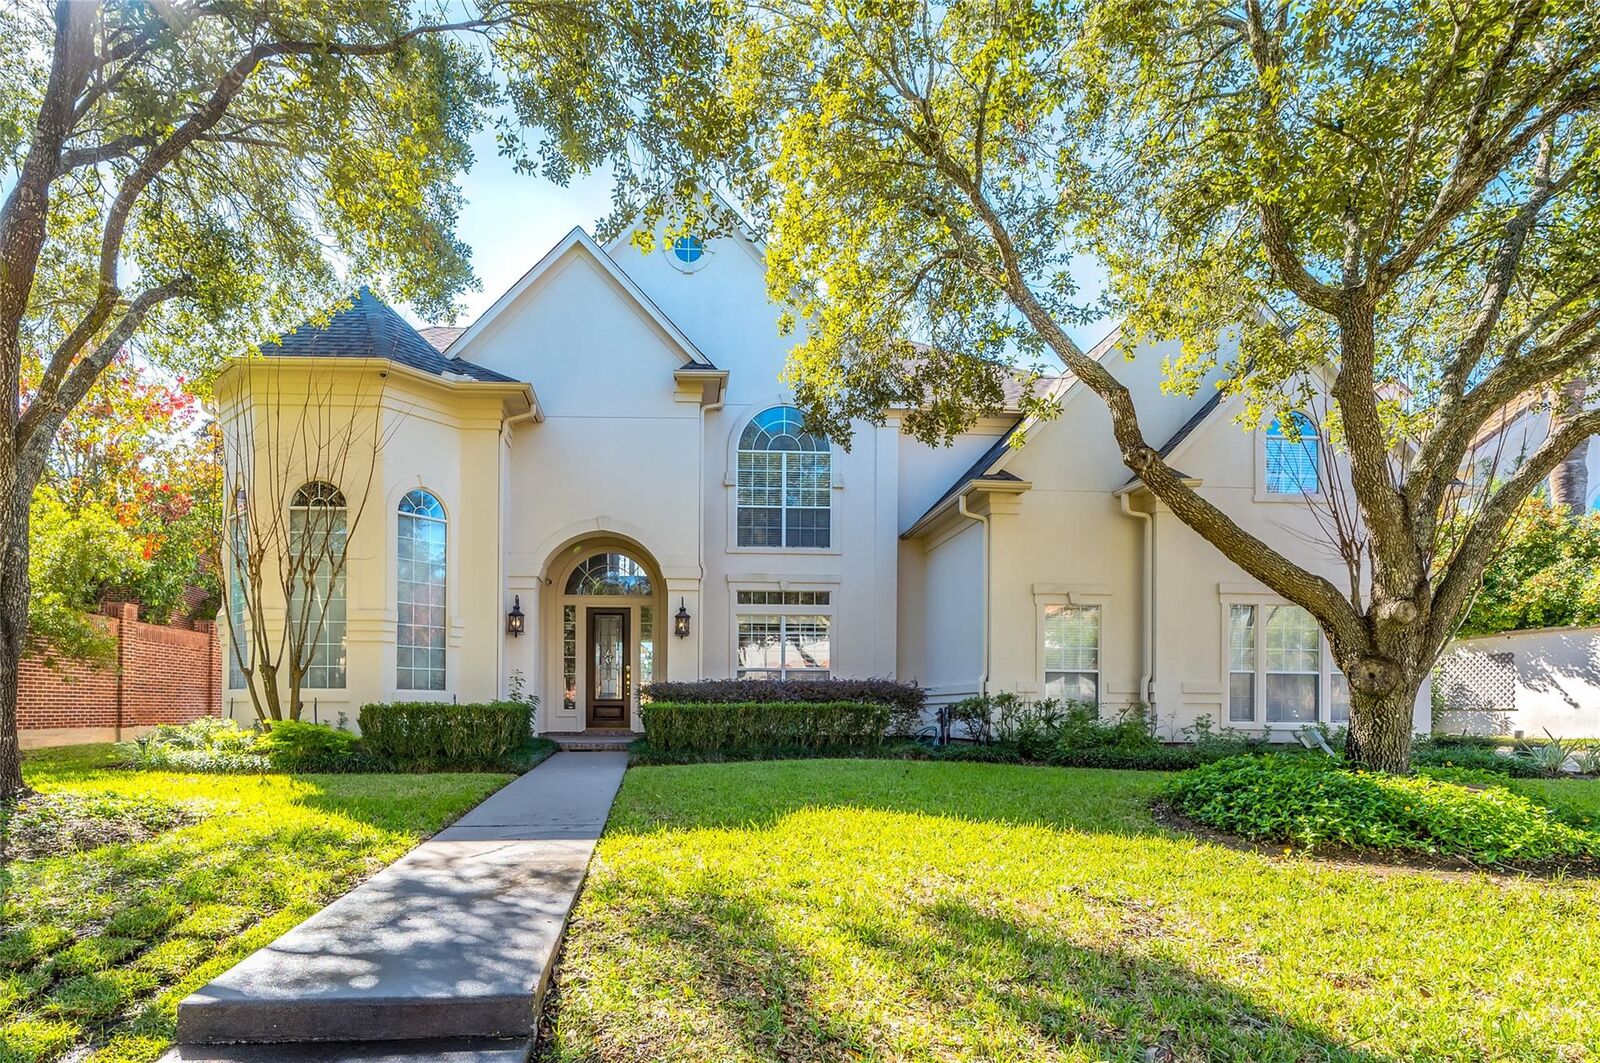
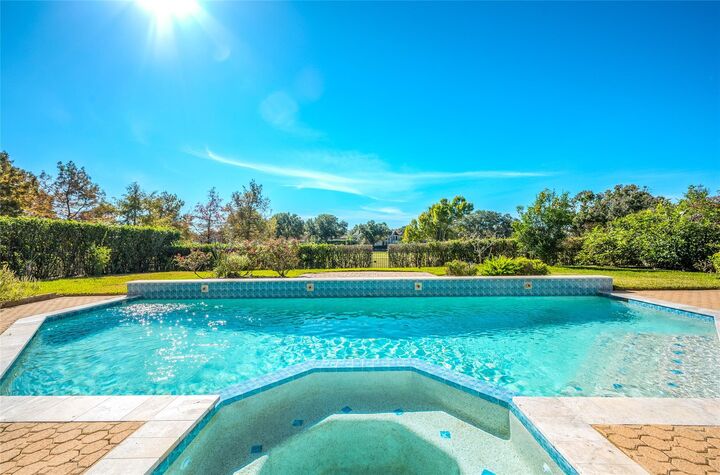
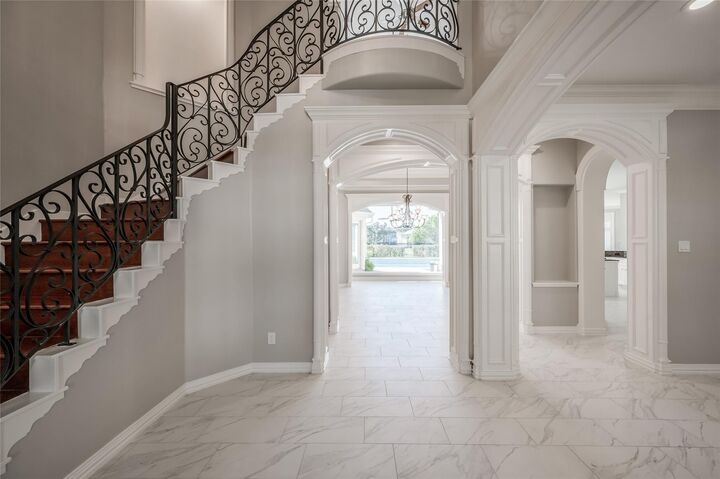
GORGEOUS MEDITERRANEAN LUXURY HOME with POOL & SPA located in exclusive SWEETWATER Community. Prime golf course lot with panoramic views. Spectacular formal entrance. Elegant formal living and dining rooms. French doors open to a handsome study/home office with custom built-in cabinetry and double-door closet. Gourmet island kitchen is open to the family room and features a breakfast bar, updated appliances and granite countertops. Fabulous floor plan for entertaining. Huge 1st floor owner's suite with spa-like bathroom. All bedrooms feature en suite bathrooms and walk-in closets. Expansive game room with bar. Must-see 2nd floor bonus room. Modern tile floors throughout the 1st floor and rich wood flooring upstairs. Private backyard oasis with sparkling pool and relaxing waterfall feature. Side entry 3-car attached garage. 2022 ROOF & AC's! Convenient access to popular dining, retail and entertainment. Top-ranked FBISD Schools – Clements HS! Call today to schedule a private tour.
MLS #:
45132415
45132415
Taxes
$21,926(2025)
$21,926(2025)
Lot Size
0.32 acres
0.32 acres
Type
Single-Family Home
Single-Family Home
Year Built
1998
1998
Style
Mediterranean
Mediterranean
School District
19 - Fort Bend
19 - Fort Bend
County
Fort Bend County
Fort Bend County
Community
Sweetwater
Sweetwater
Listed By
Cathy Stubbs, Keller Williams Realty Southwest
Source
HOUSTON
Last checked Aug 3 2026 at 6:58 PM GMT+0000
HOUSTON
Last checked Aug 3 2026 at 6:58 PM GMT+0000
Bathroom Details
- Full Bathrooms: 4
- Half Bathroom: 1
Interior Features
- Dishwasher
- Microwave
- Electric Oven
- Disposal
- Laundry: Washer Hookup
- Laundry: Gas Dryer Hookup
- Laundry: Electric Dryer Hookup
- Primary Bed - 1st Floor
- En-Suite Bath
- Sitting Area
- Walk-In Closet(s)
- Split Plan
- Gas Cooktop
- Double Oven
- Windows: Insulated/Low-E Windows
- Energy Star Qualified Appliances
Kitchen
- Island W/ Cooktop
- Kitchen Open to Family Room
- Pots/Pans Drawers
- Walk-In Pantry
- Breakfast Bar
- Under Cabinet Lighting
- Soft Closing Drawers
- Soft Closing Cabinets
Subdivision
- Sweetwater
Lot Information
- Subdivided
- Near Golf Course
- 1/4 Up to 1/2 Acre
- Back Yard
- On Golf Course
Property Features
- Fireplace: 2
- Fireplace: Gas
- Fireplace: Gas Log
- Foundation: Slab
Heating and Cooling
- Zoned
- Natural Gas
- Electric
- Ceiling Fan(s)
Pool Information
- Gunite
- In Ground
- Pool With Hot Tub Attached
Homeowners Association Information
- Dues: $2132/Annually
Flooring
- Carpet
- Tile
- Wood
- Marble
Exterior Features
- Roof: Composition
Utility Information
- Sewer: Public Sewer
- Energy: Thermostat, Attic Vents, Hvac>13 Seer, Lighting
School Information
- Elementary School: Colony Bend Elementary School
- Middle School: First Colony Middle School
- High School: Clements High School
Garage
- Attached Garage
Parking
- Attached
- Oversized
- Total: 3
- Double-Wide Driveway
- Garage Door Opener
Stories
- 2
Living Area
- 5,223 sqft
Location
Disclaimer: Copyright 2026 Houston Association of Realtors. All rights reserved. This information is deemed reliable, but not guaranteed. The information being provided is for consumers’ personal, non-commercial use and may not be used for any purpose other than to identify prospective properties consumers may be interested in purchasing. Data last updated 8/3/26 11:58




 Facebook
 X
X
 Pinterest
 Copy Link
