

Listing Courtesy of: HOUSTON / Listed By: 5th Stream Realty
4914 Hillswick Drive Sugar Land, TX 77479
Active (1 Days)
$685,000 (USD)
OPEN HOUSE TIMES
-
OPENSat, Jul 2512 noon - 2:00 pm
Description
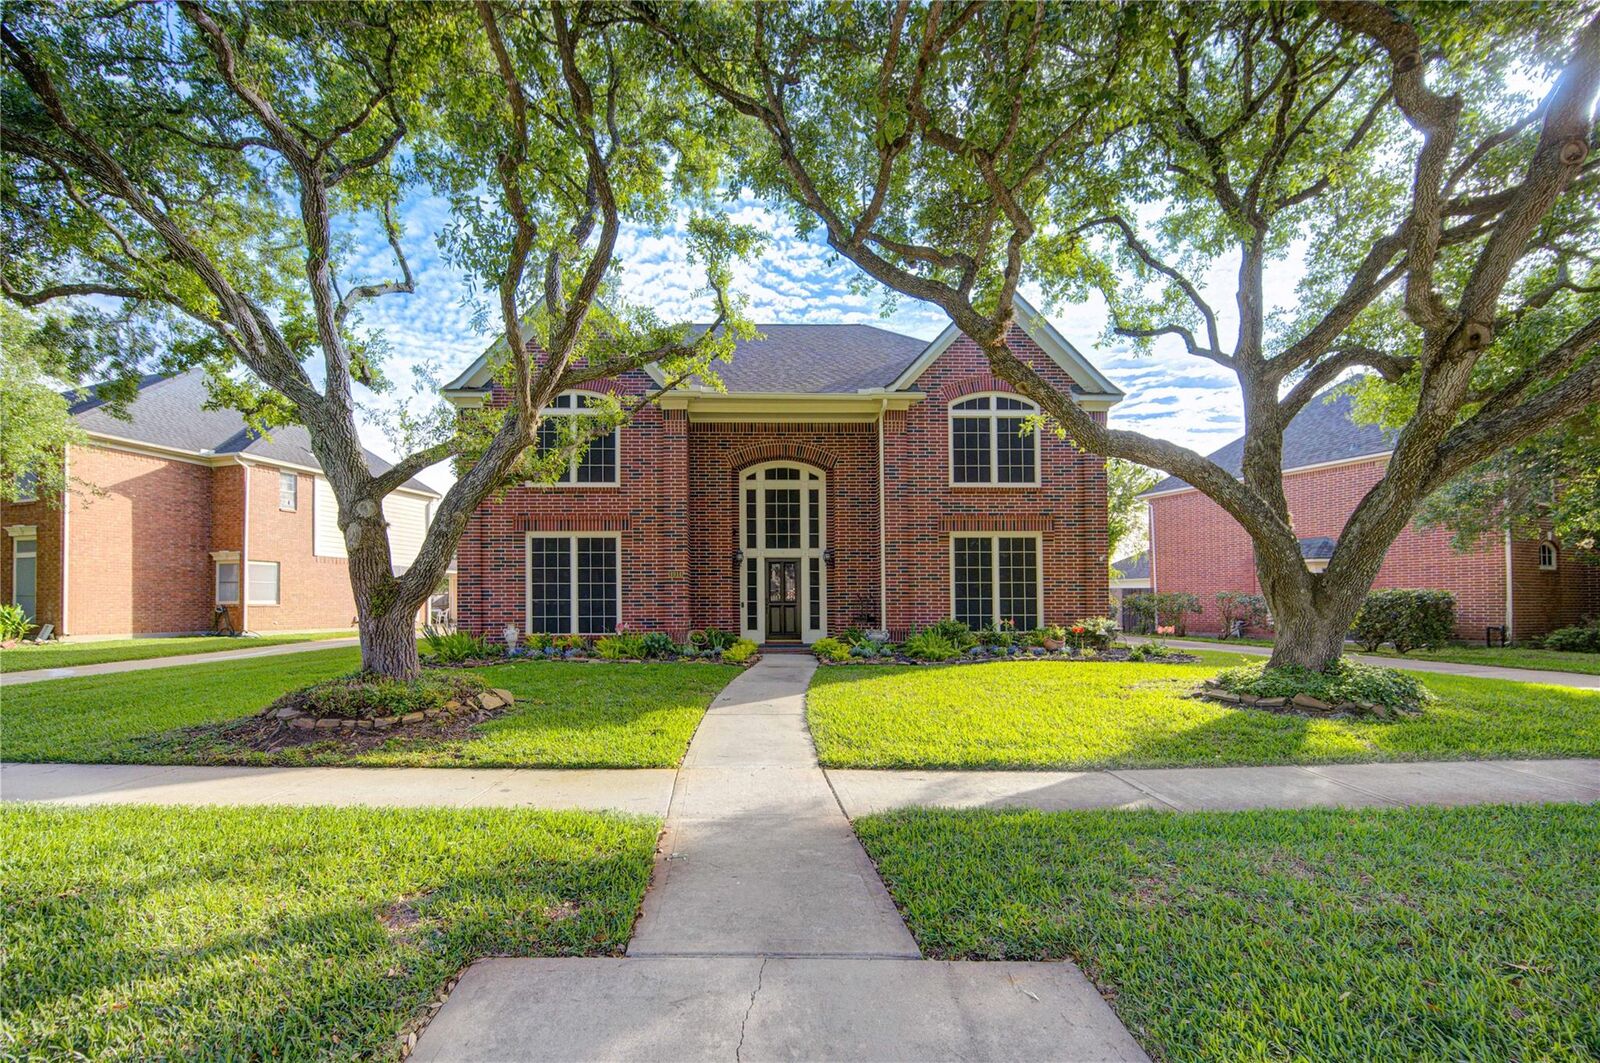
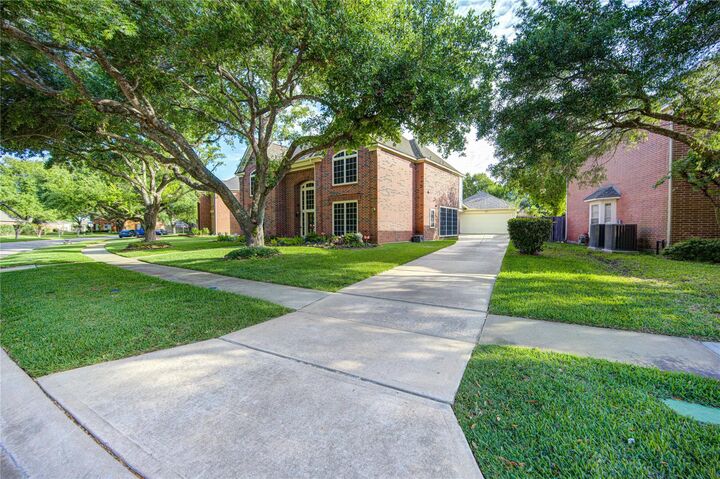
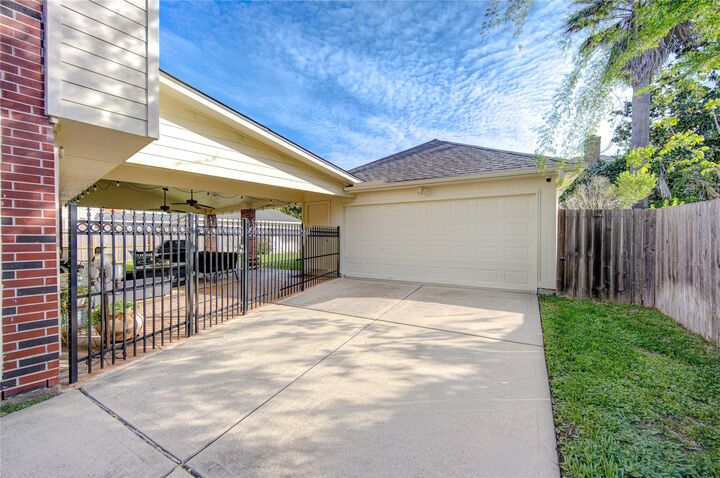
Nestled in one of Sugar Land's most desirable communities, this exceptional residence offers the perfect blend of elegance, comfort and peace of mind. Meticulously maintained and deeply loved by its current owners, this spotlessly clean home radiates pride of ownership upon entrance. Step inside to discover a bright, open interior featuring spacious living areas, a cozy fireplace & abundant natural light throughout. High value recent upgrades and major infrastructure improvements elevate this property, including a complete air duct replacement in the attic to ensure peak energy efficiency. The open floor plan seamlessly connects the main living areas, flowing into a generous kitchen designed for culinary enthusiasts. Your private outdoor oasis awaits as you step through the back door to a generous-sized covered patio with ready gas line for your grill. It's the ultimate space for al fresco dining or relaxing in the shade. This stunning home is perfectly zoned to the top rated schools.
MLS #:
42258805
42258805
Taxes
$11,552(2025)
$11,552(2025)
Lot Size
9,026 SQFT
9,026 SQFT
Type
Single-Family Home
Single-Family Home
Year Built
1992
1992
Style
Traditional
Traditional
School District
19 - Fort Bend
19 - Fort Bend
County
Fort Bend County
Fort Bend County
Community
Bridgewater Sec 1
Bridgewater Sec 1
Listed By
Danielle Nguyen, 5th Stream Realty
Source
HOUSTON
Last checked Jul 24 2026 at 11:52 AM GMT+0000
HOUSTON
Last checked Jul 24 2026 at 11:52 AM GMT+0000
Bathroom Details
- Full Bathrooms: 2
- Half Bathroom: 1
Interior Features
- Formal Entry/Foyer
- Crown Molding
- Dishwasher
- Microwave
- Disposal
- Laundry: Washer Hookup
- Laundry: Gas Dryer Hookup
- Laundry: Electric Dryer Hookup
- All Bedrooms Down
- High Ceilings
- Walk-In Closet(s)
- Windows: Window Coverings
- Gas Cooktop
- Energy Star Qualified Appliances
- Windows: Solar Screens
Kitchen
- Island W/ Cooktop
- Kitchen Open to Family Room
- Walk-In Pantry
- Breakfast Bar
Subdivision
- Bridgewater Sec 1
Lot Information
- 0 Up to 1/4 Acre
- Subdivided
Property Features
- Fireplace: 1
- Fireplace: Wood Burning
- Foundation: Slab
Heating and Cooling
- Natural Gas
- Electric
- Ceiling Fan(s)
Homeowners Association Information
- Dues: $1190/Annually
Flooring
- Carpet
- Tile
- Engineered Wood
Exterior Features
- Roof: Composition
School Information
- Elementary School: Commonwealth Elementary School
- Middle School: Fort Settlement Middle School
- High School: Clements High School
Garage
- Garage
Parking
- Total: 2
- Oversized
- Garage Door Opener
- Detached
Stories
- 2
Living Area
- 3,295 sqft
Location
Disclaimer: Copyright 2026 Houston Association of Realtors. All rights reserved. This information is deemed reliable, but not guaranteed. The information being provided is for consumers’ personal, non-commercial use and may not be used for any purpose other than to identify prospective properties consumers may be interested in purchasing. Data last updated 7/24/26 04:52




 Facebook
 X
X
 Pinterest
 Copy Link
