

Listing Courtesy of: HOUSTON / Listed By: Lei & Associates, LLC
4802 Yorkshire Street Sugar Land, TX 77479
Active (1 Days)
$739,999 (USD)
OPEN HOUSE TIMES
-
OPENSat, Aug 12:30 pm - 4:30 pm
Description
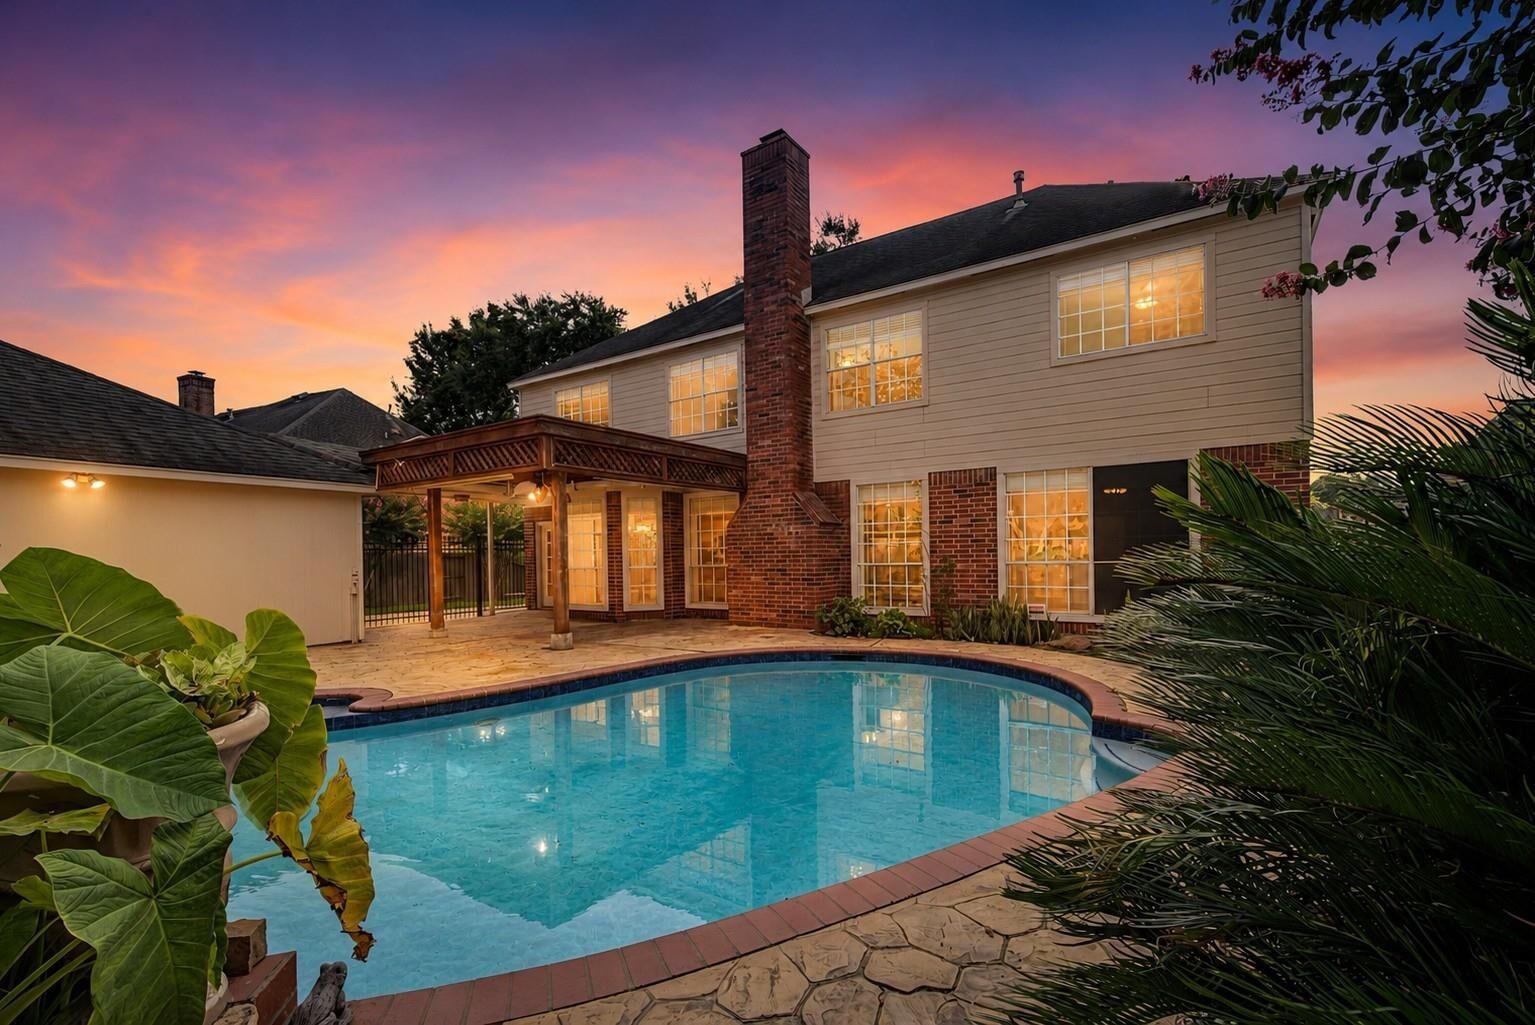
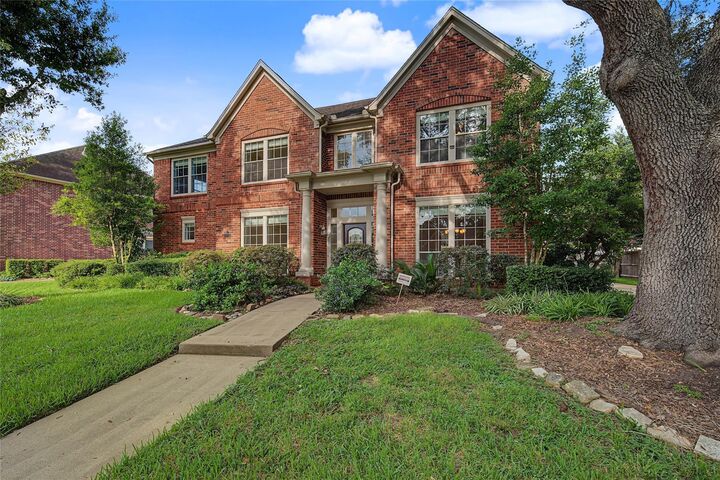
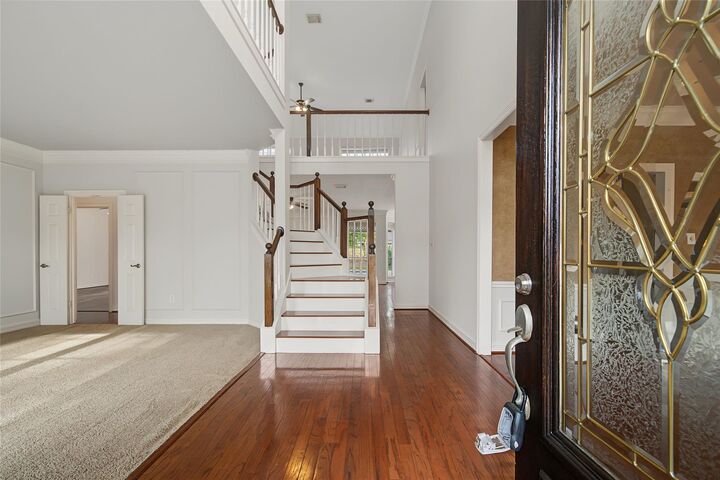
Nestled on a quiet, tree-lined street in the desirable Commonwealth, this 5-bedroom, 3.5-bath home offers a spacious and functional layout with plenty of potential to make it your own. Interior features include hardwood flooring, granite countertops, and fresh partial interior paint (2026).The bright floor plan provides comfortable living with seamless flow between the living, dining,and kitchen areas.The kitchen features a breakfast bar and ample cabinet space.The first-floor primary suite includes dual vanities,two walk-in closets, a soaking tub, and a separate shower. A private study and large upstairs game room provide flexible space for work,recreation,or hobbies.Step outside to your own backyard retreat featuring a private pool with new plaster (2026).Conveniently located close to nearby schools and zoned to 3 exemplary schools.Set on a quiet street with a welcoming neighborhood atmosphere,this home presents a wonderful opportunity in one of the area’s most desirable communities.
MLS #:
68505298
68505298
Taxes
$13,399(2025)
$13,399(2025)
Lot Size
9,784 SQFT
9,784 SQFT
Type
Single-Family Home
Single-Family Home
Year Built
1993
1993
Style
Traditional
Traditional
School District
19 - Fort Bend
19 - Fort Bend
County
Fort Bend County
Fort Bend County
Community
Sutton Forest Sec 2
Sutton Forest Sec 2
Listed By
Wenrong Shi, Lei & Associates, LLC
Source
HOUSTON
Last checked Jul 26 2026 at 10:00 AM GMT+0000
HOUSTON
Last checked Jul 26 2026 at 10:00 AM GMT+0000
Bathroom Details
- Full Bathrooms: 3
- Half Bathroom: 1
Subdivision
- Sutton Forest Sec 2
Lot Information
- 0 Up to 1/4 Acre
- Subdivided
Property Features
- Fireplace: 2
- Foundation: Slab
Heating and Cooling
- Natural Gas
- Electric
Pool Information
- In Ground
- Pool With Hot Tub Attached
Homeowners Association Information
- Dues: $1226/Annually
Exterior Features
- Roof: Composition
Utility Information
- Sewer: Public Sewer
School Information
- Elementary School: Commonwealth Elementary School
- Middle School: Fort Settlement Middle School
- High School: Clements High School
Garage
- Attached Garage
Parking
- Total: 2
- Attached
- Oversized
Stories
- 2
Living Area
- 4,080 sqft
Location
Disclaimer: Copyright 2026 Houston Association of Realtors. All rights reserved. This information is deemed reliable, but not guaranteed. The information being provided is for consumers’ personal, non-commercial use and may not be used for any purpose other than to identify prospective properties consumers may be interested in purchasing. Data last updated 7/26/26 03:00




 Facebook
 X
X
 Pinterest
 Copy Link
