

Listing Courtesy of: HOUSTON / Listed By: Hometown America Incorporated
119 Grace Point Drive Sugar Land, TX 77498
Active (162 Days)
$775,000 (USD)
OPEN HOUSE TIMES
-
OPENSat, Oct 171:00 pm - 3:00 pm
Description
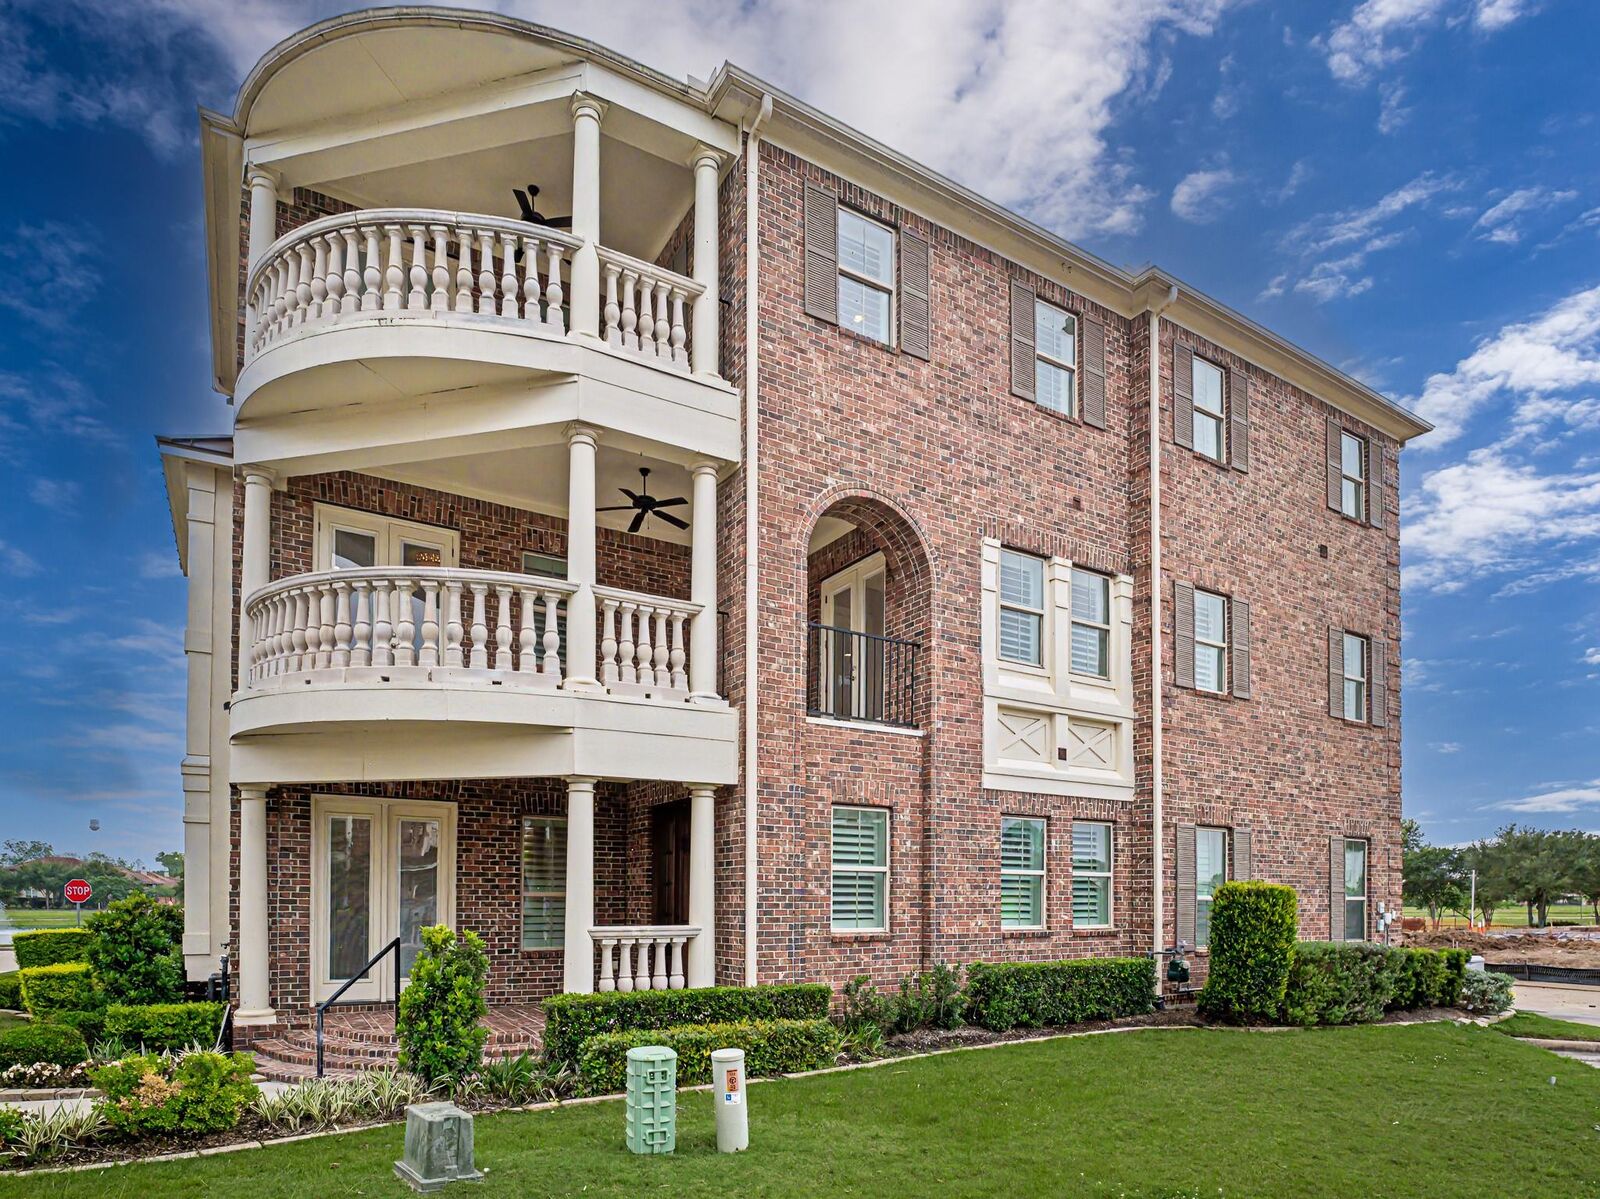
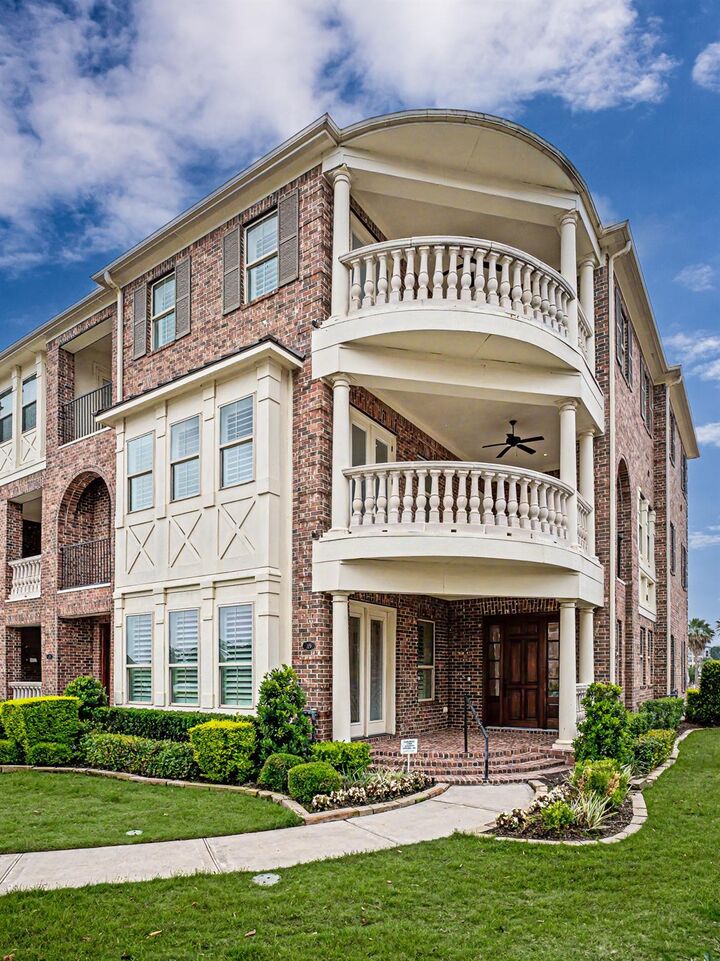
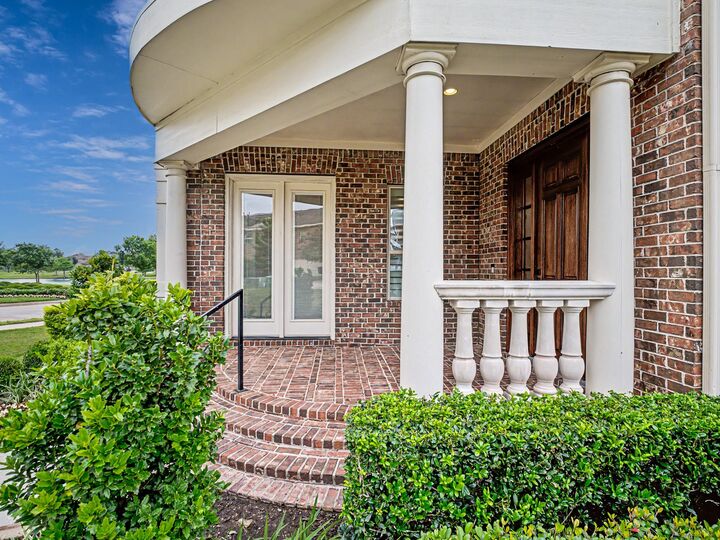
Corner 3-story Brownstone w/cast stone balconies positioned on the cul-de-sac across from the lake, is ready for immediate move-in! The bricked front porch invites you into the 1st floor w/double French Door study/flex room, downstairs bedroom w/full bath (glass enclosed shower) & private elevator. The second-floor open concept incorporates center island kitchen w/Quartz countertops, Shaker-styled cabinetry w/self-close drawers, SS Appliances, double ovens, gas cooktop, refrigerator, high-end lighting fixtures, expansive living & dining area, game room/flex room, half bath & beverage center. Third floor includes Primary suite w/large walk-in shower, soaking tub, double vanities, gigantic closet w/built-in center island, utility room (washer/dryer stays), two linen/one storage closet. Secondary bedroom w/ensuite bath/shower combo. Three car garage w/pebble tech flooring, full home generator system, Plantation Shutters throughout, tankless water heater & TechSheild radiant roof decking.
MLS #:
90635225
90635225
Taxes
$19,729(2025)
$19,729(2025)
Lot Size
4,104 SQFT
4,104 SQFT
Type
Townhouse
Townhouse
Year Built
2018
2018
Style
Traditional
Traditional
Views
Lake, Water, West, North
Lake, Water, West, North
School District
19 - Fort Bend
19 - Fort Bend
County
Fort Bend County
Fort Bend County
Community
Point at Imperial
Point at Imperial
Listed By
Randy Doelling, Hometown America Incorporated
Source
HOUSTON
Last checked Oct 12 2026 at 8:52 AM GMT+0000
HOUSTON
Last checked Oct 12 2026 at 8:52 AM GMT+0000
Bathroom Details
- Full Bathrooms: 3
- Half Bathroom: 1
Interior Features
- Refrigerator Included
- Elevator Shaft
- 2 Staircases
- Elevator
- Dry Bar
- Formal Entry/Foyer
- Balcony
- Crown Molding
- Dishwasher
- Microwave
- Electric Oven
- Disposal
- High Ceilings
- Sitting Area
- Walk-In Closet(s)
- Windows: Window Coverings
- 1 Bedroom Down - Not Primary Br
- Washer
- Refrigerator
- Dryer
- Gas Cooktop
- Convection Oven
- Double Oven
- Windows: Insulated/Low-E Windows
- Water Heater
- Laundry: Inside
- Washer/Dryer
- Energy Star Qualified Appliances
- Ice Maker
- Primary Bed - 3rd Floor
- Laundry: Gas Dryer Connections
- Vaulted Ceiling
- 2 Bedrooms Up
Kitchen
- Kitchen Open to Family Room
- Pantry
- Pots/Pans Drawers
- Kitchen Island
- Walk-In Pantry
- Breakfast Bar
- Under Cabinet Lighting
- Soft Closing Drawers
Subdivision
- Point At Imperial
Lot Information
- Cul-De-Sac
- On Corner
Property Features
- Fireplace: 0
- Foundation: Slab
Heating and Cooling
- Natural Gas
- Electric
- Ceiling Fan(s)
Homeowners Association Information
- Dues: $1342/Annually
Flooring
- Carpet
- Tile
- Engineered Wood
Exterior Features
- Roof: Composition
- Roof: Energy Star/Reflective Roof
Utility Information
- Sewer: Public Sewer
- Energy: Thermostat, Hvac, Attic Vents
School Information
- Elementary School: Lakeview Elementary School (Fort Bend)
- Middle School: Sugar Land Middle School
- High School: Kempner High School
Garage
- Attached Garage
Parking
- Additional Parking
- Controlled Entrance
- Auto Garage Door Opener
- Attached
- Total: 3
Stories
- 3
Living Area
- 3,938 sqft
Location
Estimated Monthly Mortgage Payment
*Based on Fixed Interest Rate withe a 30 year term, principal and interest only
Listing price
Down payment
%
Interest rate
%Mortgage calculator estimates are provided by The Corcoran Group and are intended for information use only. Your payments may be higher or lower and all loans are subject to credit approval.
Disclaimer: Copyright 2026 Houston Association of Realtors. All rights reserved. This information is deemed reliable, but not guaranteed. The information being provided is for consumers’ personal, non-commercial use and may not be used for any purpose other than to identify prospective properties consumers may be interested in purchasing. Data last updated 10/12/26 01:52




 Facebook
 X
X
 Pinterest
 Copy Link
