

Listing Courtesy of: HOUSTON / Listed By: Berkshire Hathaway Homeservices Premier Properties
9303 Tranquil Park Drive Spring, TX 77379
Active (91 Days)
$1,225,000 (USD)

Description
MLS #:
17471318
17471318
Taxes
$17,931(2025)
$17,931(2025)
Lot Size
0.48 acres
0.48 acres
Type
Single-Family Home
Single-Family Home
Year Built
1980
1980
Style
Traditional
Traditional
School District
32 - Klein
32 - Klein
County
Harris County
Harris County
Community
Champion Forest
Champion Forest
Listed By
George Merrill, Premier Properties
Source
HOUSTON
Last checked Aug 25 2026 at 7:58 PM GMT+0000
HOUSTON
Last checked Aug 25 2026 at 7:58 PM GMT+0000
Bathroom Details
- Full Bathrooms: 4
- Half Bathrooms: 3
- 1/4 Bathrooms: 2
Interior Features
- 2 Staircases
- Wet Bar
- Dishwasher
- Disposal
- Laundry: Washer Hookup
- Laundry: Gas Dryer Hookup
- Laundry: Electric Dryer Hookup
- Primary Bed - 1st Floor
- High Ceilings
- Double Oven
- Windows: Insulated/Low-E Windows
- Gas Range
Subdivision
- Champion Forest
Lot Information
- Near Golf Course
- 1/2 Up to 1 Acre
- Corner Lot
- Wooded
Property Features
- Fireplace: 3
- Fireplace: Gas Log
- Foundation: Slab
Heating and Cooling
- Natural Gas
- Electric
- Ceiling Fan(s)
Pool Information
- Gunite
- In Ground
Homeowners Association Information
- Dues: $460/Annually
Flooring
- Tile
- Wood
- Marble
Exterior Features
- Roof: Composition
Utility Information
- Energy: Thermostat, Hvac, Attic Vents
School Information
- Elementary School: Brill Elementary School
- Middle School: Kleb Intermediate School
- High School: Klein High School
Garage
- Attached Garage
Parking
- Additional Parking
- Driveway Gate
- Attached
- Total: 3
Stories
- 3
Living Area
- 6,511 sqft
Location
Estimated Monthly Mortgage Payment
*Based on Fixed Interest Rate withe a 30 year term, principal and interest only
Listing price
Down payment
%
Interest rate
%Mortgage calculator estimates are provided by The Corcoran Group and are intended for information use only. Your payments may be higher or lower and all loans are subject to credit approval.
Disclaimer: Copyright 2026 Houston Association of Realtors. All rights reserved. This information is deemed reliable, but not guaranteed. The information being provided is for consumers’ personal, non-commercial use and may not be used for any purpose other than to identify prospective properties consumers may be interested in purchasing. Data last updated 8/25/26 12:58




 Facebook
 X
X
 Pinterest
 Copy Link

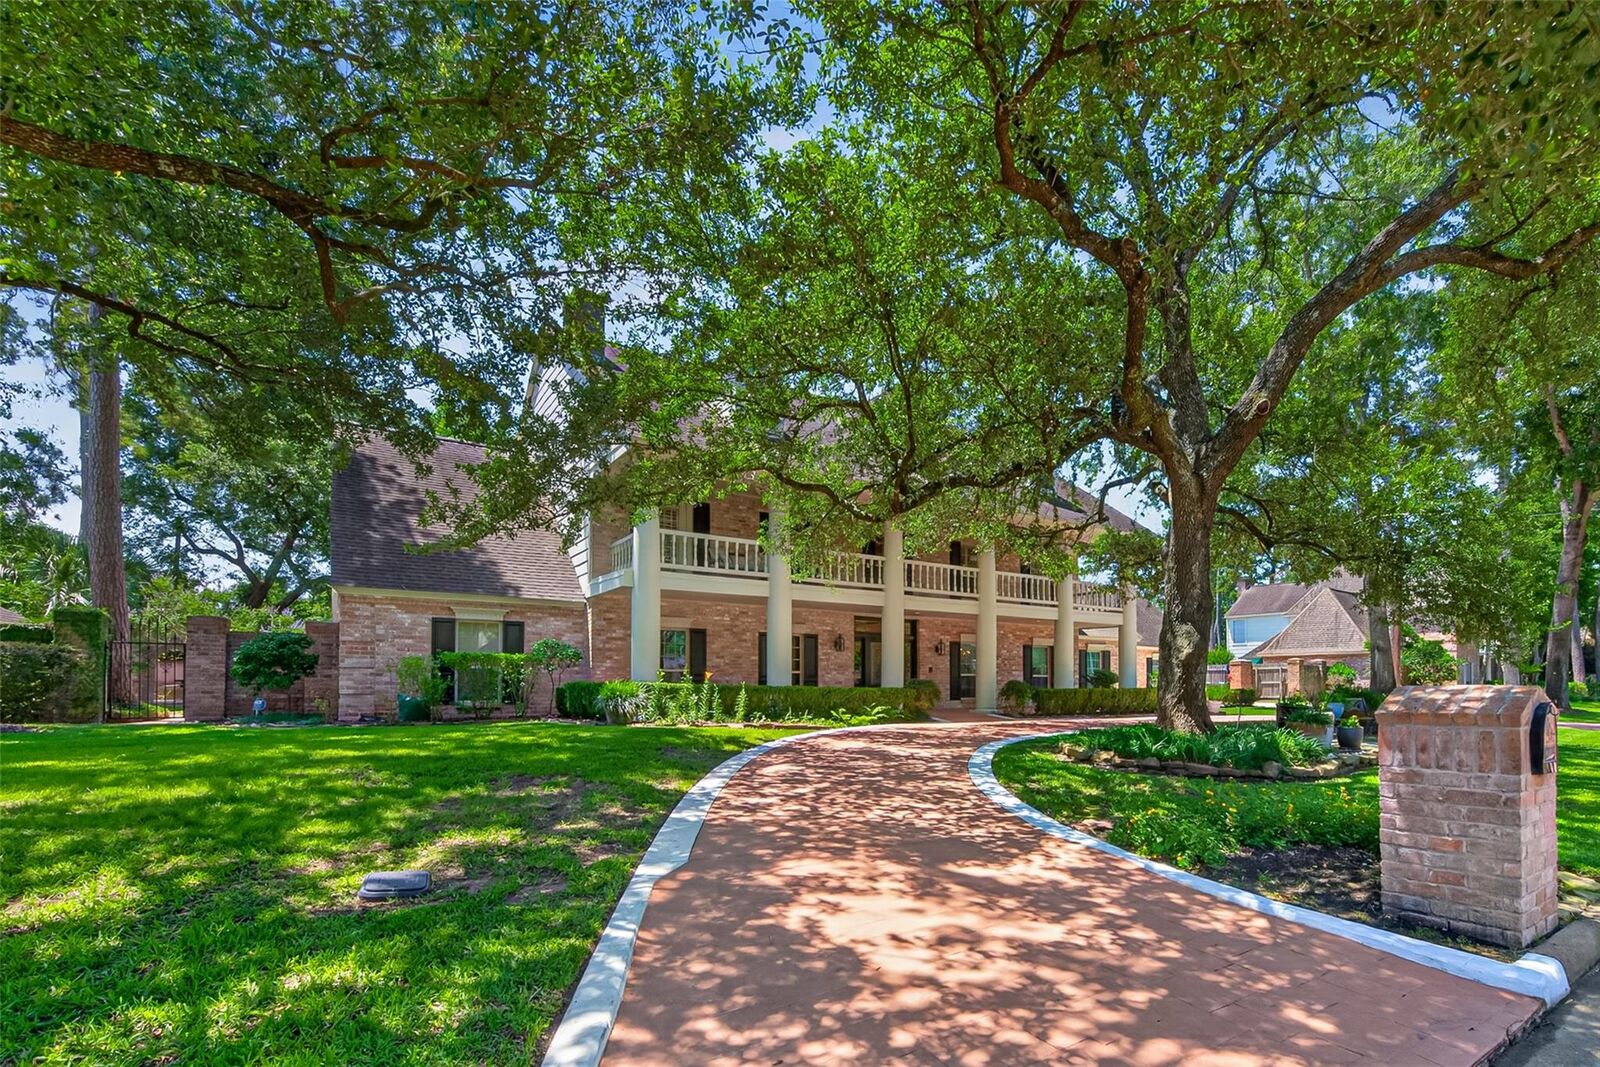
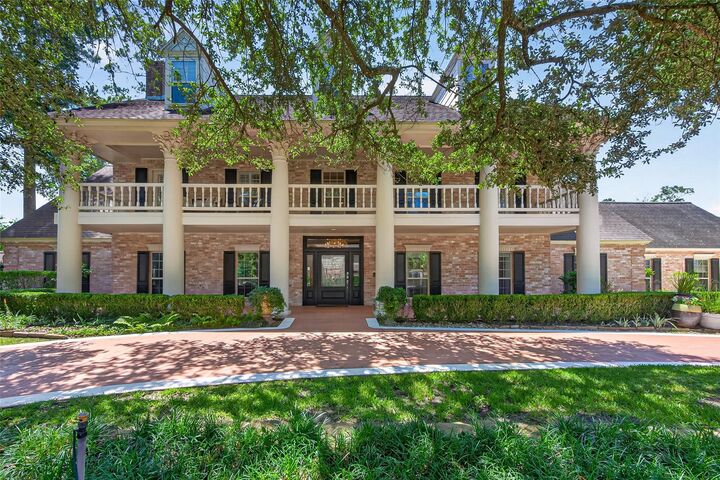
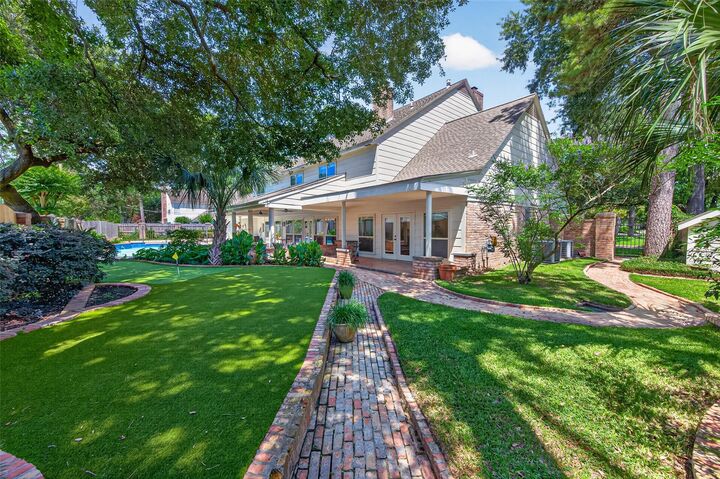
Step inside through the grand entryway and experience soaring ceilings, elegant marble and wood flooring, and a dramatic dual staircase that sets the tone for this timeless home. Designed for both refined living & entertaining, the chef’s kitchen features perfect for gathering with family and guests. The first-floor primary suite featuring a majestic layout, Hollywood-style bath, dual sinks, & separate shower. Upstairs entertainment spaces including a dedicated game room, massive media room, private study/library. 3 gas-log fireplaces. Step outside into your sparkling in-ground gunite pool. Including a separate guest quarters perfect for multi-generational living on the THIRD FLOOR! A cherry on top is a newly custom installed private putting green! Schedule your showing!