

Listing Courtesy of: HOUSTON / Listed By: eXp Realty LLC
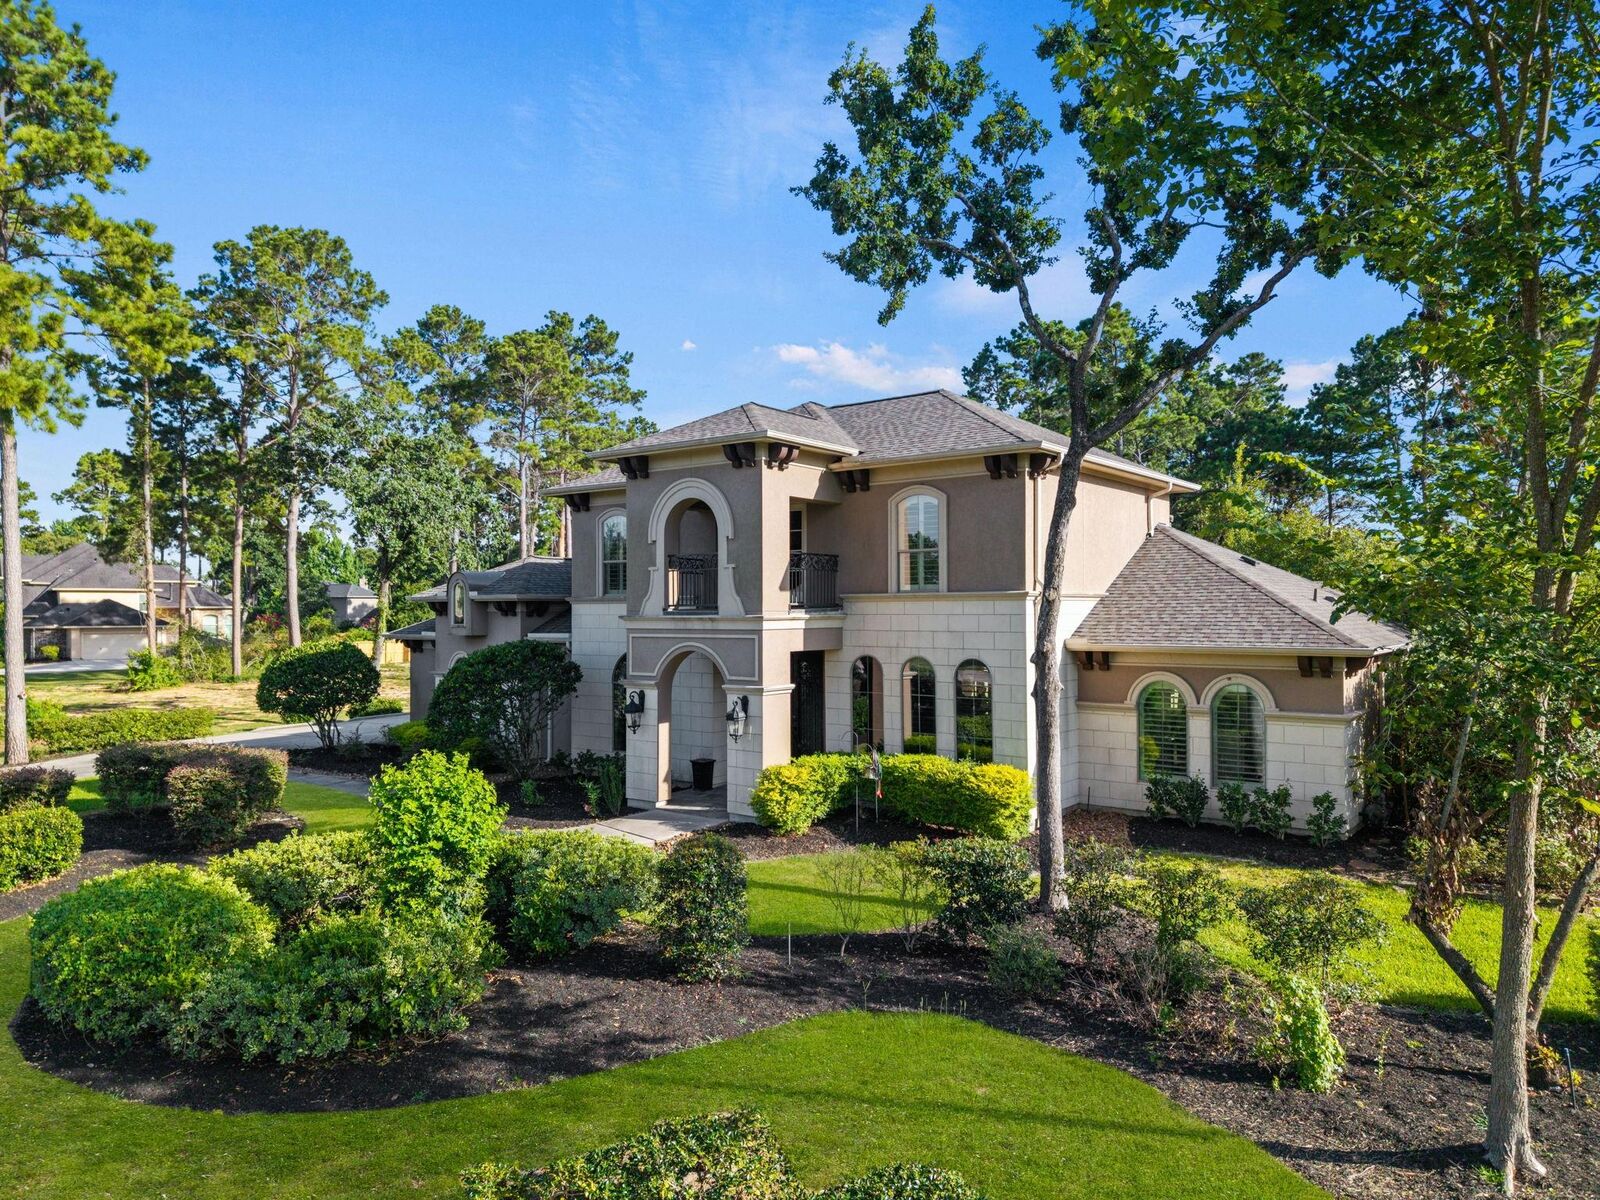
4426 Silver Jade Drive Spring, TX 77386
Active (26 Days)
$1,490,000 (USD)
Description
MLS #:
60294246
60294246
Taxes
$22,934(2025)
$22,934(2025)
Lot Size
1.04 acres
1.04 acres
Type
Single-Family Home
Single-Family Home
Year Built
2012
2012
Style
Traditional
Traditional
School District
11 - Conroe
11 - Conroe
County
Montgomery County
Montgomery County
Community
Benders Landing Estates
Benders Landing Estates
Listed By
Amy Lippincott, eXp Realty LLC
Source
HOUSTON
Last checked Aug 12 2026 at 7:21 PM GMT+0000
HOUSTON
Last checked Aug 12 2026 at 7:21 PM GMT+0000
Bathroom Details
- Full Bathrooms: 4
- Half Bathroom: 1
Interior Features
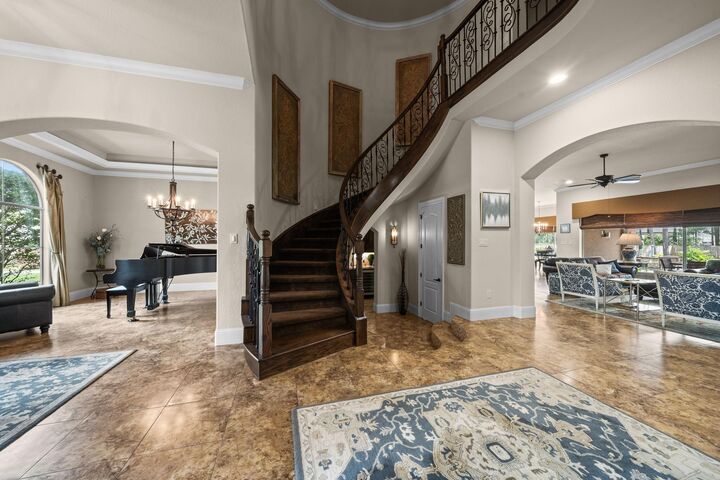
- Formal Entry/Foyer
- Balcony
- Crown Molding
- Dishwasher
- Microwave
- Electric Oven
- Disposal
- Laundry: Washer Hookup
- Laundry: Gas Dryer Hookup
- Laundry: Electric Dryer Hookup
- Primary Bed - 1st Floor
- High Ceilings
- En-Suite Bath
- Walk-In Closet(s)
- Windows: Window Coverings
- 1 Bedroom Down - Not Primary Br
- Double Oven
- Gas Range
- 3 Bedrooms Up
- Vaulted Ceiling
Kitchen
- Kitchen Open to Family Room
- Pantry
- Breakfast Bar
- Under Cabinet Lighting
Subdivision
- Benders Landing Estates
Lot Information
- Subdivided
- 1 Up to 2 Acres
- Back Yard
- Wooded
- Build Line Restricted
Property Features
- Fireplace: 2
- Fireplace: Gas
- Fireplace: Outside
- Foundation: Slab
Heating and Cooling
- Natural Gas
- Electric
- Ceiling Fan(s)
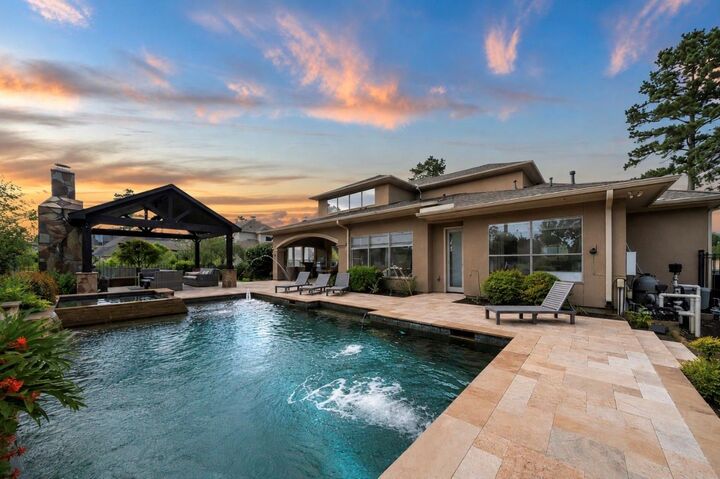
Pool Information
- Gunite
- Heated
Homeowners Association Information
- Dues: $1500/Annually
Flooring
- Carpet
- Tile
- Wood
Exterior Features
- Roof: Composition
Utility Information
- Sewer: Septic Tank, Other Water/Sewer, Aerobic Septic
- Energy: Thermostat
School Information
- Elementary School: Hines Elementary
- Middle School: York Junior High School
- High School: Grand Oaks High School
Garage
- Attached Garage
Parking
- Attached
- Oversized
- Total: 3
- Garage Door Opener
Stories
- 2
Living Area
- 4,782 sqft
Location
Estimated Monthly Mortgage Payment
*Based on Fixed Interest Rate withe a 30 year term, principal and interest only
Listing price
Down payment
%
Interest rate
%Mortgage calculator estimates are provided by The Corcoran Group and are intended for information use only. Your payments may be higher or lower and all loans are subject to credit approval.
Disclaimer: Copyright 2026 Houston Association of Realtors. All rights reserved. This information is deemed reliable, but not guaranteed. The information being provided is for consumers’ personal, non-commercial use and may not be used for any purpose other than to identify prospective properties consumers may be interested in purchasing. Data last updated 8/12/26 12:21




 Facebook
 X
X
 Pinterest
 Copy Link

The luxurious primary suite offers wood flooring, spa-inspired bath, and dual walk-in closets. A first-floor guest suite includes en-suite bath with convenient pool access. The upper level features three spacious secondary bedrooms, a built-in study nook, a private balcony, and expansive game room. Enjoy a resort-style backyard with a heated pool & spa, water features, custom cabana with outdoor fireplace, oversized covered patio with a fully equipped outdoor kitchen, all looking out over lawn surrounded by mature trees, whole-home generator and no MUD taxes.