

Listing Courtesy of: HOUSTON / Listed By: Texas Ally Real Estate Group, LLC
23311 Robbers Nest Drive Spring, TX 77373
Active (1 Days)
$214,345 (USD)
Description
MLS #:
71212891
71212891
Taxes
$5,626(2025)
$5,626(2025)
Lot Size
6,787 SQFT
6,787 SQFT
Type
Single-Family Home
Single-Family Home
Year Built
2017
2017
Style
Contemporary/Modern
Contemporary/Modern
School District
48 - Spring
48 - Spring
County
Harris County
Harris County
Community
Breckenridge Forest
Breckenridge Forest
Listed By
Darius Franklin, Texas Ally Real Estate Group, LLC
Source
HOUSTON
Last checked Jul 26 2026 at 10:00 AM GMT+0000
HOUSTON
Last checked Jul 26 2026 at 10:00 AM GMT+0000
Bathroom Details
- Full Bathrooms: 2
Interior Features
- Prewired for Alarm System
- Dishwasher
- Free-Standing Range
- Microwave
- Disposal
- Laundry: Washer Hookup
- Laundry: Electric Dryer Hookup
- All Bedrooms Down
- Walk-In Closet(s)
- Windows: Window Coverings
- Gas Oven
- Water Heater
- Gas Range
- Energy Star Qualified Appliances
Kitchen
- Kitchen Open to Family Room
- Breakfast Bar
Subdivision
- Breckenridge Forest
Lot Information
- 0 Up to 1/4 Acre
- Subdivided
Property Features
- Foundation: Slab
Heating and Cooling
- Natural Gas
- Attic Fan
- Electric
- Ceiling Fan(s)
Homeowners Association Information
- Dues: $420/Annually
Flooring
- Vinyl
- Tile
- Laminate
Exterior Features
- Roof: Composition
Utility Information
- Energy: Thermostat, Attic Vents, Lighting
School Information
- Elementary School: Gloria Marshall Elementary School
- Middle School: Ricky C Bailey M S
- High School: Spring High School
Garage
- Attached Garage
Parking
- Total: 2
- Attached
- Garage Door Opener
Stories
- 1
Living Area
- 1,449 sqft
Location
Disclaimer: Copyright 2026 Houston Association of Realtors. All rights reserved. This information is deemed reliable, but not guaranteed. The information being provided is for consumers’ personal, non-commercial use and may not be used for any purpose other than to identify prospective properties consumers may be interested in purchasing. Data last updated 7/26/26 03:00




 Facebook
 X
X
 Pinterest
 Copy Link

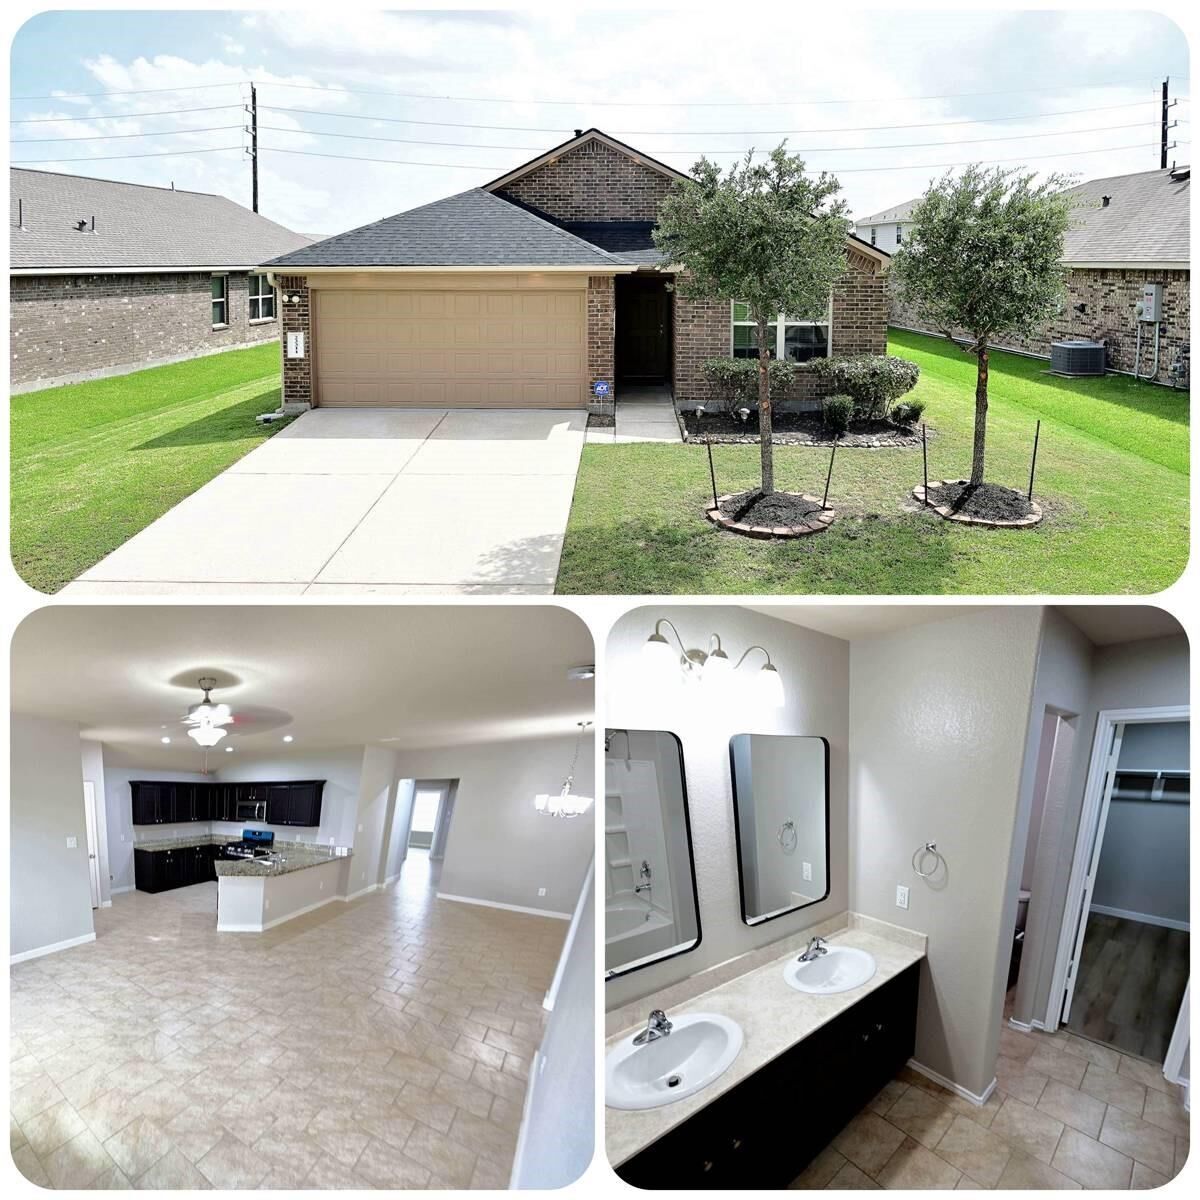
The kitchen is ready for its close-up with a new range, making everything from holiday dinners to frozen pizza look like part of the plan. Fair warning: confidence in your cooking skills may increase faster than your actual cooking skills.
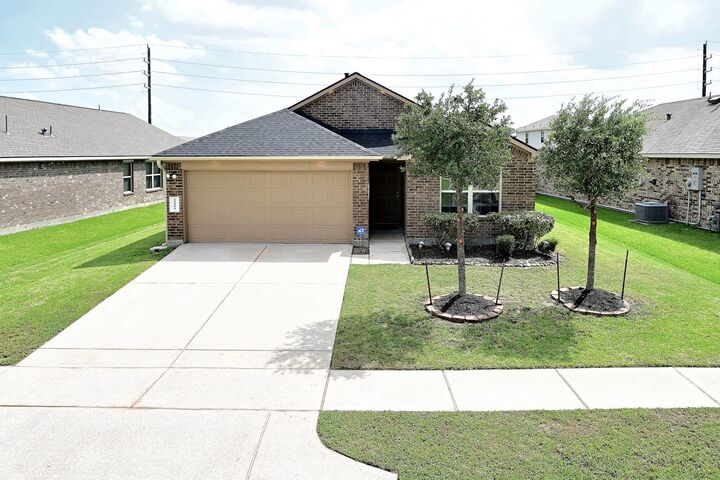
Outside, the large backyard is ready for cookouts, backyard games, future garden plans, or simply claiming your favorite chair before anyone else does.
Conveniently located in Spring with easy access to I-45, the Hardy Toll Road, shopping, and dining. Close to everyday conveniences.
Move-in ready, low on maintenance, and proof that sometimes the best home improvement project is finding one that's already finished.