

Listing Courtesy of: HOUSTON / Listed By: Re/Max Go
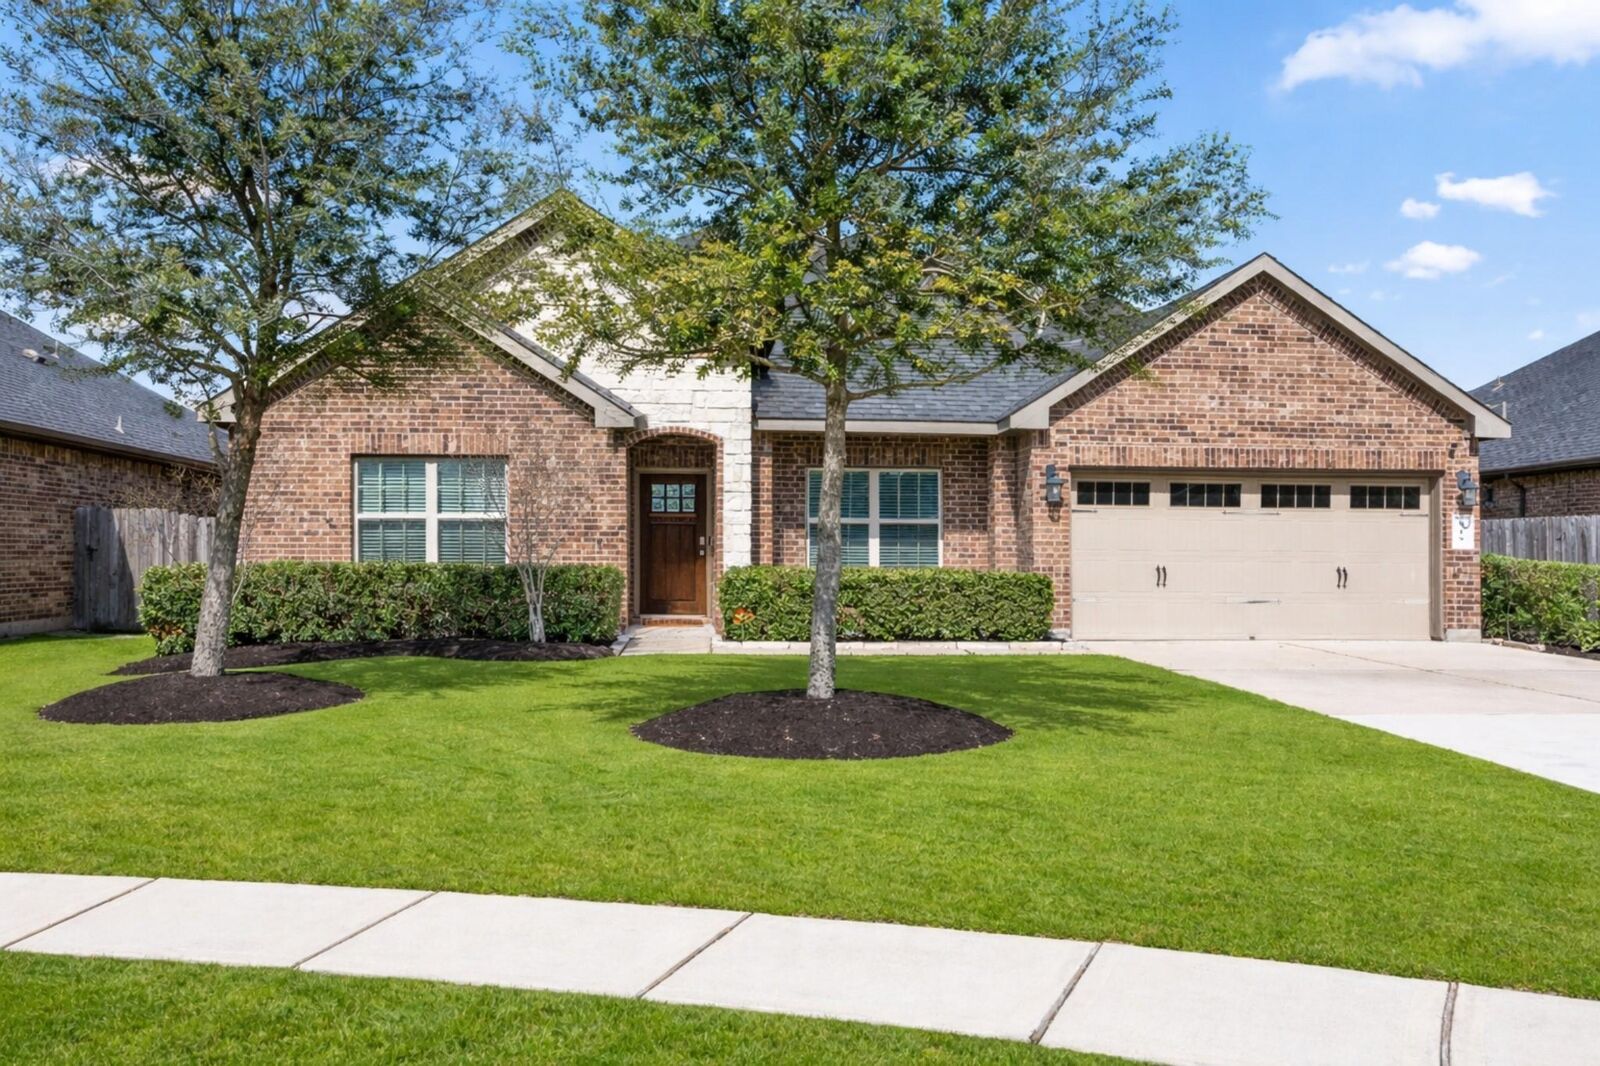
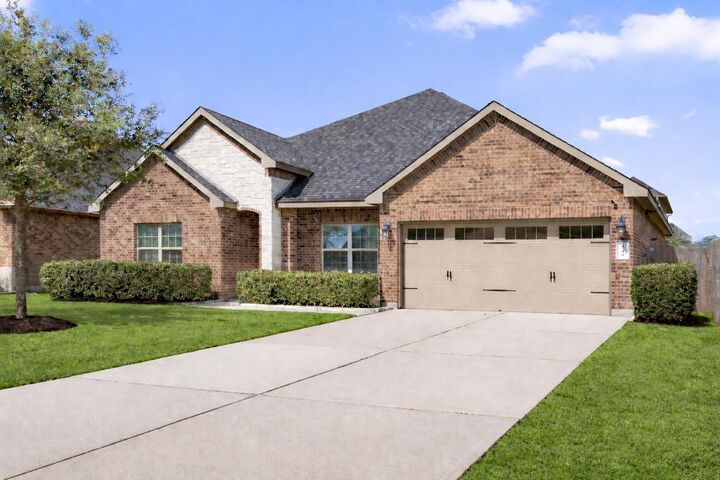
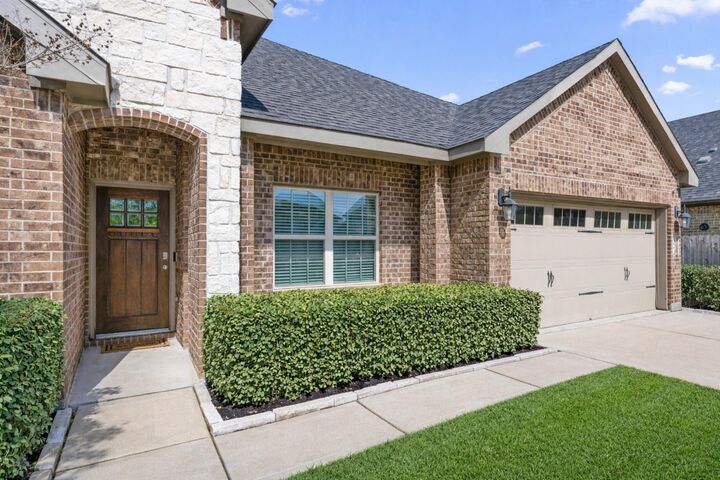
519 Yellow Bullhead Court Rosenberg, TX 77469
Active (68 Days)
$349,500 (USD)
OPEN HOUSE TIMES
-
OPENSun, Jul 122:00 pm - 4:00 pm
Description
Welcome to 519 Yellow Bullhead Court.This exquisite like new 4 bedroom home offers the perfect blend of luxury and style. Upgrades throughout including soaring ceilings, granite countertops and beautiful tile floors. The spacious concept provides a seamless transition from the kitchen, through the dining and living areas for entertaining ease.The chef in you will love the gourmet island kitchen boasting stainless appliances, granite countertops. The primary suite offers a spa like retreat featuring dual sinks, oversized shower, large soaking tub and spacious walk in closet. Large covered patio overlooking the expansive backyard is the perfect place to relax and unwind or host gatherings. Neighborhood amenities include a clubhouse, resort style pool, walking trails, inviting green spaces, playgrounds and scenic lakes. Minutes from shopping and 5 star dining. Zoned to excellent schools. Do not miss the opportunity to make this stunning home yours!
MLS #:
57372523
57372523
Taxes
$9,171(2025)
$9,171(2025)
Lot Size
6,582 SQFT
6,582 SQFT
Type
Single-Family Home
Single-Family Home
Year Built
2019
2019
Style
Traditional
Traditional
School District
33 - Lamar Consolidated
33 - Lamar Consolidated
County
Fort Bend County
Fort Bend County
Community
Summer Lakes Sec 8
Summer Lakes Sec 8
Listed By
Thomas Johnson, Re/Max Go
Source
HOUSTON
Last checked Jul 6 2026 at 6:39 AM GMT+0000
HOUSTON
Last checked Jul 6 2026 at 6:39 AM GMT+0000
Bathroom Details
- Full Bathrooms: 2
Interior Features
- Dishwasher
- Microwave
- Disposal
- Primary Bed - 1st Floor
- All Bedrooms Down
- High Ceilings
- En-Suite Bath
- Walk-In Closet(s)
- Windows: Window Coverings
- Split Plan
- Windows: Insulated/Low-E Windows
Kitchen
- Kitchen Open to Family Room
- Pantry
- Walk-In Pantry
- Breakfast Bar
Subdivision
- Summer Lakes Sec 8
Lot Information
- Cul-De-Sac
- 0 Up to 1/4 Acre
- Cleared
- Back Yard
Property Features
- Foundation: Slab
Heating and Cooling
- Natural Gas
- Electric
- Ceiling Fan(s)
Homeowners Association Information
- Dues: $750/Annually
Flooring
- Tile
Exterior Features
- Roof: Composition
Utility Information
- Sewer: Public Sewer
- Energy: Thermostat, Attic Vents
School Information
- Elementary School: Williams Elementary School (Lamar)
- Middle School: Wright Junior High School
- High School: Randle High School
Garage
- Attached Garage
Parking
- Total: 2
- Attached
- Double-Wide Driveway
Stories
- 1
Living Area
- 2,281 sqft
Location
Disclaimer: Copyright 2026 Houston Association of Realtors. All rights reserved. This information is deemed reliable, but not guaranteed. The information being provided is for consumers’ personal, non-commercial use and may not be used for any purpose other than to identify prospective properties consumers may be interested in purchasing. Data last updated 7/5/26 23:39




 Facebook
 X
X
 Pinterest
 Copy Link
