

Listing Courtesy of: HOUSTON / Listed By: Pointe Real Estate
3726 Windmill Links Dr Richmond, TX 77407
Active (29 Days)
$469,500 (USD)
OPEN HOUSE TIMES
-
OPENSat, Sep 52:00 pm - 5:00 pm
-
OPENSun, Sep 62:00 pm - 5:00 pm
-
OPENMon, Sep 72:00 pm - 4:00 pm
show more
Description
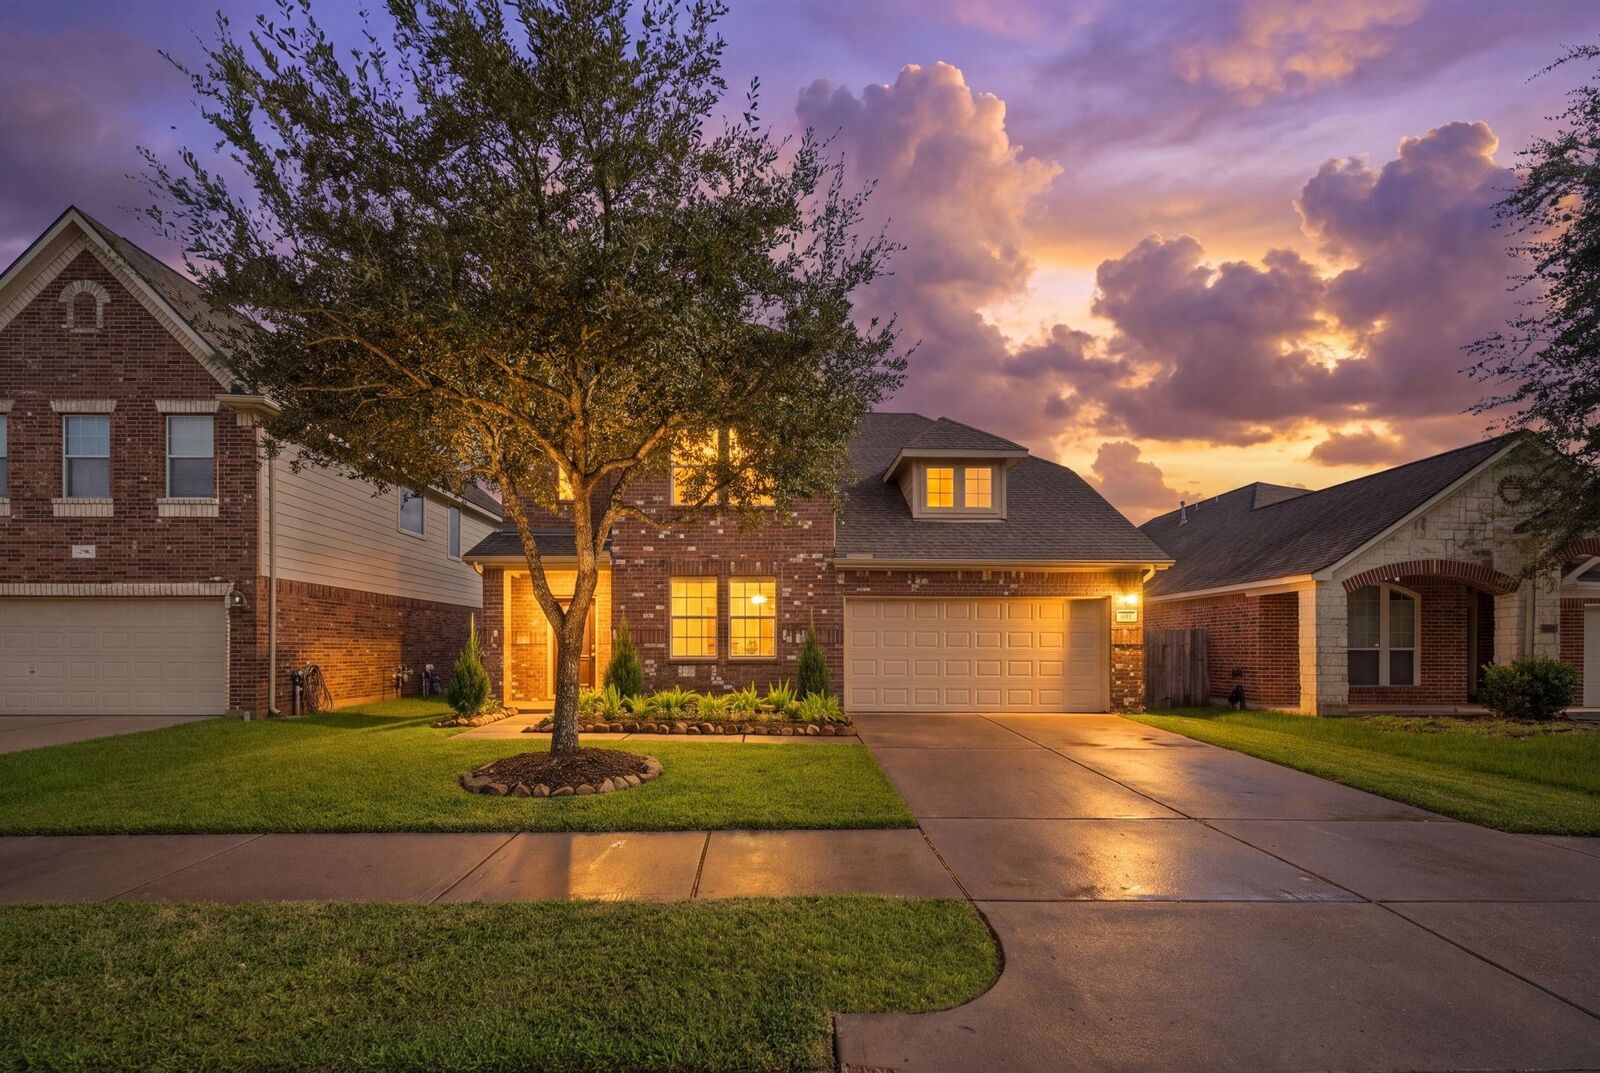
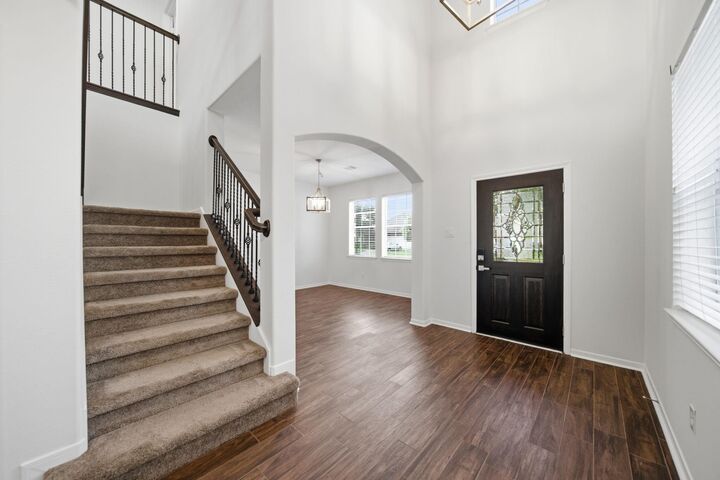
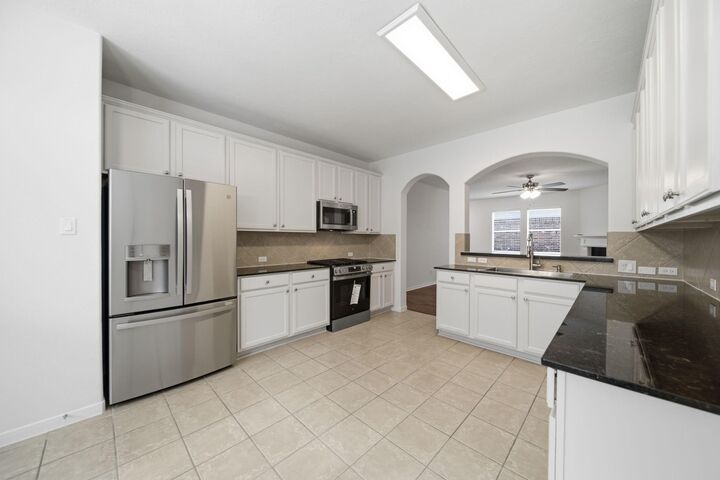
Stop searching, this is the one! Tucked inside gated Old Orchard, this move-in-ready home has been renovated top to bottom — new-construction feel, without the new-build price or wait. The kitchen is built for real life: refinished cabinets, new lighting & all-new GE appliances (5-burner gas range, french door refrigerator, dishwasher & vented microwave). The primary bath has been fully renovated, with updated powder and hall baths adding polish. Fresh paint, refinished staircase, new fans, flat-style switches & outlets give every room a crisp feel. The refinished front door boasts smart-access hardware; the garage features a new smart motor, keypad entry & finished floor. Big-ticket worries? Handled — new AC, water heater, thermostat, smoke detectors, Heatilator fireplace & roof. Set on mature, tree-lined streets, this home delivers real value in a beloved, family friendly, gated community — pool, playground, clubhouse & lakes, near Grand Pkwy & FM 1464. Tour it today.
MLS #:
28332977
28332977
Lot Size
5,500 SQFT
5,500 SQFT
Type
Single-Family Home
Single-Family Home
Year Built
2008
2008
Style
Traditional
Traditional
School District
19 - Fort Bend
19 - Fort Bend
County
Fort Bend County
Fort Bend County
Community
Old Orchard
Old Orchard
Listed By
Shayan Gagan, Pointe Real Estate
Source
HOUSTON
Last checked Sep 2 2026 at 10:01 AM GMT+0000
HOUSTON
Last checked Sep 2 2026 at 10:01 AM GMT+0000
Bathroom Details
- Full Bathrooms: 2
- Half Bathroom: 1
Interior Features
- Prewired for Alarm System
- Refrigerator Included
- Formal Entry/Foyer
- Dishwasher
- Microwave
- Disposal
- Laundry: Washer Hookup
- Laundry: Gas Dryer Hookup
- Laundry: Electric Dryer Hookup
- Primary Bed - 1st Floor
- High Ceilings
- En-Suite Bath
- Walk-In Closet(s)
- Windows: Window Coverings
- Gas Oven
- Gas Range
- Trash Compactor
- Energy Star Qualified Appliances
- 3 Bedrooms Up
Kitchen
- Pantry
Subdivision
- Old Orchard
Lot Information
- 0 Up to 1/4 Acre
- Subdivided
Property Features
- Fireplace: 1
- Fireplace: Gas
- Fireplace: Electric
- Foundation: Slab
Heating and Cooling
- Natural Gas
- Electric
- Ceiling Fan(s)
- Gas
Homeowners Association Information
- Dues: $1385/Annually
Flooring
- Carpet
- Tile
Exterior Features
- Roof: Composition
Utility Information
- Energy: Thermostat, Exposure/Shade
School Information
- Elementary School: Malala Elementary School
- Middle School: Garcia Middle School (Fort Bend)
- High School: Austin High School (Fort Bend)
Garage
- Attached Garage
Parking
- Total: 2
- Attached
Stories
- 2
Living Area
- 2,548 sqft
Location
Estimated Monthly Mortgage Payment
*Based on Fixed Interest Rate withe a 30 year term, principal and interest only
Listing price
Down payment
%
Interest rate
%Mortgage calculator estimates are provided by The Corcoran Group and are intended for information use only. Your payments may be higher or lower and all loans are subject to credit approval.
Disclaimer: Copyright 2026 Houston Association of Realtors. All rights reserved. This information is deemed reliable, but not guaranteed. The information being provided is for consumers’ personal, non-commercial use and may not be used for any purpose other than to identify prospective properties consumers may be interested in purchasing. Data last updated 9/2/26 03:01




 Facebook
 X
X
 Pinterest
 Copy Link
