

Listing Courtesy of: HOUSTON / Listed By: Coldwell Banker Realty Sugar Land
3410 Tranquil Harvest Trail Richmond, TX 77406
Active
$425,000 (USD)
OPEN HOUSE TIMES
-
OPENFri, Aug 214:00 pm - 6:00 pm
-
OPENSat, Aug 2211:00 am - 1:00 pm
Description
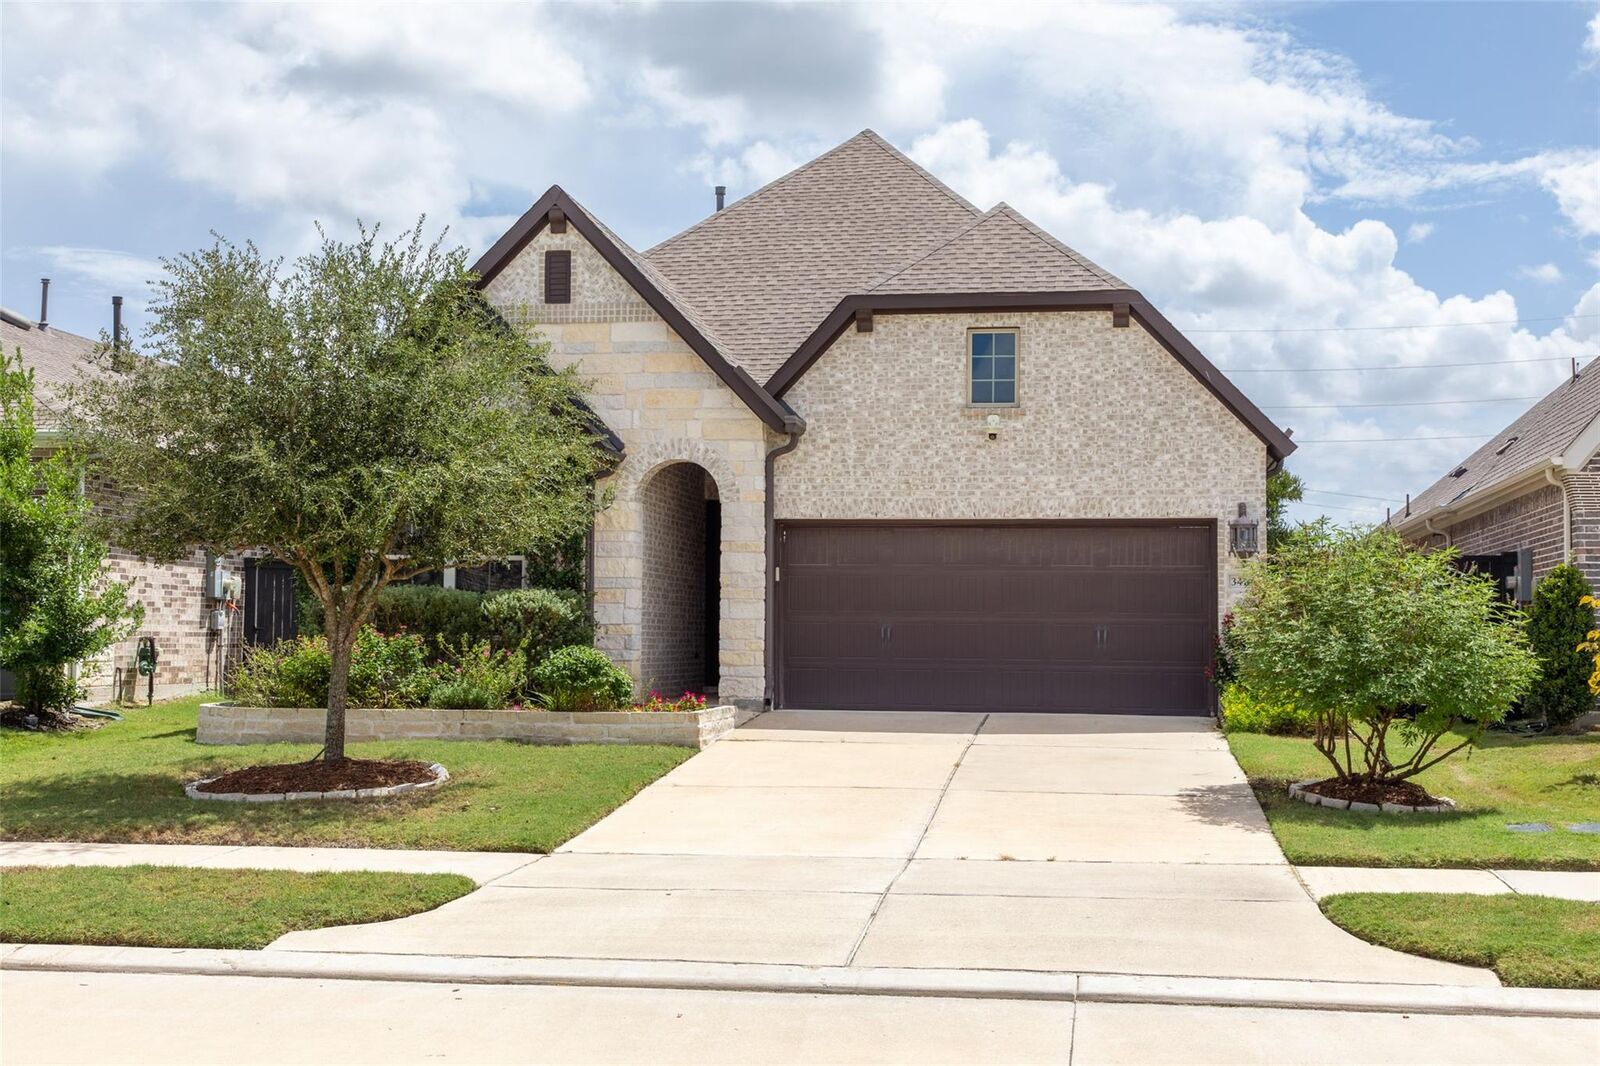
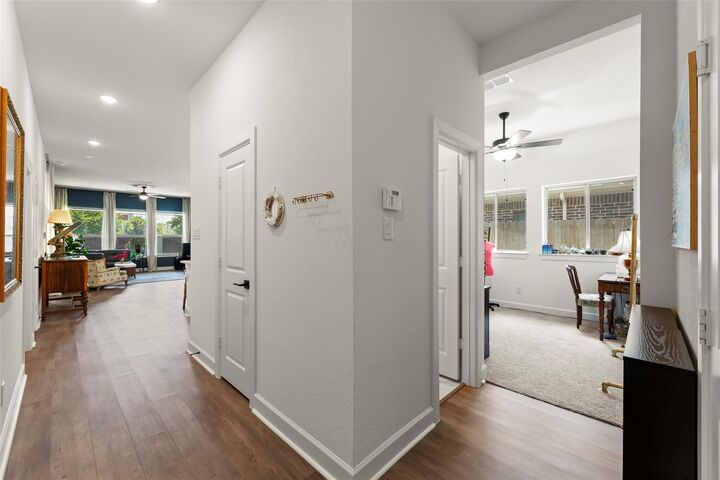
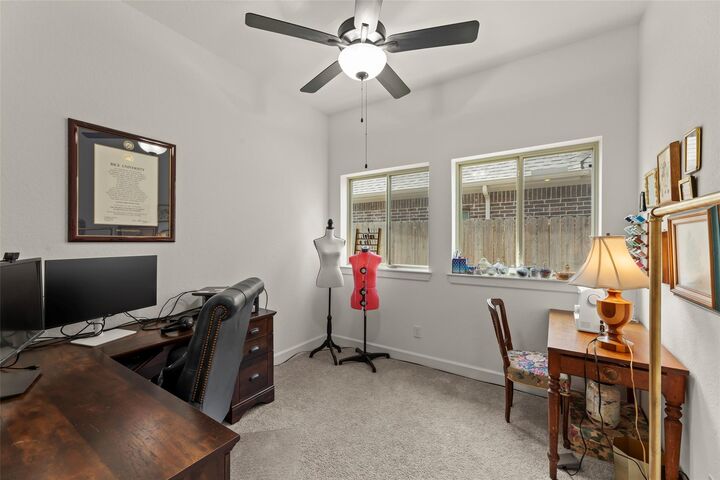
Elegantly updated David Weekley home in Harvest Green, where style meets comfort and privacy. This impeccably maintained 1-story brick home blends modern design, high-end finishes, and the bonus of no back neighbors. The bright open-layout is ideal for both lively gatherings and relaxed everyday living. The sleek all-white gourmet kitchen boasts an oversized granite island, stainless steel appliances, and sophisticated cabinetry for a timeless look. The serene primary suite features a spa-inspired bath with a frameless walk-in shower and dual vanities. A versatile flex room provides endless possibilities—an elegant office, refined den, creative studio, or a 4th bedroom. Outside, enjoy an extended covered patio perfect for alfresco dining or quiet evenings under the Texas sky. Harvest Green offers: resort style amenities including lakes, trails, pools, parks, fitness facilities and events. A lovingly cared-for, beautifully updated home ready for its next chapter of extraordinary living.
MLS #:
4425019
4425019
Taxes
$12,393(2025)
$12,393(2025)
Lot Size
5,724 SQFT
5,724 SQFT
Type
Single-Family Home
Single-Family Home
Year Built
2021
2021
Style
Traditional, Contemporary/Modern
Traditional, Contemporary/Modern
School District
19 - Fort Bend
19 - Fort Bend
County
Fort Bend County
Fort Bend County
Community
Harvest Green Sec 30
Harvest Green Sec 30
Listed By
Cindy Lust, Coldwell Banker Realty
Source
HOUSTON
Last checked Aug 16 2026 at 4:41 PM GMT+0000
HOUSTON
Last checked Aug 16 2026 at 4:41 PM GMT+0000
Bathroom Details
- Full Bathrooms: 2
- Half Bathroom: 1
Interior Features
- Dryer Included
- Refrigerator Included
- Washer Included
- Dishwasher
- Free-Standing Range
- Microwave
- Disposal
- Laundry: Washer Hookup
- Laundry: Gas Dryer Hookup
- Laundry: Electric Dryer Hookup
- Primary Bed - 1st Floor
- All Bedrooms Down
- En-Suite Bath
- Walk-In Closet(s)
- Windows: Window Coverings
- Gas Range
- Freestanding Oven
- Wine Refrigerator
Kitchen
- Kitchen Open to Family Room
- Reverse Osmosis
Subdivision
- Harvest Green Sec 30
Lot Information
- 0 Up to 1/4 Acre
- Subdivided
- Back Yard
Property Features
- Foundation: Slab
Heating and Cooling
- Natural Gas
- Electric
- Ceiling Fan(s)
Homeowners Association Information
- Dues: $1271/Annually
Flooring
- Carpet
- Tile
Exterior Features
- Roof: Composition
Utility Information
- Energy: Thermostat
School Information
- Elementary School: Malala Elementary School
- Middle School: Bowie Middle School (Fort Bend)
- High School: Travis High School (Fort Bend)
Garage
- Attached Garage
Parking
- Total: 2
- Attached
- Double-Wide Driveway
- Garage Door Opener
Stories
- 1
Living Area
- 1,918 sqft
Location
Estimated Monthly Mortgage Payment
*Based on Fixed Interest Rate withe a 30 year term, principal and interest only
Listing price
Down payment
%
Interest rate
%Mortgage calculator estimates are provided by The Corcoran Group and are intended for information use only. Your payments may be higher or lower and all loans are subject to credit approval.
Disclaimer: Copyright 2026 Houston Association of Realtors. All rights reserved. This information is deemed reliable, but not guaranteed. The information being provided is for consumers’ personal, non-commercial use and may not be used for any purpose other than to identify prospective properties consumers may be interested in purchasing. Data last updated 8/16/26 09:41




 Facebook
 X
X
 Pinterest
 Copy Link
