

Listing Courtesy of: HOUSTON / Listed By: Lpt Realty, LLC
19127 Cannon Hills Lane Richmond, TX 77407
Active (61 Days)
$349,995 (USD)
OPEN HOUSE TIMES
-
OPENSun, Aug 21:00 pm - 3:00 pm
Description
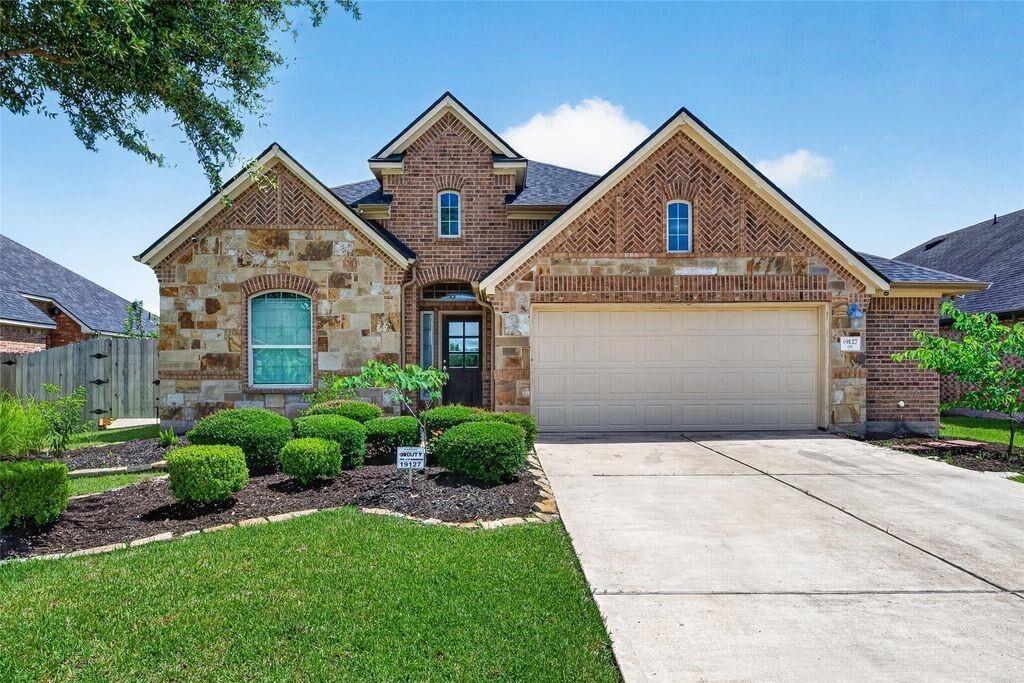
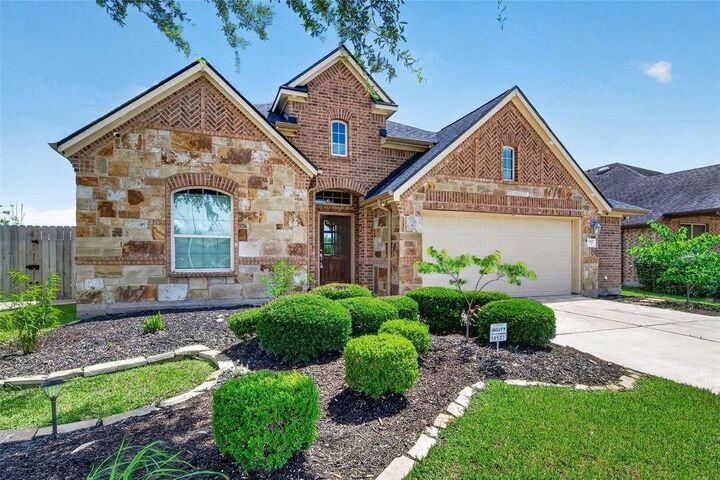
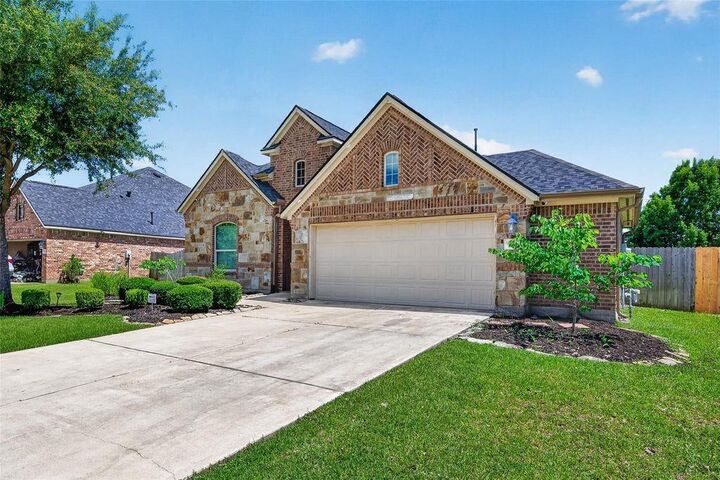
Beautiful one-story home with an open floor plan in the Grand Mission community. The front and back yards are nicely maintained with beautiful landscaping. Originally the builder’s model home with many upgrades and well maintained by the current owner. The living area features tile flooring throughout and high ceilings that make the home feel bright and spacious. The kitchen and bathrooms have granite countertops, and the built-in sound system throughout the home is great for entertaining family and friends. The covered backyard patio includes a built-in outdoor kitchen, perfect for BBQs and gatherings. The roof was replaced about 3 years ago, and the dishwasher is also recently updated, making this home move-in ready. great community amenities including a clubhouse, swimming pool, and fitness center. Convenient location near Westpark Tollway and Grand Parkway with easy access to shopping, dining, and major roads. Contact us today to schedule a showing!
MLS #:
44042534
44042534
Taxes
$8,501(2025)
$8,501(2025)
Lot Size
8,124 SQFT
8,124 SQFT
Type
Single-Family Home
Single-Family Home
Year Built
2012
2012
Style
Contemporary/Modern
Contemporary/Modern
School District
19 - Fort Bend
19 - Fort Bend
County
Fort Bend County
Fort Bend County
Community
Grand Mission Sec 18
Grand Mission Sec 18
Listed By
Jason Quang, Lpt Realty, LLC
Source
HOUSTON
Last checked Jul 28 2026 at 12:53 PM GMT+0000
HOUSTON
Last checked Jul 28 2026 at 12:53 PM GMT+0000
Bathroom Details
- Full Bathrooms: 2
Interior Features
- Wired for Sound
- All Bedrooms Down
- High Ceilings
- Oven
- Gas Oven
- Gas Range
Kitchen
- Kitchen Open to Family Room
- Pantry
- Kitchen Island
- Walk-In Pantry
Subdivision
- Grand Mission Sec 18
Lot Information
- 0 Up to 1/4 Acre
- Subdivided
Property Features
- Foundation: Slab
Heating and Cooling
- Natural Gas
- Electric
Homeowners Association Information
- Dues: $1150/Annually
Flooring
- Carpet
- Tile
Exterior Features
- Roof: Composition
Utility Information
- Sewer: Public Sewer
School Information
- Elementary School: Seguin Elementary (Fort Bend)
- Middle School: Crockett Middle School (Fort Bend)
- High School: Bush High School
Garage
- Attached Garage
Parking
- Total: 2
- Attached
Stories
- 1
Living Area
- 2,125 sqft
Location
Disclaimer: Copyright 2026 Houston Association of Realtors. All rights reserved. This information is deemed reliable, but not guaranteed. The information being provided is for consumers’ personal, non-commercial use and may not be used for any purpose other than to identify prospective properties consumers may be interested in purchasing. Data last updated 7/28/26 05:53




 Facebook
 X
X
 Pinterest
 Copy Link
