

Listing Courtesy of: HOUSTON / Listed By: Realty Kings Properties
4110 Trenton Arbor Lane Porter, TX 77365
Active (1 Days)
$310,000 (USD)
OPEN HOUSE TIMES
-
OPENSun, Aug 22:00 pm - 4:00 pm
Description
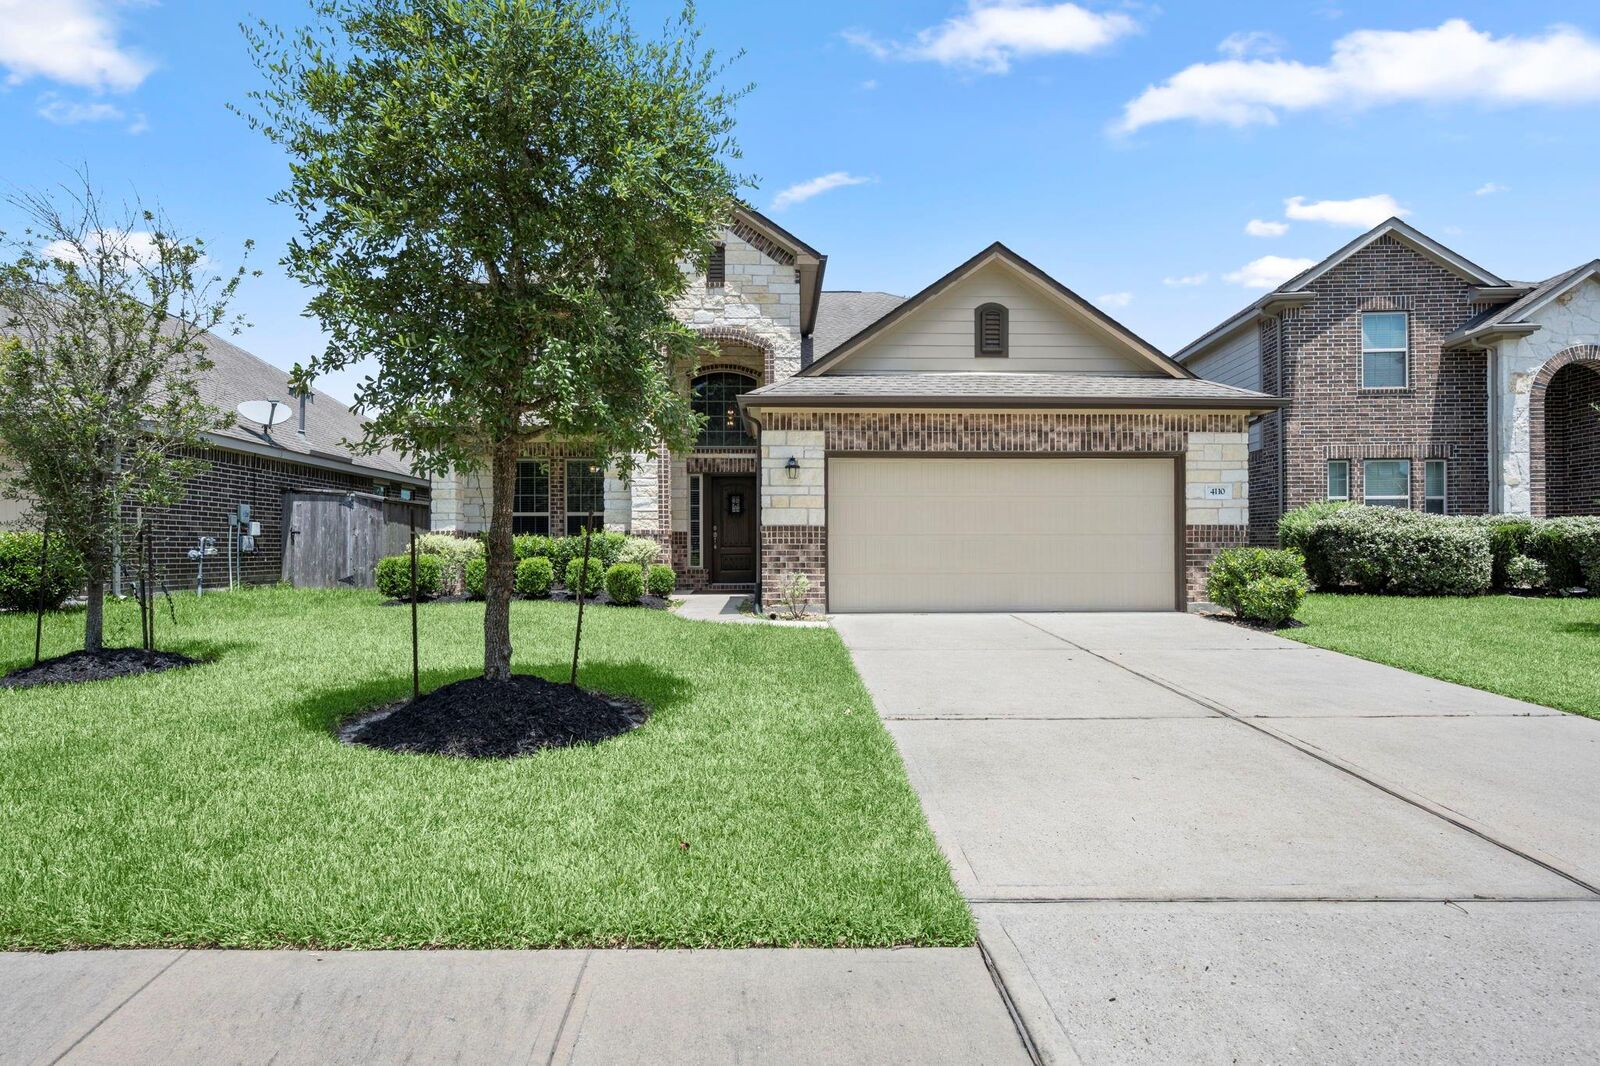
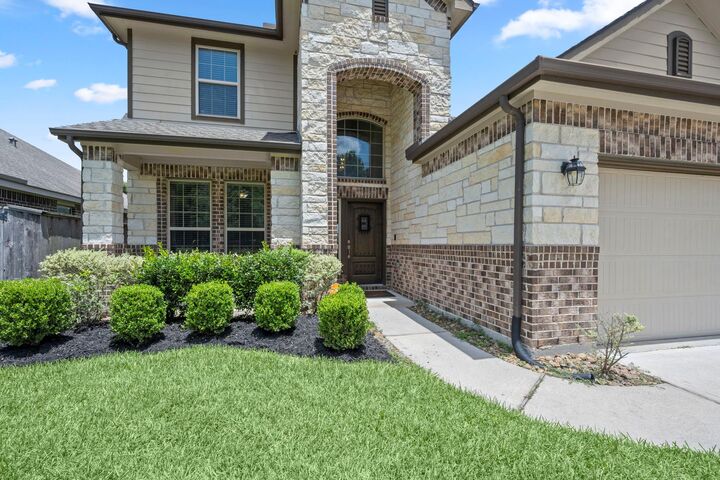
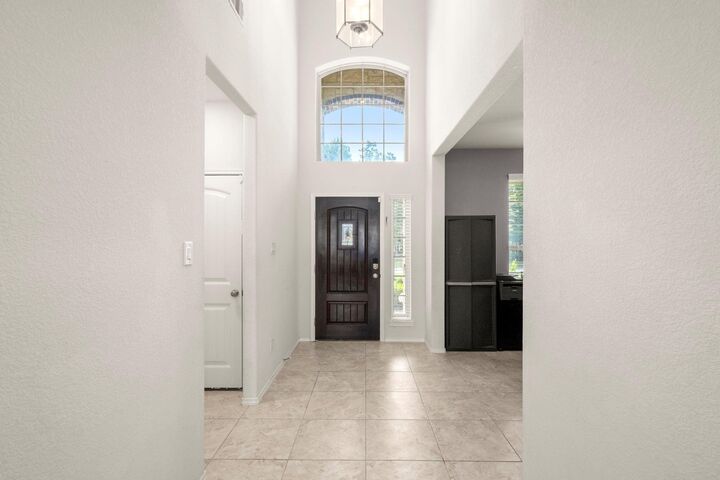
Welcome to this peaceful retreat in the desirable Country Colony community of Porter! This spacious home features an open-concept floor plan designed for comfortable living and effortless entertaining. Oversized bedrooms easily accommodate king-size furniture, while the versatile gameroom can serve as a media room, playroom, or second living area. A dedicated study provides the perfect work-from-home space. Solid surface porcelain tile throughout downstairs in all living areas. Nestled across from a serene greenbelt and private wooded park, you'll enjoy a quiet setting with beautiful views while remaining just minutes from shopping, dining, and major commuter routes. Located in a highly regarded school district, this home offers exceptional value and is truly a must-see at this price. Don't miss your opportunity—schedule your private tour today. All offers are welcome!
MLS #:
17455908
17455908
Taxes
$10,630(2025)
$10,630(2025)
Lot Size
6,151 SQFT
6,151 SQFT
Type
Single-Family Home
Single-Family Home
Year Built
2018
2018
Style
Traditional, Mediterranean
Traditional, Mediterranean
School District
39 - New Caney
39 - New Caney
County
Montgomery County
Montgomery County
Community
Country Colony
Country Colony
Listed By
Kiesha Curtis and Jerrell Brewer, Realty Kings
Kiesha Curtis and Jerrell Brewer, Realty Kings
Kiesha Curtis and Jerrell Brewer, Realty Kings
Source
HOUSTON
Last checked Aug 2 2026 at 5:54 PM GMT+0000
HOUSTON
Last checked Aug 2 2026 at 5:54 PM GMT+0000
Bathroom Details
- Full Bathrooms: 3
- Half Bathroom: 1
Interior Features
- Dishwasher
- Microwave
- Disposal
- Laundry: Washer Hookup
- Laundry: Electric Dryer Hookup
- Primary Bed - 1st Floor
- Gas Cooktop
- Gas Oven
- Windows: Insulated/Low-E Windows
- Energy Star Qualified Appliances
Subdivision
- Country Colony
Lot Information
- Cul-De-Sac
- 0 Up to 1/4 Acre
- Subdivided
- Back Yard
- Greenbelt
Property Features
- Foundation: Slab
Heating and Cooling
- Natural Gas
- Electric
- Ceiling Fan(s)
Homeowners Association Information
- Dues: $495/Annually
Flooring
- Carpet
- Tile
Exterior Features
- Roof: Composition
Utility Information
- Energy: Thermostat, Hvac, Hvac>15 Seer, Lighting
School Information
- Elementary School: Porter Elementary School (New Caney)
- Middle School: Pine Valley Middle School
- High School: Porter High School (New Caney)
Garage
- Attached Garage
Parking
- Total: 2
- Attached
Stories
- 2
Living Area
- 2,716 sqft
Location
Disclaimer: Copyright 2026 Houston Association of Realtors. All rights reserved. This information is deemed reliable, but not guaranteed. The information being provided is for consumers’ personal, non-commercial use and may not be used for any purpose other than to identify prospective properties consumers may be interested in purchasing. Data last updated 8/2/26 10:54




 Facebook
 X
X
 Pinterest
 Copy Link
