

Listing Courtesy of: HOUSTON / Listed By: The Agency Houston Sugar Land
2514 Heritage Park Drive Missouri City, TX 77459
Active (1 Days)
$699,900 (USD)
OPEN HOUSE TIMES
-
OPENSat, Sep 261:00 pm - 3:00 pm
Description
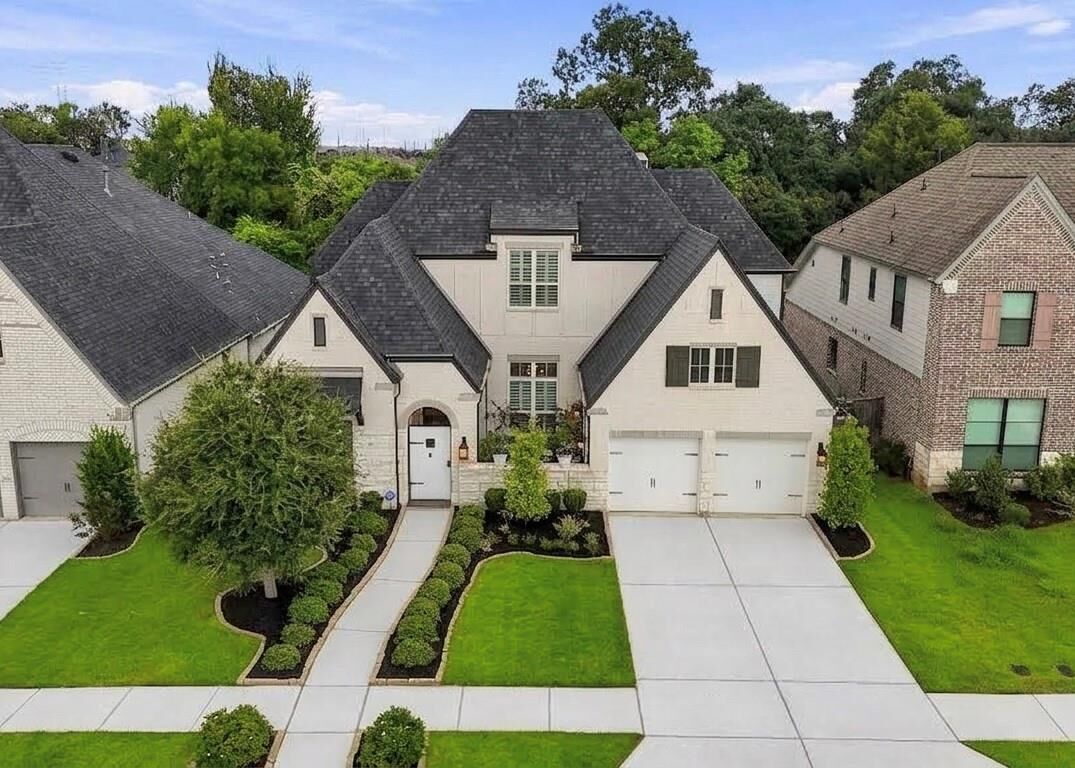
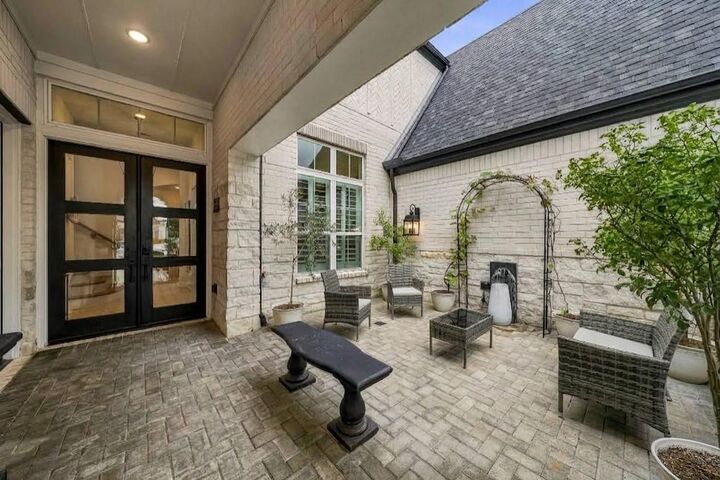
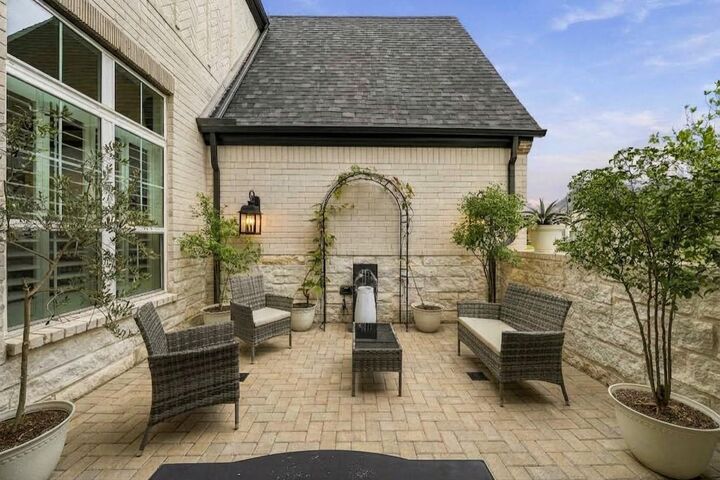
Stunning 1.5-story Highland Home showcases a rare custom gated courtyard featuring 4 beds/3.5 baths down with a Next-Gen Casita with its own entrance, wet bar & ensuite bath, an upstairs bonus game room with a 5th bedroom & 4th full bath and sits on a nature preserve. This open floor plan shows like a model home with a French door study, high ceilings, hardwoods, plantation shutters, recessed lighting and decorative finishes creating an elevated interior. A gourmet kitchen is anchored by a 10-ft. Quartz island with breakfast bar, pendant lights, S/S appliances, glass display cabinets, dry bar with space for a wine fridge and nearby half bath, mud room & utility room w/sink. The living and dining rooms are highlighted by a floor to ceiling brick fireplace and 12 ft. sliding doors open to a screened-in patio. The primary suite has a spacious sitting area and gorgeous spa-like bath. Outdoor living includes a generous private backyard w/a stone paver patio & walkway with garden boxes.
MLS #:
54785379
54785379
Taxes
$17,182(2026)
$17,182(2026)
Lot Size
8,024 SQFT
8,024 SQFT
Type
Single-Family Home
Single-Family Home
Year Built
2021
2021
Style
Traditional
Traditional
School District
19 - Fort Bend
19 - Fort Bend
County
Fort Bend County
Fort Bend County
Community
Sienna
Sienna
Listed By
Lizz Sansone, The Agency Houston Sugar Land
Source
HOUSTON
Last checked Sep 23 2026 at 10:05 AM GMT+0000
HOUSTON
Last checked Sep 23 2026 at 10:05 AM GMT+0000
Bathroom Details
- Full Bathrooms: 4
- Half Bathroom: 1
Interior Features
- Dry Bar
- Formal Entry/Foyer
- Dishwasher
- Microwave
- Electric Oven
- Disposal
- Laundry: Washer Hookup
- Laundry: Gas Dryer Hookup
- Laundry: Electric Dryer Hookup
- Primary Bed - 1st Floor
- All Bedrooms Down
- High Ceilings
- En-Suite Bath
- Sitting Area
- Walk-In Closet(s)
- Windows: Window Coverings
- Gas Cooktop
- 1 Bedroom Up
- Water Heater
- Wine Refrigerator
- Exhaust Fan
Kitchen
- Kitchen Open to Family Room
- Pantry
- Pots/Pans Drawers
- Kitchen Island
- Walk-In Pantry
- Breakfast Bar
- Under Cabinet Lighting
- Soft Closing Drawers
Subdivision
- Sienna
Lot Information
- 0 Up to 1/4 Acre
- Subdivided
- Near Golf Course
- Back Yard
- Wooded
- Greenbelt
Property Features
- Fireplace: 1
- Fireplace: Gas
- Foundation: Slab
Heating and Cooling
- Natural Gas
- Electric
- Ceiling Fan(s)
Homeowners Association Information
- Dues: $1580/Annually
Flooring
- Carpet
- Tile
- Engineered Wood
Exterior Features
- Roof: Composition
Utility Information
- Sewer: Public Sewer
- Energy: Thermostat, Hvac, Attic Vents, Lighting
School Information
- Elementary School: Alyssa Ferguson Elementary
- Middle School: Thornton Middle School (Fort Bend)
- High School: Almeta Crawford High School
Garage
- Attached Garage
Parking
- Attached
- Total: 3
- Double-Wide Driveway
- Tandem
- Garage Door Opener
Stories
- 1
Living Area
- 3,321 sqft
Location
Estimated Monthly Mortgage Payment
*Based on Fixed Interest Rate withe a 30 year term, principal and interest only
Listing price
Down payment
%
Interest rate
%Mortgage calculator estimates are provided by The Corcoran Group and are intended for information use only. Your payments may be higher or lower and all loans are subject to credit approval.
Disclaimer: Copyright 2026 Houston Association of Realtors. All rights reserved. This information is deemed reliable, but not guaranteed. The information being provided is for consumers’ personal, non-commercial use and may not be used for any purpose other than to identify prospective properties consumers may be interested in purchasing. Data last updated 9/23/26 03:05




 Facebook
 X
X
 Pinterest
 Copy Link
