

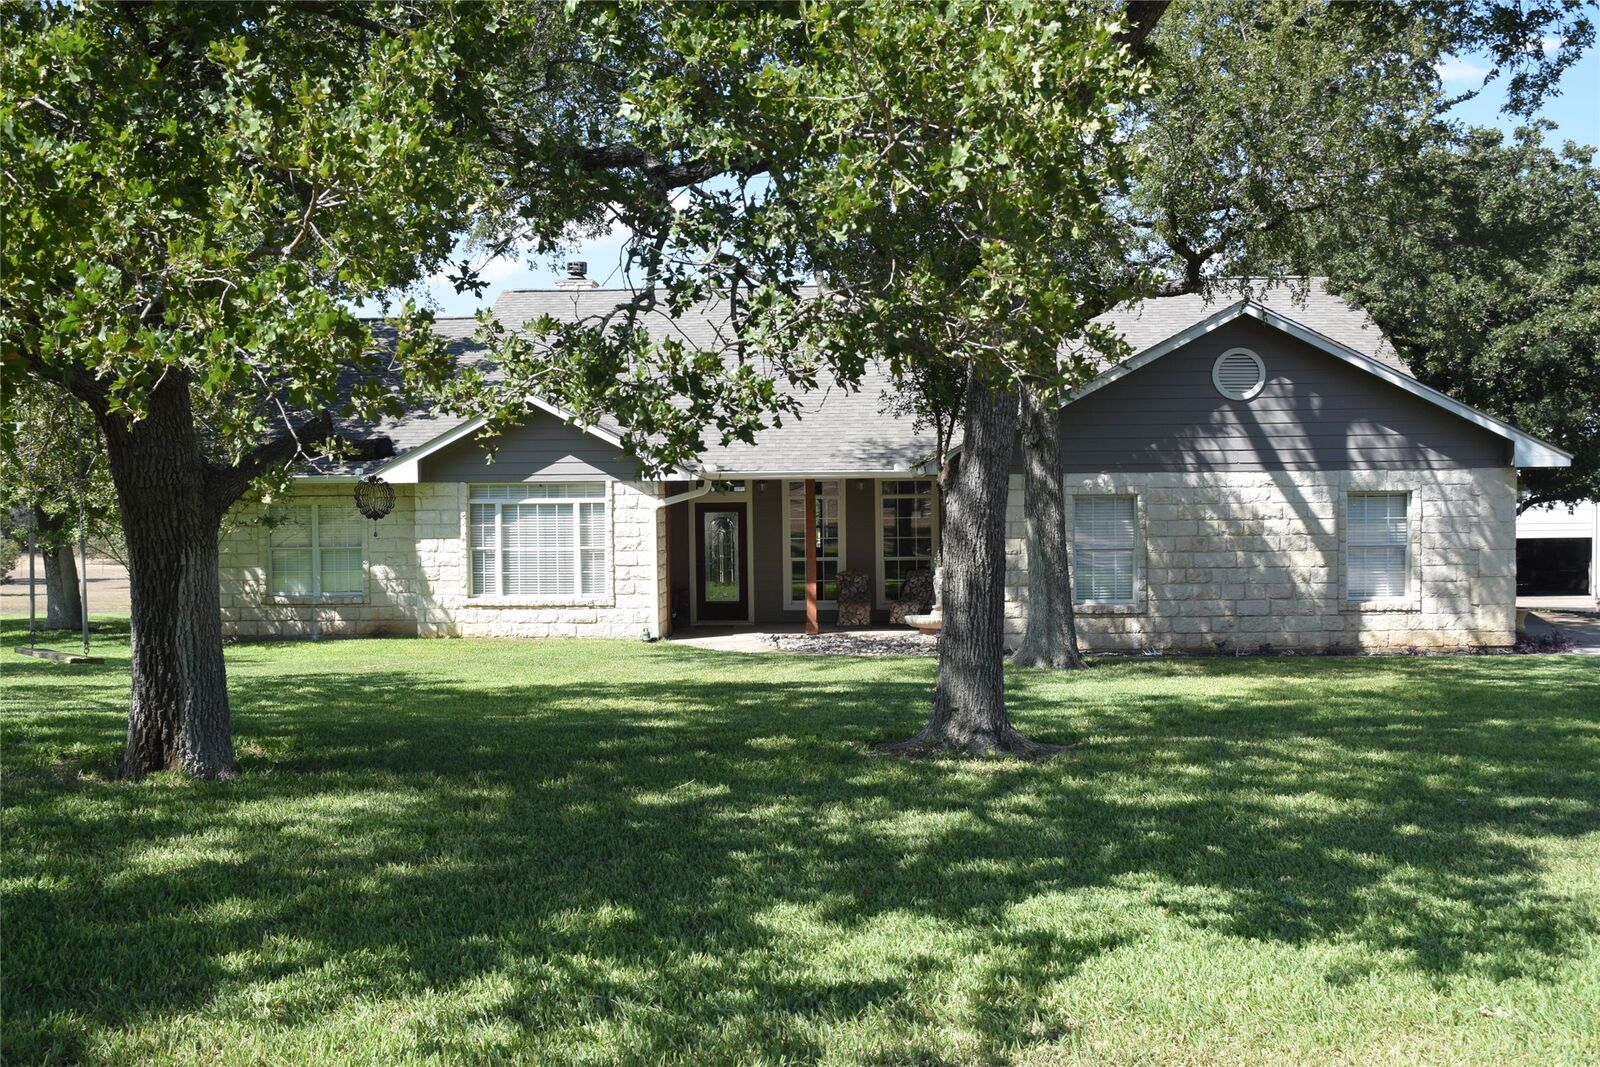
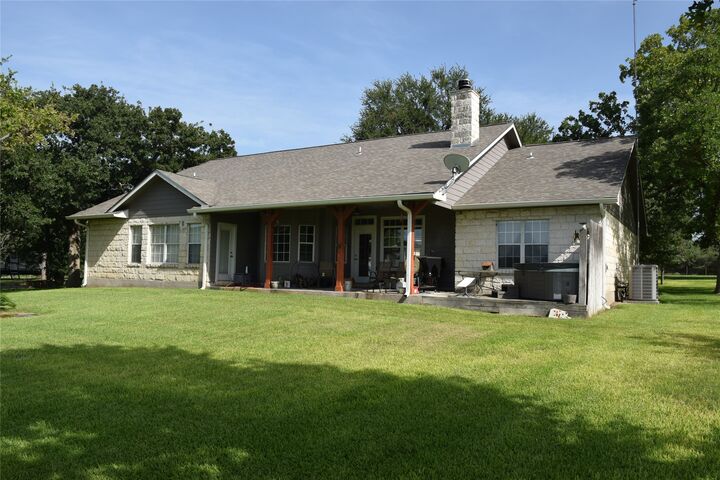
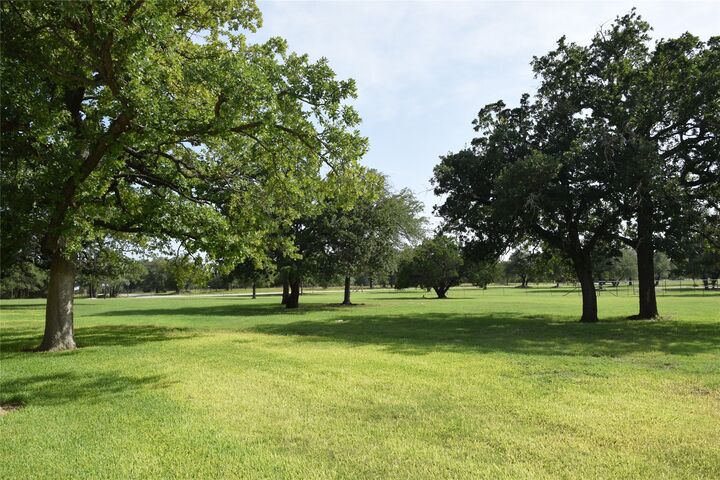
Listing Courtesy of: Austin Board of Realtors / Listed By: Stephen Henderson, Broker - Contact: (512) 755-6213
2116 County Road 403 Marble Falls, TX 78654
Active (1 Days)
$795,000 (USD)
MLS #:
9259324
9259324
Taxes
$11,831(2026)
$11,831(2026)
Lot Size
5.02 acres
5.02 acres
Type
Single-Family Home
Single-Family Home
Year Built
2000
2000
Views
Hills
Hills
School District
Marble Falls Isd
Marble Falls Isd
County
Burnet County
Burnet County
Community
South Oaks
South Oaks
Listed By
Steve Henderson, Stephen Henderson, Broker, Contact: (512) 755-6213
Source
Austin Board of Realtors
Last checked Aug 11 2026 at 4:46 AM GMT+0000
Austin Board of Realtors
Last checked Aug 11 2026 at 4:46 AM GMT+0000
Bathroom Details
- Full Bathrooms: 2
- Half Bathroom: 1
Interior Features
- High Speed Internet
- Double Vanity
- Dishwasher
- Disposal
- Microwave
- Pantry
- Bookcases
- Windows: Screens
- Windows: Blinds
- No Interior Steps
- Open Floorplan
- Recessed Lighting
- Walk-In Closet(s)
- Electric Cooktop
- Stainless Steel Appliance(s)
- Electric Water Heater
- Breakfast Bar
- Ceiling Fan(s)
- Laundry: Washer Hookup
- Laundry: Electric Dryer Hookup
- Exhaust Fan
- Self Cleaning Oven
- Windows: Insulated Windows
- Cathedral Ceiling(s)
- Main Level Primary
- Tray Ceiling(s)
- Water Softener Owned
- Granite Counters
- Smart Home
- Built-In Electric Oven
- Built-In Electric Range
- Range Hood
- Smart Thermostat
- Vaulted Ceiling(s)
- Windows: Window Coverings
- Water Softener
- Trash Compactor
- Water Heater
- Laundry: Laundry Room
Subdivision
- South Oaks
Lot Information
- Level
- Landscaped
- Trees Large Size
- Back Yard
- Front Yard
- Sprinklers Automatic
- Sprinklers In Ground
- Gentle Sloping
- Native Plants
- Sprinklers Partial
Property Features
- Fireplace: Family Room
- Fireplace: 1
- Fireplace: Insert
- Fireplace: Masonry
- Foundation: Slab
Heating and Cooling
- Electric
- Heat Pump
- Exhaust Fan
- Fireplace(s)
- Central Air
- Ceiling Fan(s)
Flooring
- Carpet
- Tile
Exterior Features
- Roof: Shingle
Utility Information
- Utilities: Phone Available, Other, Water Source: Well, Underground Utilities, Above Ground Utilities
- Sewer: Septic Tank, Private Sewer
- Energy: Appliances, Windows, Roof, Thermostat, Insulation, Water Heater
School Information
- Elementary School: Spicewood (Marble Falls Isd)
- Middle School: Marble Falls
- High School: Marble Falls
Parking
- Garage
- Attached
- Driveway
- Oversized
- Paved
- Gated
- Concrete
- Private
- Gravel
- Enclosed
- Garage Door Opener
- Additional Parking
- Electric Gate
- Electric Vehicle Charging Station(s)
- Drive Through
- Detached Carport
- Direct Access
Stories
- 1
Living Area
- 2,300 sqft
Additional Information: Stephen Henderson, Broker | (512) 755-6213
Location
Estimated Monthly Mortgage Payment
*Based on Fixed Interest Rate withe a 30 year term, principal and interest only
Listing price
Down payment
%
Interest rate
%Mortgage calculator estimates are provided by The Corcoran Group and are intended for information use only. Your payments may be higher or lower and all loans are subject to credit approval.
Disclaimer: Copyright 2026 Austin Association of Realtors. All rights reserved. This information is deemed reliable, but not guaranteed. The information being provided is for consumers’ personal, non-commercial use and may not be used for any purpose other than to identify prospective properties consumers may be interested in purchasing. Data last updated 8/10/26 21:46




 Facebook
 X
X
 Pinterest
 Copy Link

Description