

Listing Courtesy of: HOUSTON / Listed By: Coldwell Banker Realty The Woodlands
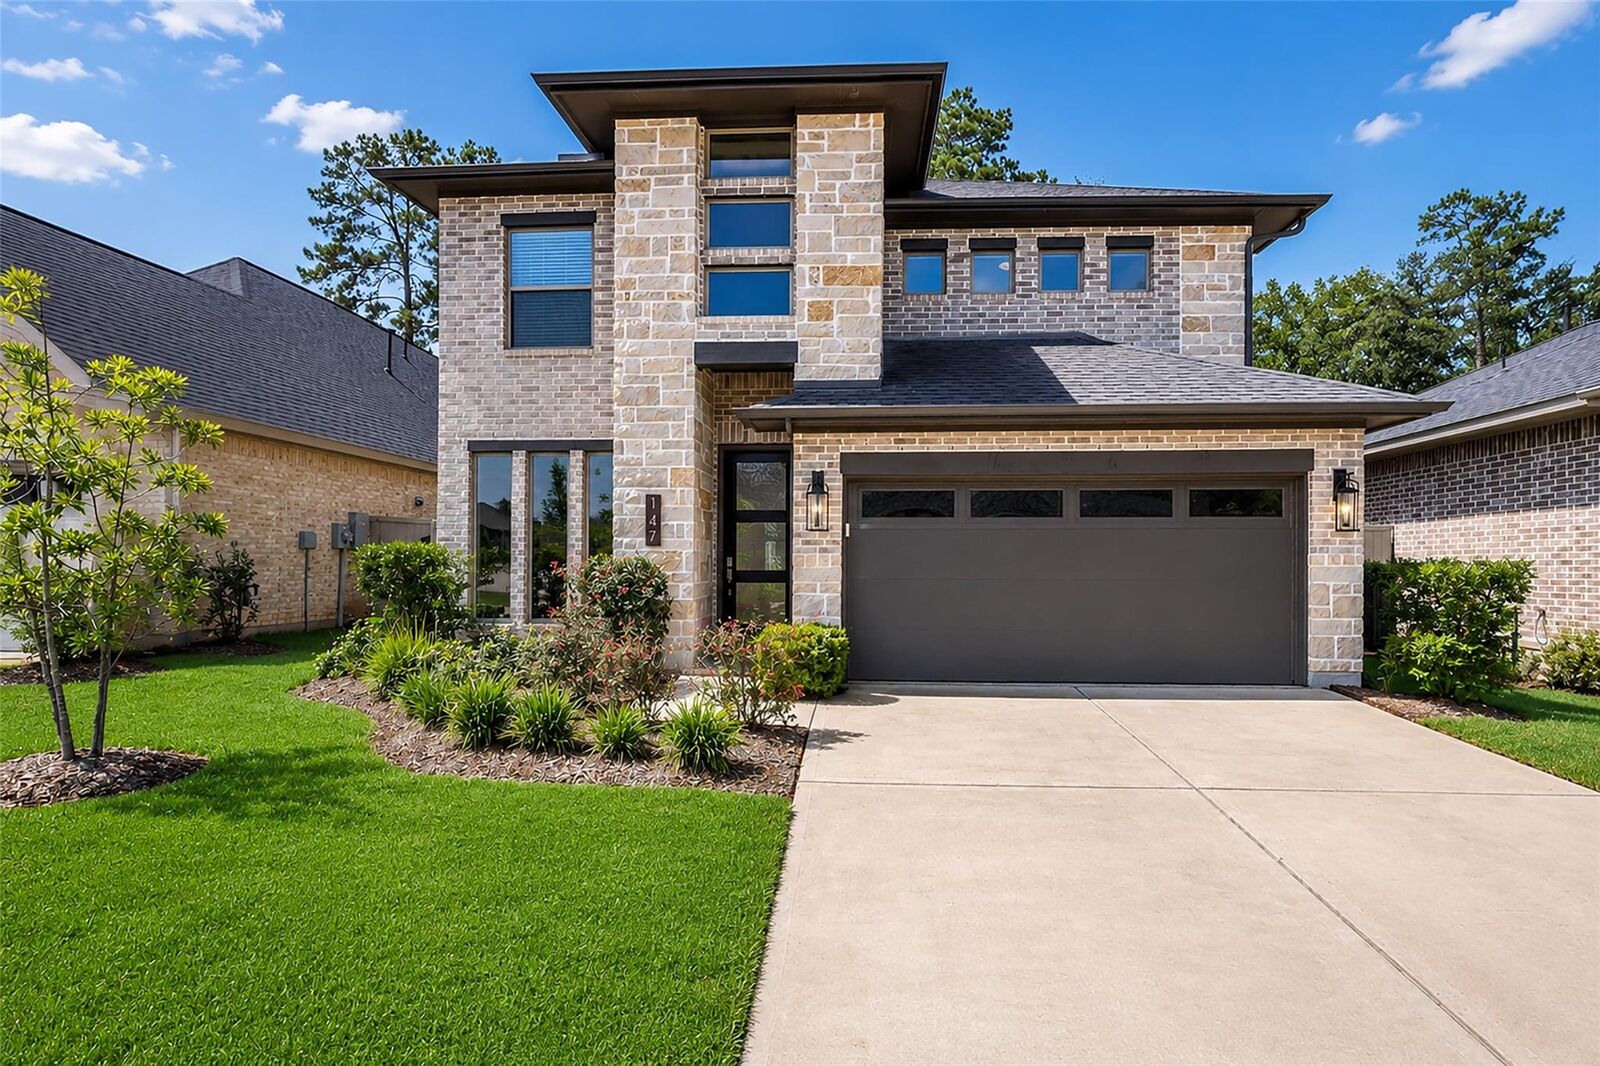
147 Harlequin Duck Court Magnolia, TX 77354
Active (109 Days)
$375,000 (USD)
OPEN HOUSE TIMES
-
OPENSat, Nov 1412 noon - 2:00 pm
Description
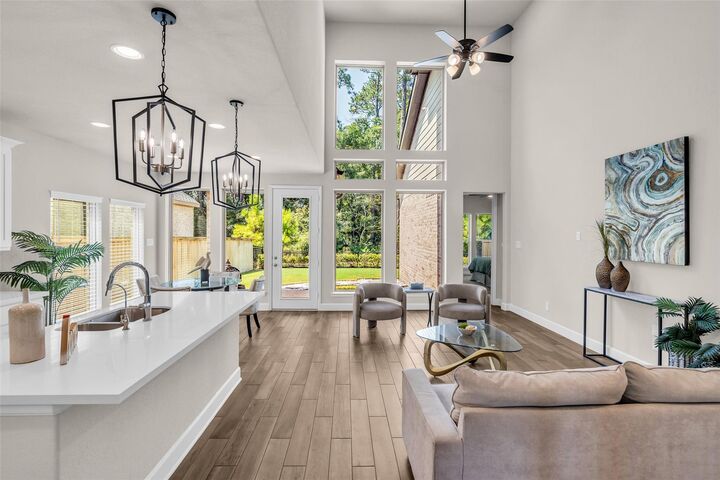
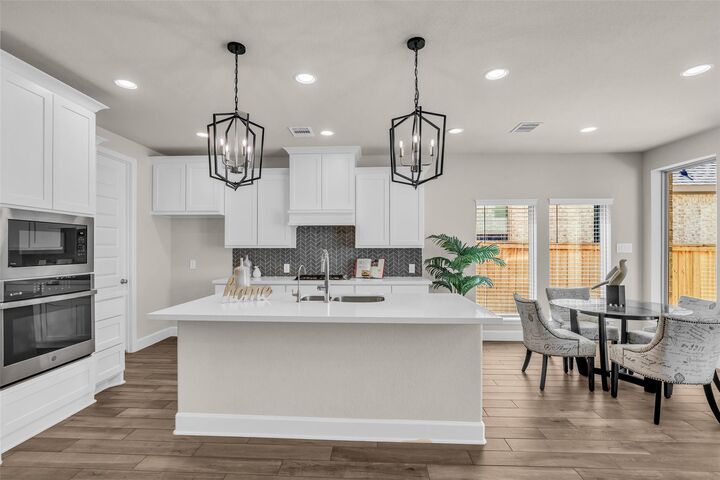
Rare cul-de-sac opportunity with no rear neighbors and peaceful greenbelt views! This meticulously maintained Perry Home features a dramatic two-story entry and soaring family room ceilings filled with natural light. A private study with French doors offers the ideal work-from-home space. The designer kitchen boasts quartz countertops, a large center island, and an oversized pantry. The spacious primary suite features a spa-inspired bath, separate shower, and walk-in closet. Upstairs, a private guest suite with its own full bath is complemented by two additional bedrooms, another full bath, and a game room. All upstairs bedrooms include walk-in closets for exceptional storage. Enjoy a backyard oasis with room for a pool. Additional upgrades include a whole-home water softener and epoxy-coated garage floor. Conveniently located minutes from SH 249, shopping, dining, and everyday conveniences, this move-in-ready home combines comfort, versatility, and a desirable greenbelt setting.
MLS #:
59826604
59826604
Lot Size
5,658 SQFT
5,658 SQFT
Type
Single-Family Home
Single-Family Home
Year Built
2023
2023
Style
Traditional
Traditional
School District
36 - Magnolia
36 - Magnolia
County
Montgomery County
Montgomery County
Community
Audubon Creekside South Sec 4
Audubon Creekside South Sec 4
Listed By
Charles "Chuck" Yancura, Coldwell Banker Realty
Source
HOUSTON
Last checked Nov 13 2026 at 8:18 AM GMT+0000
HOUSTON
Last checked Nov 13 2026 at 8:18 AM GMT+0000
Bathroom Details
- Full Bathrooms: 3
- Half Bathroom: 1
Interior Features
- Prewired for Alarm System
- Dishwasher
- Microwave
- Electric Oven
- Disposal
- Laundry: Washer Hookup
- Laundry: Electric Dryer Hookup
- Primary Bed - 1st Floor
- High Ceilings
- Walk-In Closet(s)
- Windows: Window Coverings
- Gas Cooktop
- Water Softener
- 3 Bedrooms Up
- Exhaust Fan
Kitchen
- Kitchen Open to Family Room
- Kitchen Island
- Walk-In Pantry
- Breakfast Bar
Subdivision
- Audubon Creekside South Sec 4
Lot Information
- Cul-De-Sac
- 0 Up to 1/4 Acre
- Subdivided
- Back Yard
- Greenbelt
Property Features
- Foundation: Slab
Heating and Cooling
- Natural Gas
- Electric
- Ceiling Fan(s)
Homeowners Association Information
- Dues: $1850/Annually
Flooring
- Carpet
- Tile
Exterior Features
- Roof: Composition
Utility Information
- Sewer: Public Sewer
- Energy: Thermostat, Hvac, Attic Vents
School Information
- Elementary School: Audubon Elementary
- Middle School: Magnolia Parkway Junior High
- High School: Magnolia West High School
Garage
- Attached Garage
Parking
- Total: 2
- Attached
- Garage Door Opener
Stories
- 2
Living Area
- 2,454 sqft
Location
Estimated Monthly Mortgage Payment
*Based on Fixed Interest Rate withe a 30 year term, principal and interest only
Listing price
Down payment
%
Interest rate
%Mortgage calculator estimates are provided by The Corcoran Group and are intended for information use only. Your payments may be higher or lower and all loans are subject to credit approval.
Disclaimer: Copyright 2026 Houston Association of Realtors. All rights reserved. This information is deemed reliable, but not guaranteed. The information being provided is for consumers’ personal, non-commercial use and may not be used for any purpose other than to identify prospective properties consumers may be interested in purchasing. Data last updated 11/13/26 00:18




 Facebook
 X
 Pinterest
 Copy Link
