

Listing Courtesy of: HOUSTON / Listed By: Blackshear Realty
6845 W Fm 942 Livingston, TX 77351
Active (1 Days)
$3,000,000 (USD)
Description
MLS #:
30273860
30273860
Taxes
$16,060(2025)
$16,060(2025)
Lot Size
55 acres
55 acres
Type
Farm/Ranch
Farm/Ranch
Year Built
2005
2005
Style
Contemporary/Modern
Contemporary/Modern
School District
151 - Leggett
151 - Leggett
County
Polk County
Polk County
Listed By
Gaynell Blackshear, Blackshear Realty
Source
HOUSTON
Last checked Aug 11 2026 at 4:43 AM GMT+0000
HOUSTON
Last checked Aug 11 2026 at 4:43 AM GMT+0000
Bathroom Details
- Full Bathrooms: 3
- Half Bathrooms: 3
- 1/4 Bathrooms: 2
Interior Features
- 2 Staircases
- Wet Bar
- Formal Entry/Foyer
- Balcony
- Electric Oven
- Primary Bed - 1st Floor
- High Ceilings
- En-Suite Bath
- Walk-In Closet(s)
- Wine Refrigerator
Kitchen
- Pantry
- Second Sink
- Walk-In Pantry
- Breakfast Bar
- Pot Filler
Lot Information
- Wooded
- 50 or More Acres
Property Features
- Fireplace: 4
- Fireplace: Free Standing
- Foundation: Slab
Heating and Cooling
- Zoned
- Electric
- Ceiling Fan(s)
Pool Information
- Gunite
- In Ground
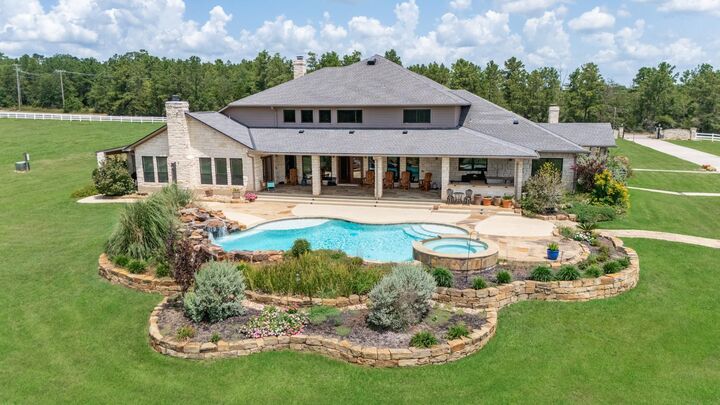
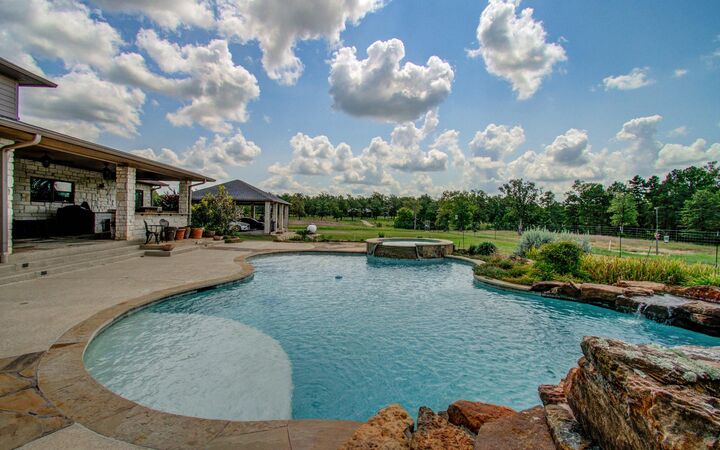
- Pool With Hot Tub Attached
Flooring
- Carpet
- Tile
- Wood
Utility Information
- Energy: Thermostat
School Information
- Elementary School: Leggett Elementary School
- Middle School: Leggett High School
- High School: Leggett High School
Parking
- Additional Parking
- Total: 2
- Detached Carport
- Boat
- Auto Driveway Gate
Living Area
- 7,006 sqft
Location
Estimated Monthly Mortgage Payment
*Based on Fixed Interest Rate withe a 30 year term, principal and interest only
Listing price
Down payment
%
Interest rate
%Mortgage calculator estimates are provided by The Corcoran Group and are intended for information use only. Your payments may be higher or lower and all loans are subject to credit approval.
Disclaimer: Copyright 2026 Houston Association of Realtors. All rights reserved. This information is deemed reliable, but not guaranteed. The information being provided is for consumers’ personal, non-commercial use and may not be used for any purpose other than to identify prospective properties consumers may be interested in purchasing. Data last updated 8/10/26 21:43




 Facebook
 X
X
 Pinterest
 Copy Link

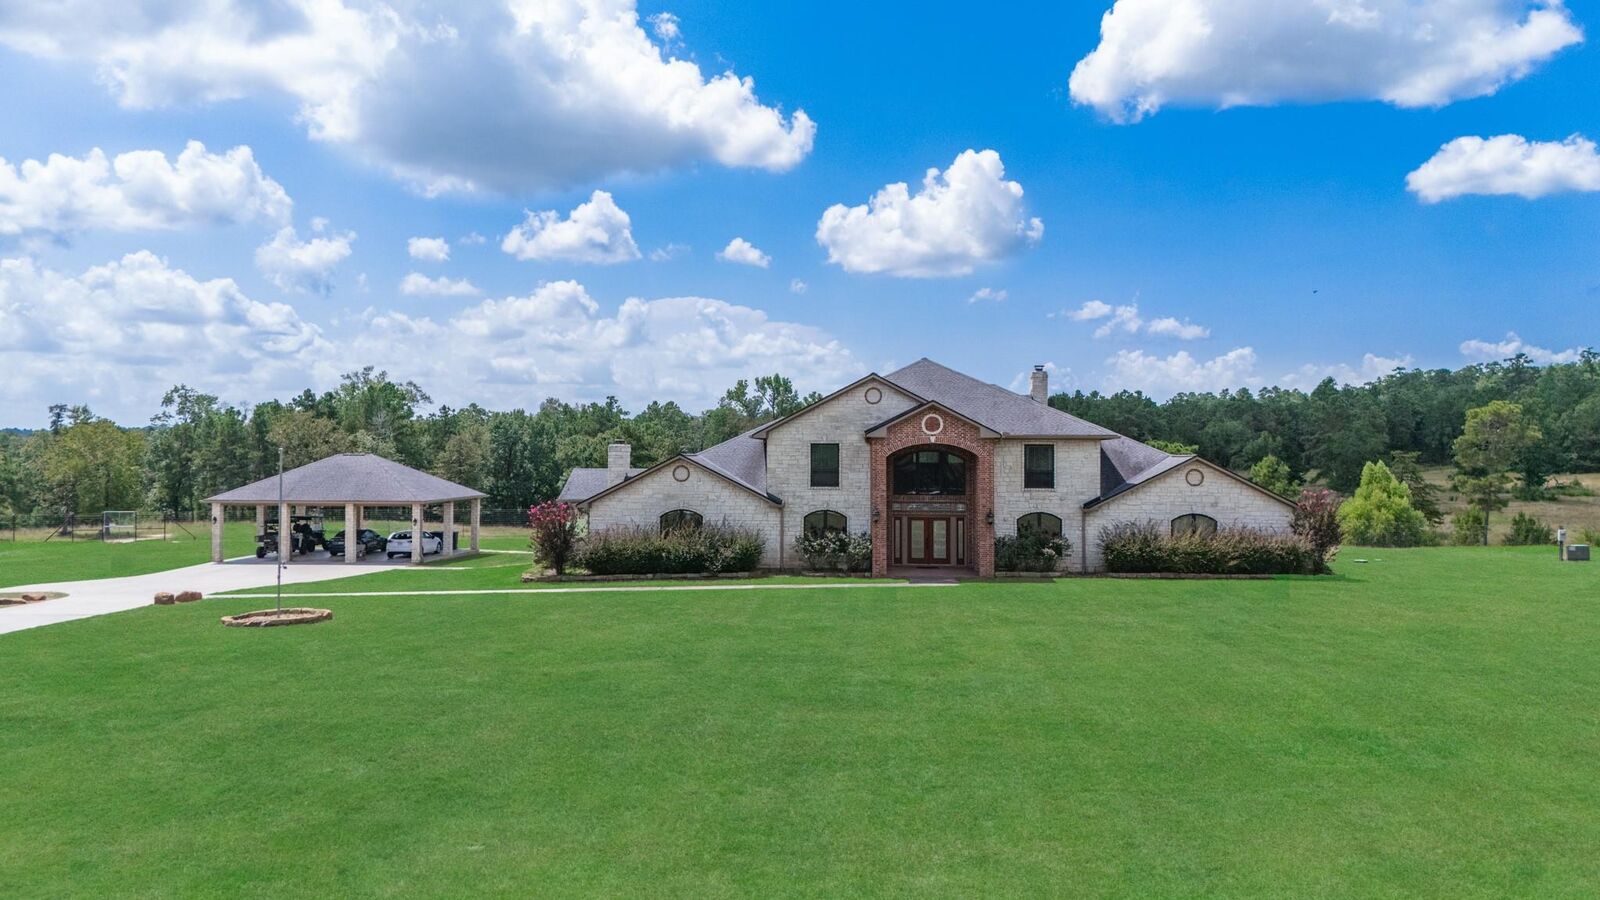
Outdoors is where this property truly shines. Relax by the pool, entertain in the outdoor kitchen, or unwind on the huge covered back patio while taking in a million-dollar view. With beautiful pastures and wooded acreage, ponds, a small natural spring, and a high fence ranch, there’s plenty of room for your pets, horses, exotics, wildlife, hunting, and the lifestyle you’ve been dreaming of.
Surrounded by other beautiful estates, this exceptional property offers privacy, space, and endless possibilities. There are so many wonderful reasons to call this home. Have your favorite Realtor schedule your private showing today. Be sure to watch our video on this amazing property.