

Listing Courtesy of: Austin Board of Realtors / Listed By: Christies Intl Real Estate Lone Star - Contact: (512) 270-8586
713 San Gabriel Ranch Road Liberty Hill, TX 78641
Active (479 Days)
$1,650,000 (USD)
MLS #:
6777475
6777475
Taxes
$16,055(2026)
$16,055(2026)
Lot Size
2 acres
2 acres
Type
Single-Family Home
Single-Family Home
Year Built
2025
2025
School District
Liberty Hill Isd
Liberty Hill Isd
County
Williamson County
Williamson County
Community
North Hwy 29
North Hwy 29
Listed By
Viktoriia Jones, Christies Intl Real Estate Lone Star, Contact: (512) 270-8586
Source
Austin Board of Realtors
Last checked Jul 20 2026 at 9:50 AM GMT+0000
Austin Board of Realtors
Last checked Jul 20 2026 at 9:50 AM GMT+0000
Bathroom Details
- Full Bathrooms: 5
Interior Features
- Double Vanity
- Wet Bar
- Crown Molding
- Dishwasher
- Disposal
- Microwave
- Refrigerator
- Cooktop
- Range
- Chandelier
- Windows: Screens
- Multiple Living Areas
- No Interior Steps
- Open Floorplan
- Stainless Steel Appliance(s)
- Beamed Ceilings
- Open Beams/Beamed Ceailings
- Breakfast Bar
- Ceiling Fan(s)
- Laundry: Washer Hookup
- Exhaust Fan
- Self Cleaning Oven
- Windows: Insulated Windows
- See Remarks
- Main Level Primary
- Ice Maker
- High Ceilings
- Kitchen Island
- Multiple Dining Areas
- Separate/Formal Dining Room
- Gas Range
- Tankless Water Heater
- Wine Refrigerator
- Granite Counters
- Vented Exhaust Fan
- In-Law Floorplan
- Gas Cooktop
- Range Hood
- Entrance Foyer
- Free-Standing Gas Oven
- Plumbed for Ice Maker
- Water Softener
- Windows: Aluminum Frames
- Wine Cooler
- Laundry: Laundry Room
Subdivision
- North Hwy 29
Lot Information
- Cul-De-Sac
- Landscaped
- Alley
- Private
- Subdivided
- Trees Medium Size
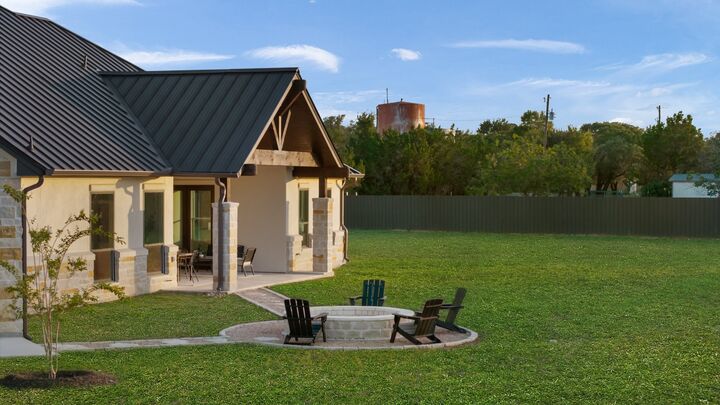
- Back Yard
- Front Yard
- Trees Small Size
- Sprinklers Automatic
- Sprinklers In Ground
Property Features
- Fireplace: Living Room
- Fireplace: Family Room
- Fireplace: Glass Doors
- Fireplace: 2
- Fireplace: Decorative
- Fireplace: Stone
- Fireplace: Masonry
- Fireplace: Propane
- Fireplace: Gas Log
- Foundation: Slab
Heating and Cooling
- Central
- Central Air
- Ceiling Fan(s)
Flooring
- Wood
- Tile
Exterior Features
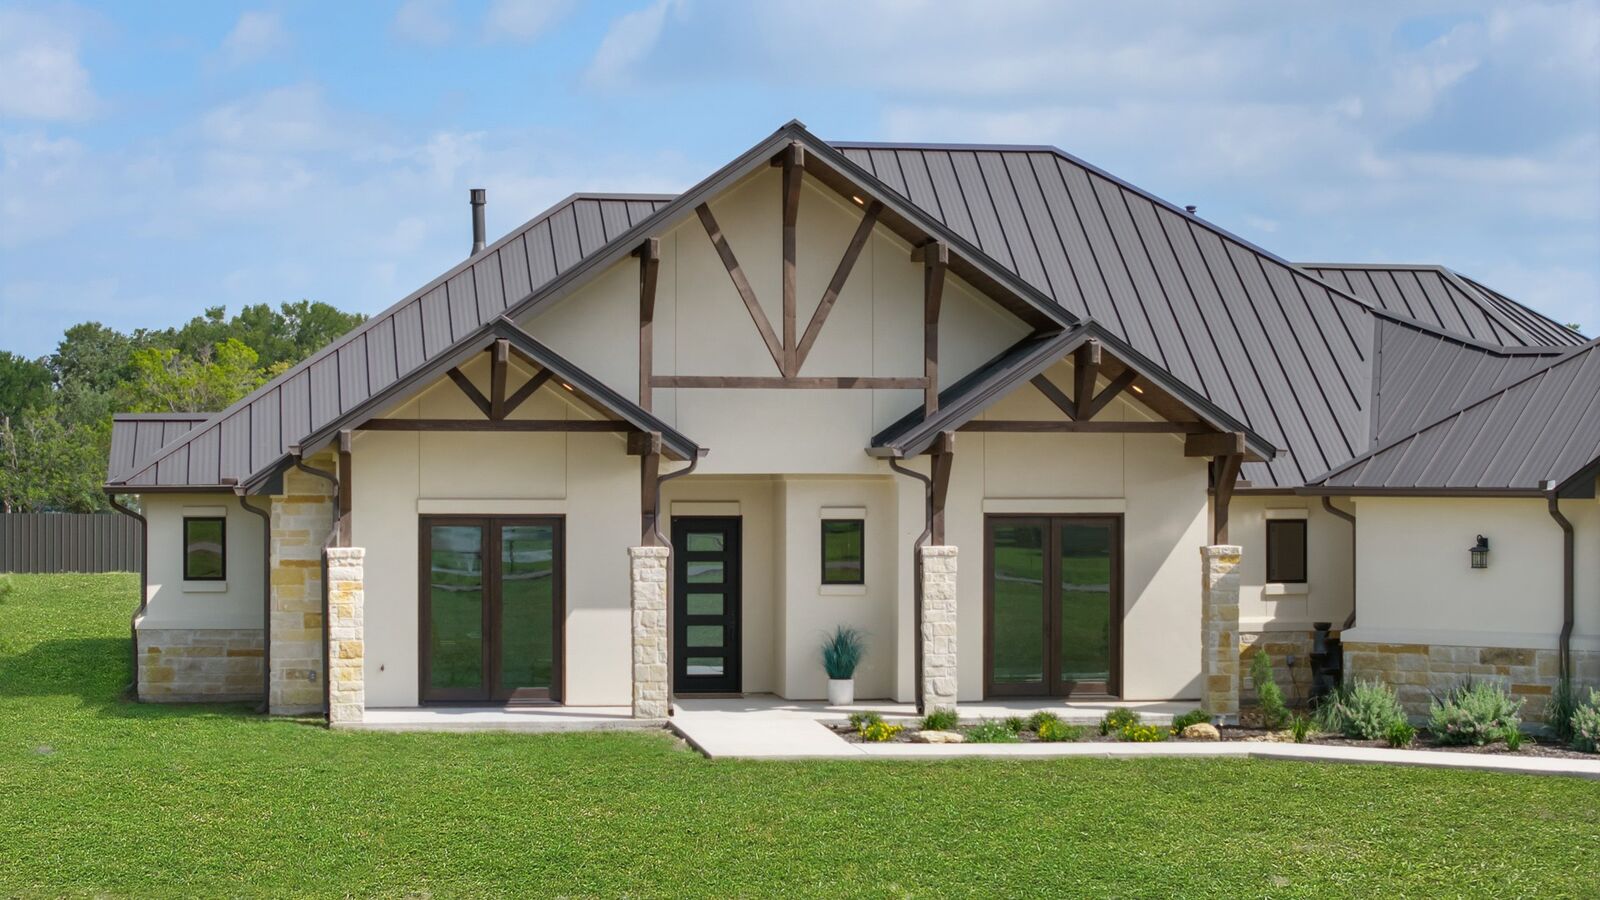
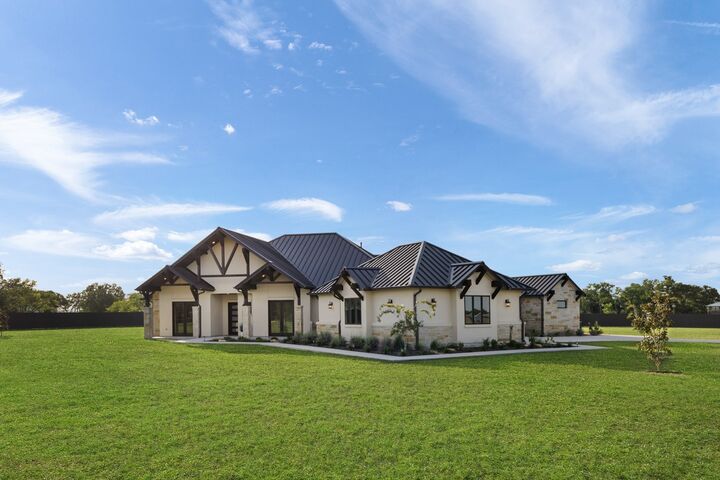
- Roof: Metal
Utility Information
- Utilities: Water Source: Public, Above Ground Utilities
- Sewer: Septic Tank
School Information
- Elementary School: Louinenoble
- Middle School: Liberty Hill Middle
- High School: Liberty Hill
Parking
- Garage
- Door-Multi
- Paved
- Garage Door Opener
- Electric Gate
- Garage Faces Side
Stories
- 1
Living Area
- 4,134 sqft
Additional Information: Christies Intl Real Estate Lone Star | (512) 270-8586
Location
Disclaimer: Copyright 2026 Austin Association of Realtors. All rights reserved. This information is deemed reliable, but not guaranteed. The information being provided is for consumers’ personal, non-commercial use and may not be used for any purpose other than to identify prospective properties consumers may be interested in purchasing. Data last updated 7/20/26 02:50




 Facebook
 X
X
 Pinterest
 Copy Link

Description