

Listing Courtesy of: Austin Board of Realtors / Listed By: Ready Real Estate LLC - Contact: (817) 569-8200
3521 Venezia View Leander, TX 78641
Active
$830,000 (USD)
Description
MLS #:
7578225
7578225
Taxes
$18,994(2026)
$18,994(2026)
Lot Size
9,914 SQFT
9,914 SQFT
Type
Single-Family Home
Single-Family Home
Year Built
2016
2016
Views
Trees/Woods, Park/Greenbelt
Trees/Woods, Park/Greenbelt
School District
Leander Isd
Leander Isd
County
Travis County
Travis County
Community
Travisso Ph 2 Sec 1C
Travisso Ph 2 Sec 1C
Listed By
Hila Dayan, Ready Real Estate LLC, Contact: (817) 569-8200
Source
Austin Board of Realtors
Last checked Jul 29 2026 at 2:49 PM GMT+0000
Austin Board of Realtors
Last checked Jul 29 2026 at 2:49 PM GMT+0000
Bathroom Details
- Full Bathrooms: 3
- Half Bathroom: 1
Interior Features
- Double Vanity
- Dishwasher
- Disposal
- Microwave
- Refrigerator
- Pantry
- Open Floorplan
- Recessed Lighting
- Walk-In Closet(s)
- Ceiling Fan(s)
- Laundry: Washer Hookup
- Exhaust Fan
- Main Level Primary
- Soaking Tub
- Gas Oven
- French Door(s)/Atrium Door(s)
- High Ceilings
- Kitchen Island
- Multiple Dining Areas
- Separate/Formal Dining Room
- Double Oven
- Granite Counters
- Vented Exhaust Fan
- Gas Cooktop
- Gas Water Heater
- Convection Oven
- Entrance Foyer
- Laundry: Gas Dryer Hookup
- Smart Thermostat
- Water Softener
- Water Purifier
- Laundry: Main Level
Subdivision
- Travisso Ph 2 Sec 1C
Lot Information
- Landscaped
- Sprinklers Automatic
- Sprinklers In Front
Property Features
- Fireplace: Living Room
- Fireplace: 1
- Fireplace: Gas
- Fireplace: Stone
- Fireplace: Gas Starter
- Foundation: Slab
Heating and Cooling
- Natural Gas
- Electric
- Ceiling Fan(s)
Pool Information
- Community
Homeowners Association Information
- Dues: $1080/Annually
Flooring
- Carpet
- Wood
- Tile
Exterior Features
- Roof: Composition
Utility Information
- Utilities: Natural Gas Available, Electricity Available, Electricity Connected, Sewer Connected, Water Connected, Water Source: Public, Natural Gas Connected, Sewer Available, Water Available
- Sewer: Public Sewer, Municipal Utility District
School Information
- Elementary School: Cc Mason
- Middle School: Running Brushy
- High School: Cedar Park
Parking
- Garage
- Attached
- Garage Faces Front
- Garage Door Opener
Stories
- 2
Living Area
- 3,296 sqft
Additional Information: Ready Real Estate LLC | (817) 569-8200
Location
Disclaimer: Copyright 2026 Austin Association of Realtors. All rights reserved. This information is deemed reliable, but not guaranteed. The information being provided is for consumers’ personal, non-commercial use and may not be used for any purpose other than to identify prospective properties consumers may be interested in purchasing. Data last updated 7/29/26 07:49




 Facebook
 X
X
 Pinterest
 Copy Link

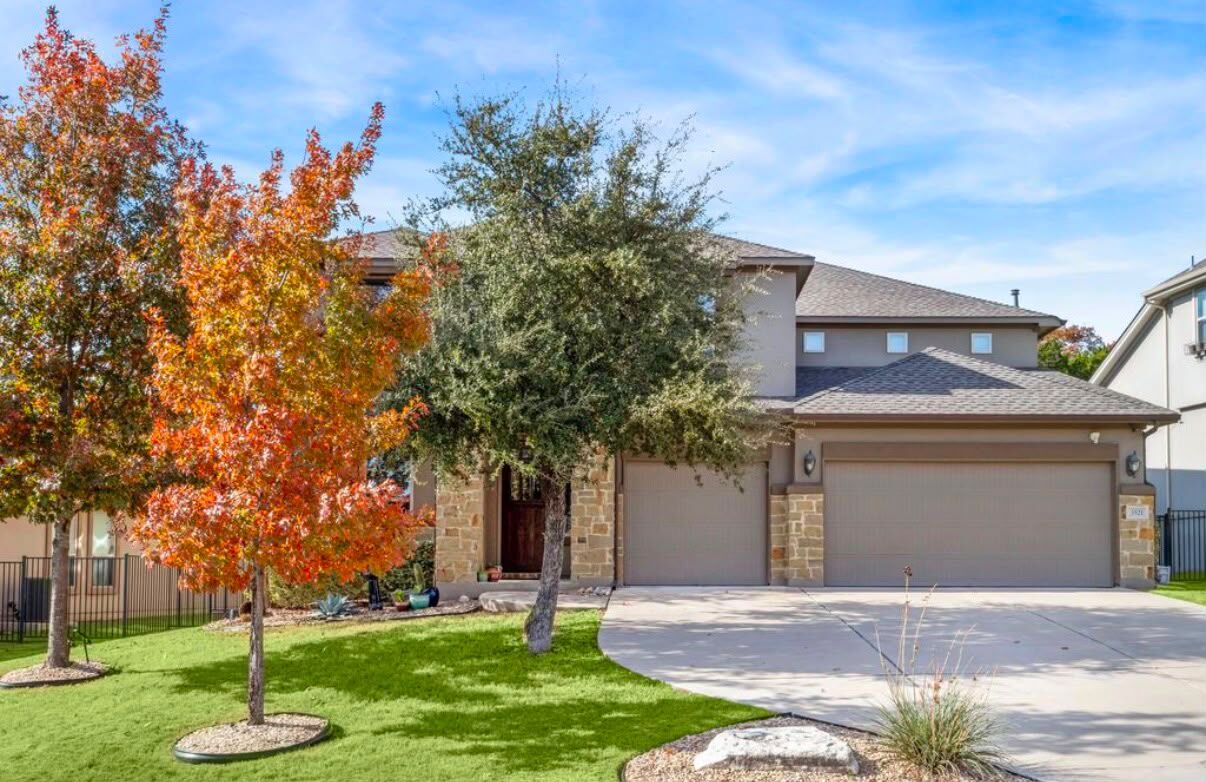
Meticulously maintained and truly move-in ready, this home features a spacious three-car garage and quality finishes that make everyday living effortless. The showstopping backyard is a rare find, backing to a peaceful greenbelt with no rear neighbors, providing a private and serene setting that's hard to come by in Travisso. Whether you're hosting friends or enjoying a quiet evening outdoors, the expansive yard is designed to impress, complete with a fully equipped outdoor kitchen and plenty of room to add a resort-style pool, play area, or custom outdoor oasis.
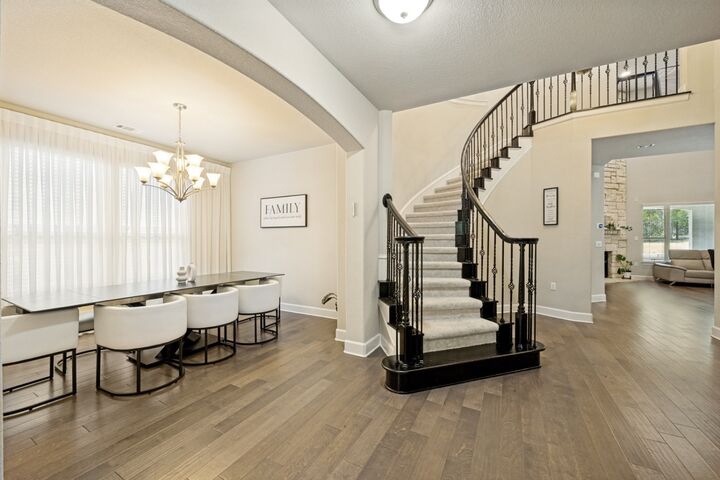
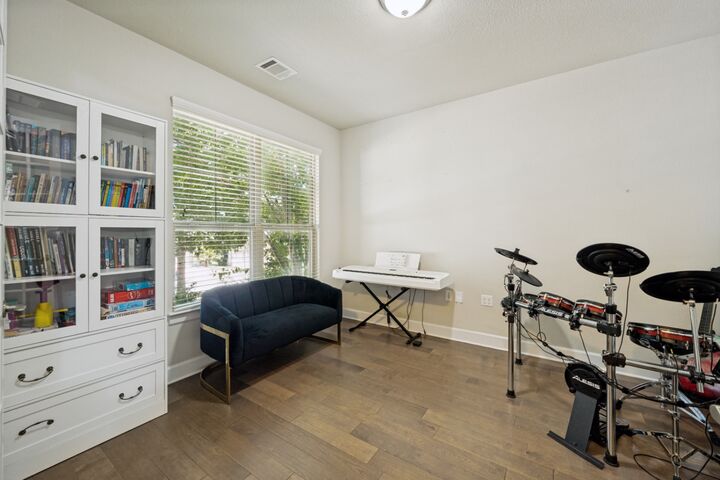
Recent 2025 updates enhance both the beauty and value of the home, including fresh interior paint, new carpeting, beautiful new wood flooring in the primary bedroom, and the replacement of two evaporator coils, offering added comfort and peace of mind.
With its desirable east-facing orientation, exceptional outdoor living space, rare greenbelt setting, and tasteful updates, this home presents an outstanding opportunity to enjoy the very best of the Travisso lifestyle.