

Listing Courtesy of: HOUSTON / Listed By: eXp Realty, LLC
388 Dover Lane League City, TX 77573
Active (0 Days)
$585,000 (USD)
OPEN HOUSE TIMES
-
OPENSun, Nov 81:00 pm - 4:00 pm
Description
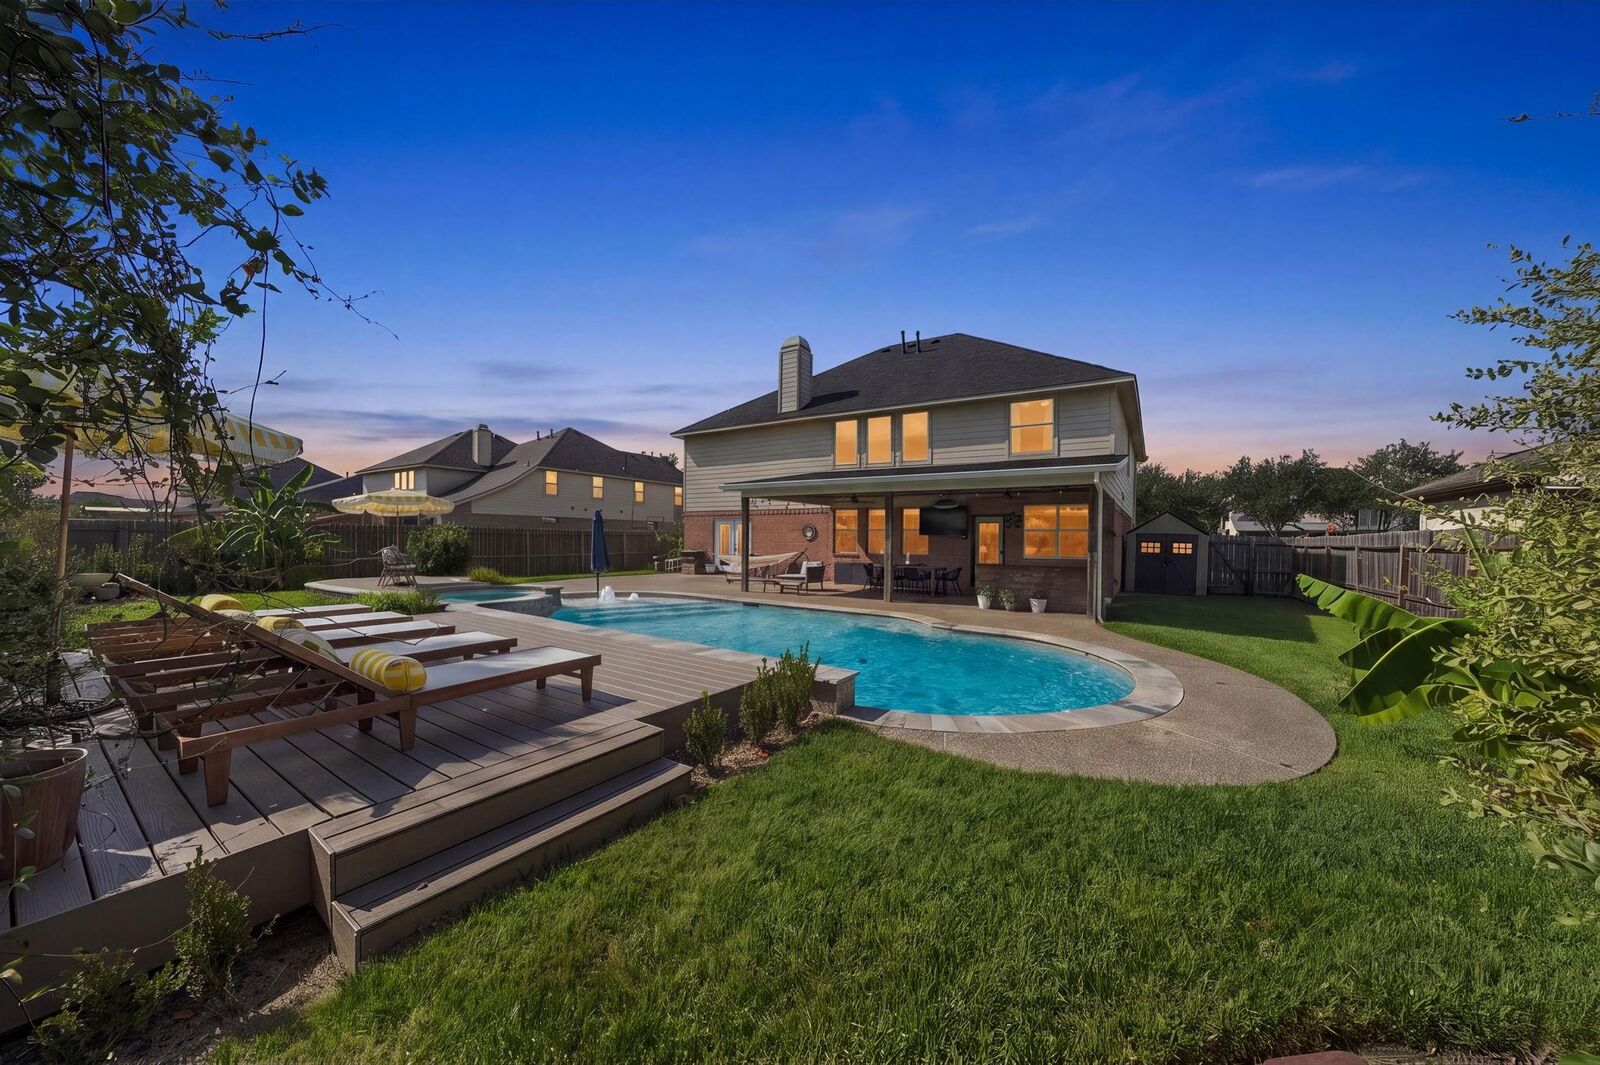
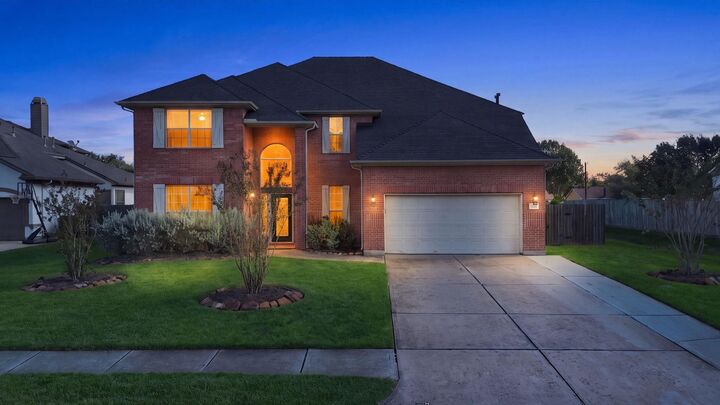
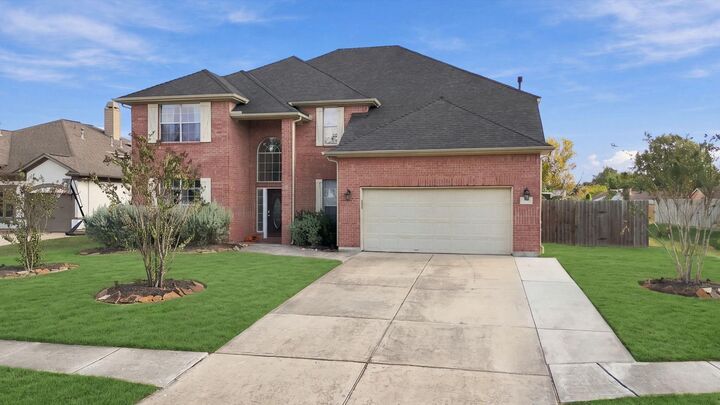
No back neighbors. Just open green space beyond a saltwater pool and spa, a sun deck made for long afternoons, and a cedar-ceiling covered patio with an outdoor kitchen and TV. Inside, the living room soars two full stories, anchored by a stacked-stone fireplace and a wall of windows. The kitchen is the showpiece: black cabinetry, brass hardware, waterfall quartz counters, gas range, walk-in pantry, and a mosaic compass inlaid in the floor. The primary suite is down, with a walk-in tile shower featuring a rain head, body sprays, and a pebble floor. A French-door study sits just off the foyer. Upstairs are four bedrooms, a game room overlooking the living room, and a dedicated media room with projector and screen. Engineered wood floors, 3,601 sq ft, and a quarter-acre lot in Westover Park with community pool and tennis courts. Five bedrooms, three and a half baths, a brand-new roof, and a backyard you’ll want to see first.
MLS #:
70785407
70785407
Taxes
$11,222(2026)
$11,222(2026)
Lot Size
10,659 SQFT
10,659 SQFT
Type
Single-Family Home
Single-Family Home
Year Built
2007
2007
Style
Traditional
Traditional
School District
9 - Clear Creek
9 - Clear Creek
County
Galveston County
Galveston County
Community
Westover Park Sec 5 2005
Westover Park Sec 5 2005
Listed By
Phillip Himes, eXp Realty, LLC
Source
HOUSTON
Last checked Nov 1 2026 at 5:05 PM GMT+0000
HOUSTON
Last checked Nov 1 2026 at 5:05 PM GMT+0000
Bathroom Details
- Full Bathrooms: 3
- Half Bathroom: 1
Interior Features
- Dishwasher
- Microwave
- Disposal
- Primary Bed - 1st Floor
- En-Suite Bath
- Walk-In Closet(s)
Kitchen
- Kitchen Open to Family Room
- Pantry
- Breakfast Bar
Subdivision
- Westover Park Sec 5 2005
Lot Information
- 0 Up to 1/4 Acre
- Subdivided
- Back Yard
- Greenbelt
Property Features
- Fireplace: 1
- Foundation: Slab
Heating and Cooling
- Natural Gas
- Electric
Pool Information
- Gunite
- In Ground
- Salt Water
Homeowners Association Information
- Dues: $748/Annually
Flooring
- Engineered Wood
Exterior Features
- Roof: Composition
Utility Information
- Sewer: Public Sewer
School Information
- Elementary School: Hall Elementary School
- Middle School: Creekside Intermediate School
- High School: Clear Springs High School
Garage
- Attached Garage
Parking
- Total: 2
- Attached
Stories
- 2
Living Area
- 3,601 sqft
Location
Estimated Monthly Mortgage Payment
*Based on Fixed Interest Rate withe a 30 year term, principal and interest only
Listing price
Down payment
%
Interest rate
%Mortgage calculator estimates are provided by The Corcoran Group and are intended for information use only. Your payments may be higher or lower and all loans are subject to credit approval.
Disclaimer: Copyright 2026 Houston Association of Realtors. All rights reserved. This information is deemed reliable, but not guaranteed. The information being provided is for consumers’ personal, non-commercial use and may not be used for any purpose other than to identify prospective properties consumers may be interested in purchasing. Data last updated 11/1/26 09:05




 Facebook
 X
 Pinterest
 Copy Link
