

Listing Courtesy of: HOUSTON / Listed By: Re/Max Space Center
327 Westwood Drive League City, TX 77573
Active (1 Days)
$669,900 (USD)
OPEN HOUSE TIMES
-
OPENSun, Jul 121:00 pm - 3:00 pm
Description
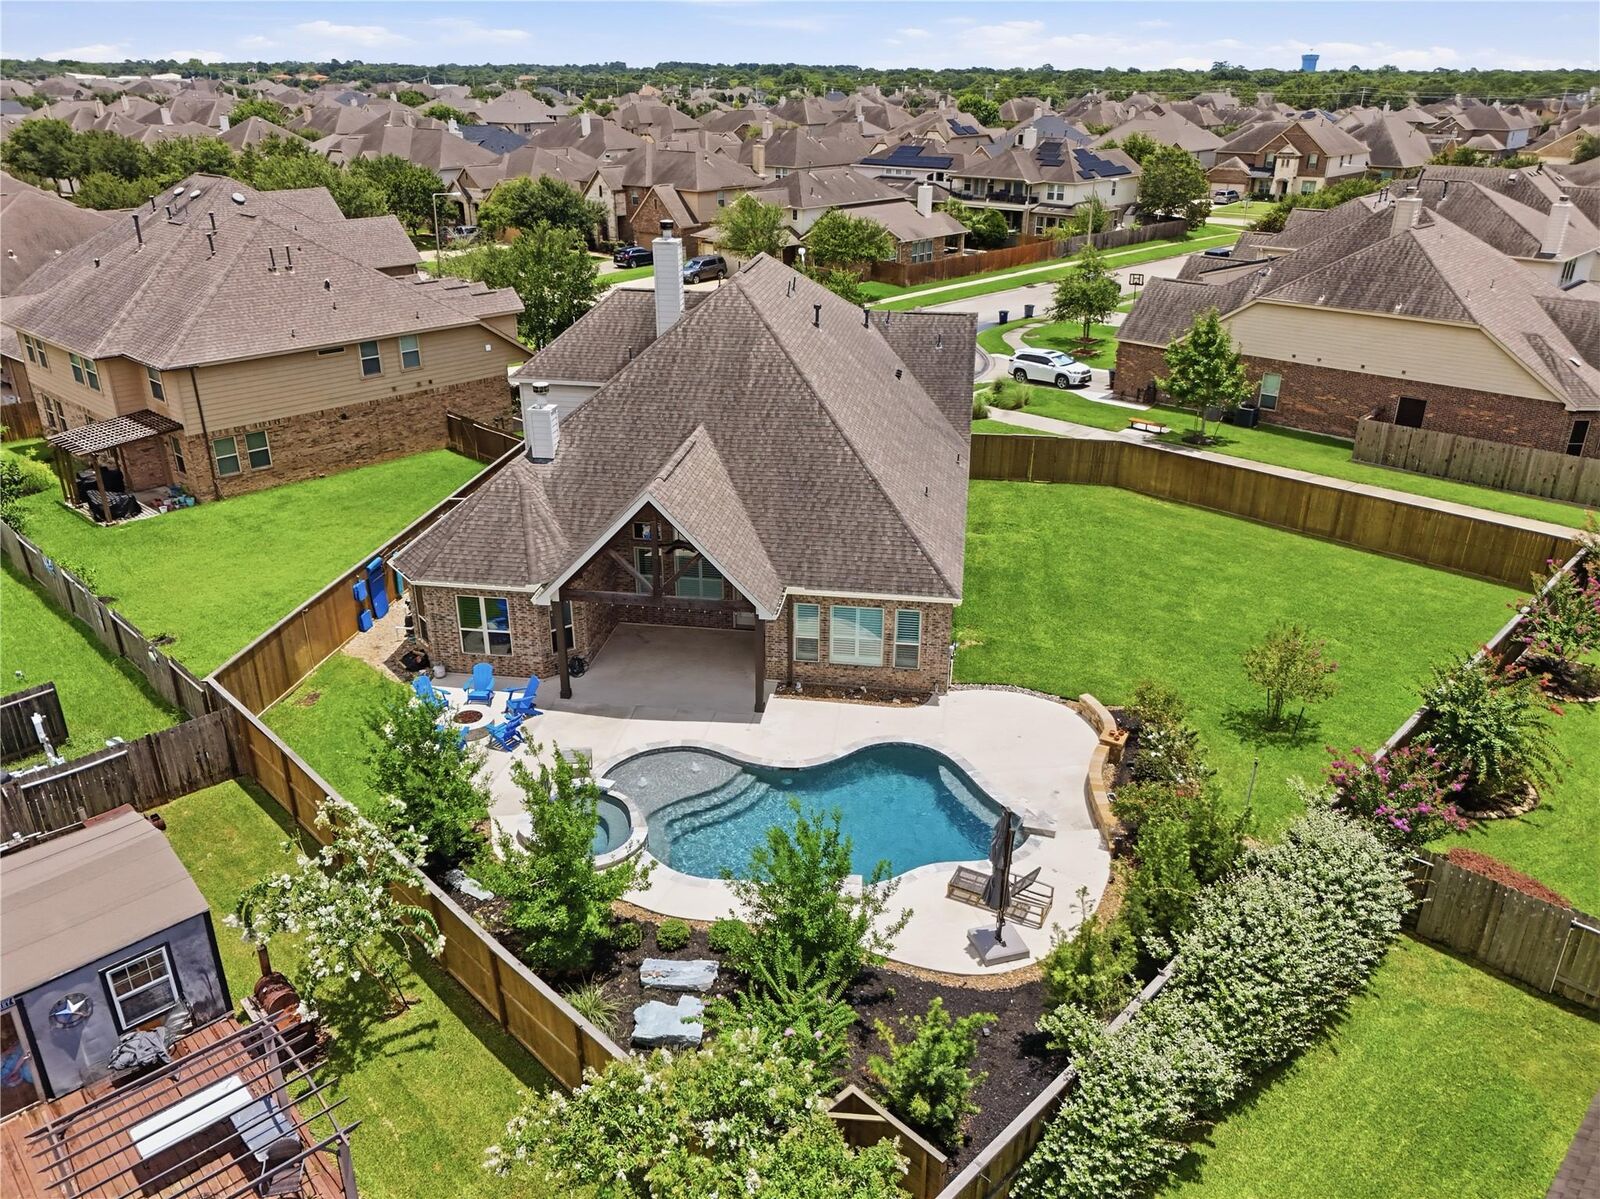
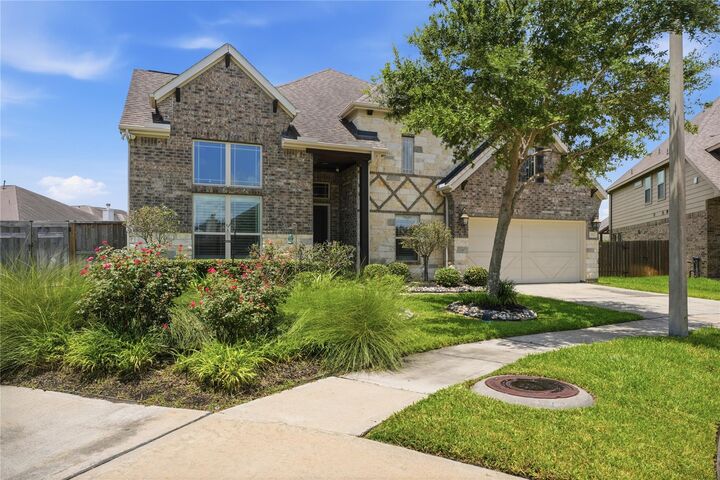
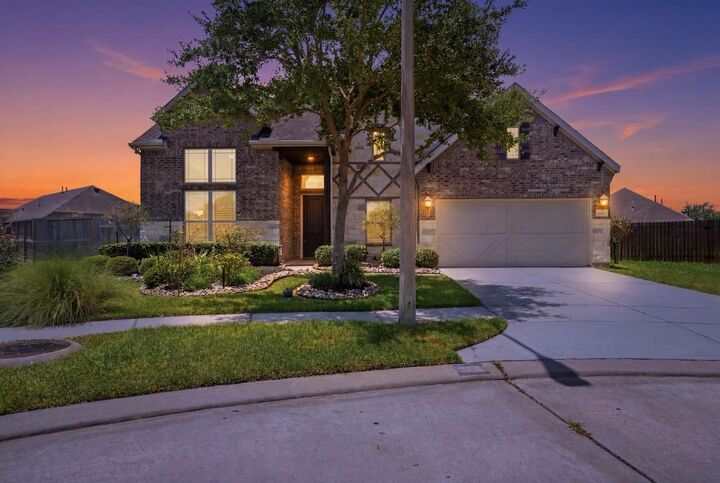
Discover an extraordinary blend of refined elegance, modern comfort, & resort-style living in this beautifully upgraded home. More than $200,000 in enhancements are showcased throughout, including rich wood flooring, plantation shutters, designer lighting, soaring ceilings, & striking wood-beamed accents. The open-concept living, dining, and kitchen areas create an impressive setting for everyday living & entertaining. The chef-inspired kitchen features high-end granite countertops, abundant cabinetry, expansive workspace, & a convenient buffet counter. A cozy fireplace adds warmth to the living room. The office and media room with wet bar offer exceptional versatility. The luxurious primary suite includes a sitting area, double-sided fireplace, spa-like bath, oversized shower, and spacious walk-in closet. Upstairs, a studio-style bedroom with a private bath. Outside, enjoy a vaulted covered patio, heated pool, hot tub, firepit, lush landscaping, & an oversized backyard. A Must See!
MLS #:
91411169
91411169
Taxes
$14,497(2025)
$14,497(2025)
Lot Size
0.29 acres
0.29 acres
Type
Single-Family Home
Single-Family Home
Year Built
2015
2015
Style
Traditional
Traditional
School District
9 - Clear Creek
9 - Clear Creek
County
Galveston County
Galveston County
Community
Westwood Sub
Westwood Sub
Listed By
Maria Wicker, Re/Max Space Center
Source
HOUSTON
Last checked Jul 12 2026 at 7:17 PM GMT+0000
HOUSTON
Last checked Jul 12 2026 at 7:17 PM GMT+0000
Bathroom Details
- Full Bathrooms: 3
- Half Bathroom: 1
Interior Features
- Prewired for Alarm System
- Refrigerator Included
- Washer Included
- Wet Bar
- Wired for Sound
- Formal Entry/Foyer
- Dishwasher
- Free-Standing Range
- Microwave
- Disposal
- Laundry: Washer Hookup
- Laundry: Electric Dryer Hookup
- Electric Range
- Primary Bed - 1st Floor
- High Ceilings
- Sitting Area
- Walk-In Closet(s)
- Split Plan
- 1 Bedroom Down - Not Primary Br
- Gas Cooktop
- Convection Oven
- 1 Bedroom Up
- Windows: Insulated/Low-E Windows
- 2 Bedrooms Down
- Freestanding Oven
- Wine Refrigerator
- Vaulted Ceiling
Kitchen
- Kitchen Open to Family Room
- Walk-In Pantry
- Under Cabinet Lighting
Subdivision
- Westwood Sub
Lot Information
- Cul-De-Sac
- Subdivided
- 1/4 Up to 1/2 Acre
Property Features
- Fireplace: 2
- Fireplace: Gas
- Fireplace: Gas Log
- Foundation: Slab
Heating and Cooling
- Natural Gas
- Electric
- Ceiling Fan(s)
Pool Information
- Gunite
- Heated
- Pool With Hot Tub Attached
Homeowners Association Information
- Dues: $725/Annually
Flooring
- Tile
- Engineered Wood
Exterior Features
- Roof: Composition
- Roof: Energy Star/Reflective Roof
Utility Information
- Sewer: Public Sewer
- Energy: Thermostat, Hvac, Hvac>13 Seer
School Information
- Elementary School: Campbell Elementary School (Clear Creek)
- Middle School: Creekside Intermediate School
- High School: Clear Springs High School
Garage
- Attached Garage
Parking
- Total: 2
- Attached
- Garage Door Opener
Stories
- 1
Living Area
- 3,307 sqft
Location
Disclaimer: Copyright 2026 Houston Association of Realtors. All rights reserved. This information is deemed reliable, but not guaranteed. The information being provided is for consumers’ personal, non-commercial use and may not be used for any purpose other than to identify prospective properties consumers may be interested in purchasing. Data last updated 7/12/26 12:17




 Facebook
 X
X
 Pinterest
 Copy Link
