

Listing Courtesy of: HOUSTON / Listed By: Worth Clark Realty
183 Greenridge Circle League City, TX 77573
Active (1 Days)
$425,000 (USD)
Description
MLS #:
69535555
69535555
Taxes
$5,704(2025)
$5,704(2025)
Lot Size
10,028 SQFT
10,028 SQFT
Type
Single-Family Home
Single-Family Home
Year Built
2000
2000
Style
Traditional
Traditional
School District
9 - Clear Creek
9 - Clear Creek
County
Galveston County
Galveston County
Community
Greenridge Sub 99
Greenridge Sub 99
Listed By
Puja Birak, Worth Clark Realty
Source
HOUSTON
Last checked Aug 13 2026 at 8:53 AM GMT+0000
HOUSTON
Last checked Aug 13 2026 at 8:53 AM GMT+0000
Bathroom Details
- Full Bathrooms: 2
- Half Bathroom: 1
Interior Features
- Dryer Included
- Washer Included
- Formal Entry/Foyer
- Dishwasher
- Primary Bed - 1st Floor
- High Ceilings
- En-Suite Bath
- Walk-In Closet(s)
- Double Oven
- Windows: Insulated/Low-E Windows
- Gas Range
- 3 Bedrooms Up
Kitchen
- Kitchen Open to Family Room
- Pantry
- Pots/Pans Drawers
- Kitchen Island
- Breakfast Bar
Subdivision
- Greenridge Sub 99
Lot Information
- Cul-De-Sac
- 0 Up to 1/4 Acre
- Corner Lot
- Back Yard
Property Features
- Fireplace: 1
- Fireplace: Gas
- Foundation: Slab
Heating and Cooling
- Natural Gas
- Ceiling Fan(s)
- Gas
Pool Information
- In Ground
- Salt Water
Homeowners Association Information
- Dues: $473/Annually
Flooring
- Carpet
- Tile
- Laminate
Exterior Features
- Roof: Composition
Utility Information
- Sewer: Public Sewer
- Energy: Hvac
School Information
- Elementary School: Ross Elementary School (Clear Creek)
- Middle School: Creekside Intermediate School
- High School: Clear Springs High School
Garage
- Attached Garage
Parking
- Total: 2
- Attached
- Oversized
Stories
- 2
Living Area
- 2,358 sqft
Location
Estimated Monthly Mortgage Payment
*Based on Fixed Interest Rate withe a 30 year term, principal and interest only
Listing price
Down payment
%
Interest rate
%Mortgage calculator estimates are provided by The Corcoran Group and are intended for information use only. Your payments may be higher or lower and all loans are subject to credit approval.
Disclaimer: Copyright 2026 Houston Association of Realtors. All rights reserved. This information is deemed reliable, but not guaranteed. The information being provided is for consumers’ personal, non-commercial use and may not be used for any purpose other than to identify prospective properties consumers may be interested in purchasing. Data last updated 8/13/26 01:53




 Facebook
 X
X
 Pinterest
 Copy Link

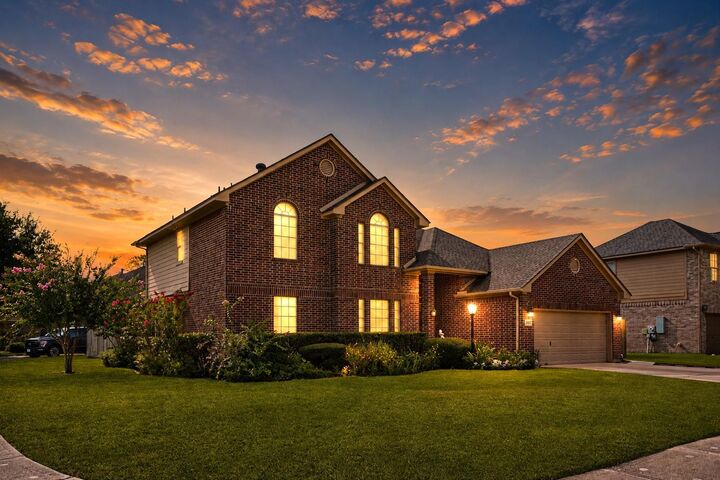
The home has been thoughtfully updated with a new HVAC system, dishwasher, refrigerator, all replaced in 2026. A 2021 roof provides additional peace of mind, while the overall care and attention given to the property are evident throughout.
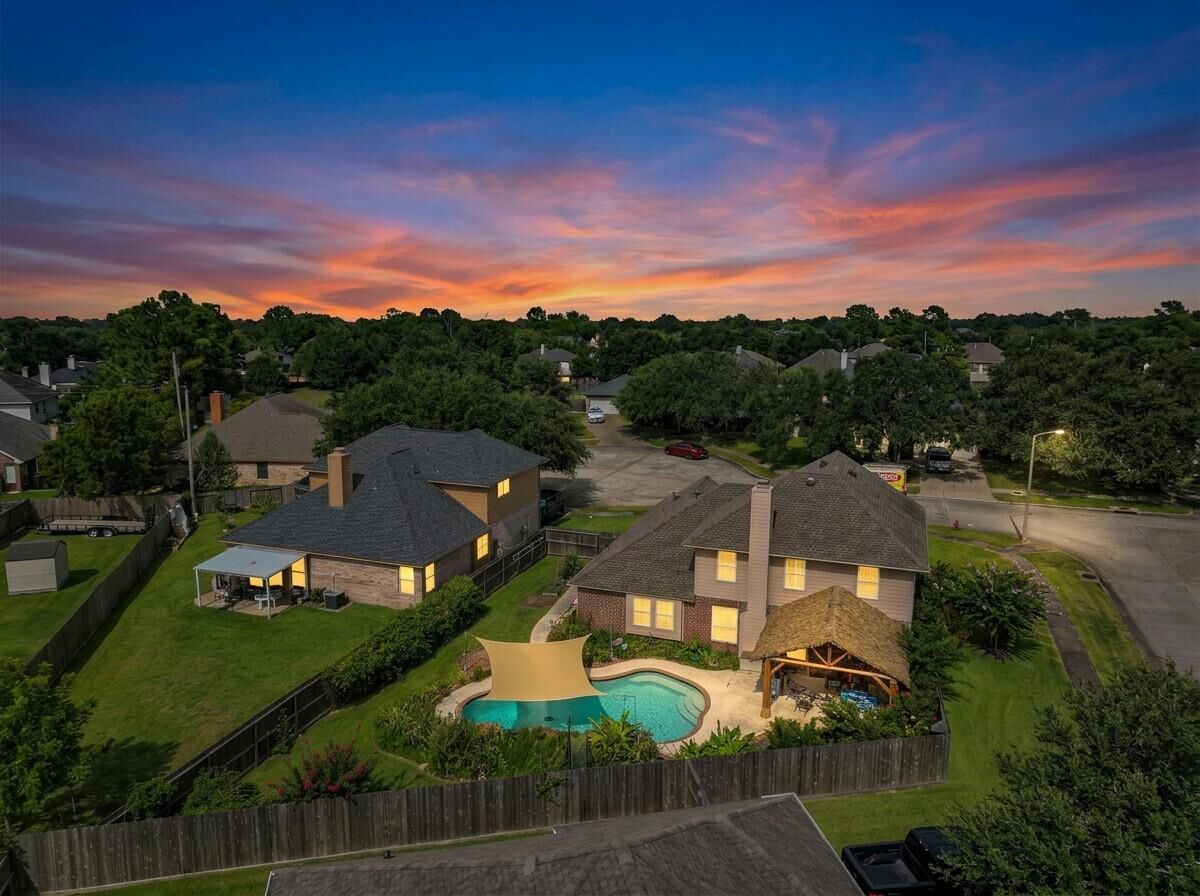
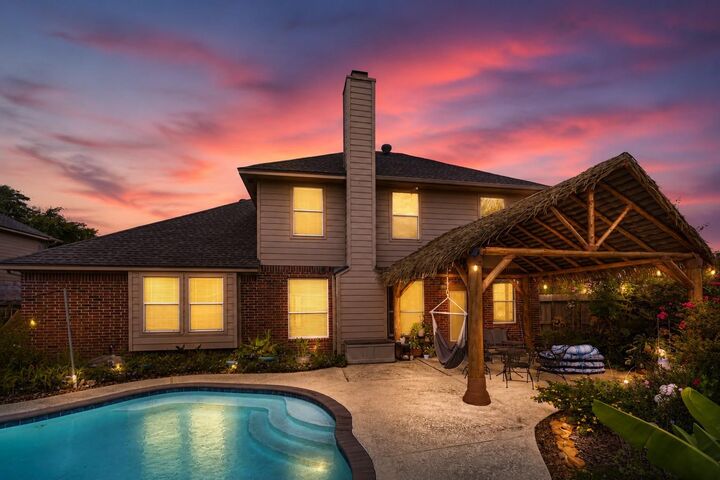
The true centerpiece of this home is the beautifully landscaped backyard oasis.A sparkling saltwater pool with a recently replaced pump creates the perfect setting for relaxing afternoons and effortless entertaining.The newly added 2026 palapa provides a stylish outdoor retreat, creating an ideal space for gathering with family and friends or simply enjoying the tranquility of your own private resort like escape.