

Listing Courtesy of: HOUSTON / Listed By: Pinnacle Realty Advisors
615 Liberty Pines Lane La Marque, TX 77568
Active (1 Days)
$299,000 (USD)
Description
MLS #:
16062455
16062455
Taxes
$8,338(2025)
$8,338(2025)
Lot Size
6,251 SQFT
6,251 SQFT
Type
Single-Family Home
Single-Family Home
Year Built
2019
2019
Style
Colonial
Colonial
School District
26 - Hitchcock
26 - Hitchcock
County
Galveston County
Galveston County
Community
Landing/Delany Cove Sec 7
Landing/Delany Cove Sec 7
Listed By
Yesenia Vela, Pinnacle Realty Advisors
Source
HOUSTON
Last checked Aug 2 2026 at 5:54 PM GMT+0000
HOUSTON
Last checked Aug 2 2026 at 5:54 PM GMT+0000
Bathroom Details
- Full Bathrooms: 2
- Half Bathroom: 1
Interior Features
- Dryer Included
- Refrigerator Included
- Washer Included
- Dishwasher
- Free-Standing Range
- Microwave
- Disposal
- Laundry: Washer Hookup
- En-Suite Bath
- Walk-In Closet(s)
- All Bedrooms Up
- Gas Range
- Freestanding Oven
- Energy Star Qualified Appliances
Kitchen
- Pantry
- Kitchen Island
- Soft Closing Cabinets
Subdivision
- Landing/Delany Cove Sec 7
Lot Information
- 0 Up to 1/4 Acre
- Subdivided
- Cleared
- Back Yard
Property Features
- Foundation: Slab
Heating and Cooling
- Electric
- Ceiling Fan(s)
- Gas
Homeowners Association Information
- Dues: $627/Annually
Flooring
- Carpet
- Tile
Exterior Features
- Roof: Composition
Utility Information
- Sewer: Public Sewer
School Information
- Elementary School: Hitchcock Primary/Stewart Elementary School
- Middle School: Crosby Middle School (Hitchcock)
- High School: Hitchcock High School
Garage
- Attached Garage
Parking
- Total: 2
- Attached
Stories
- 2
Living Area
- 2,252 sqft
Location
Disclaimer: Copyright 2026 Houston Association of Realtors. All rights reserved. This information is deemed reliable, but not guaranteed. The information being provided is for consumers’ personal, non-commercial use and may not be used for any purpose other than to identify prospective properties consumers may be interested in purchasing. Data last updated 8/2/26 10:54




 Facebook
 X
X
 Pinterest
 Copy Link

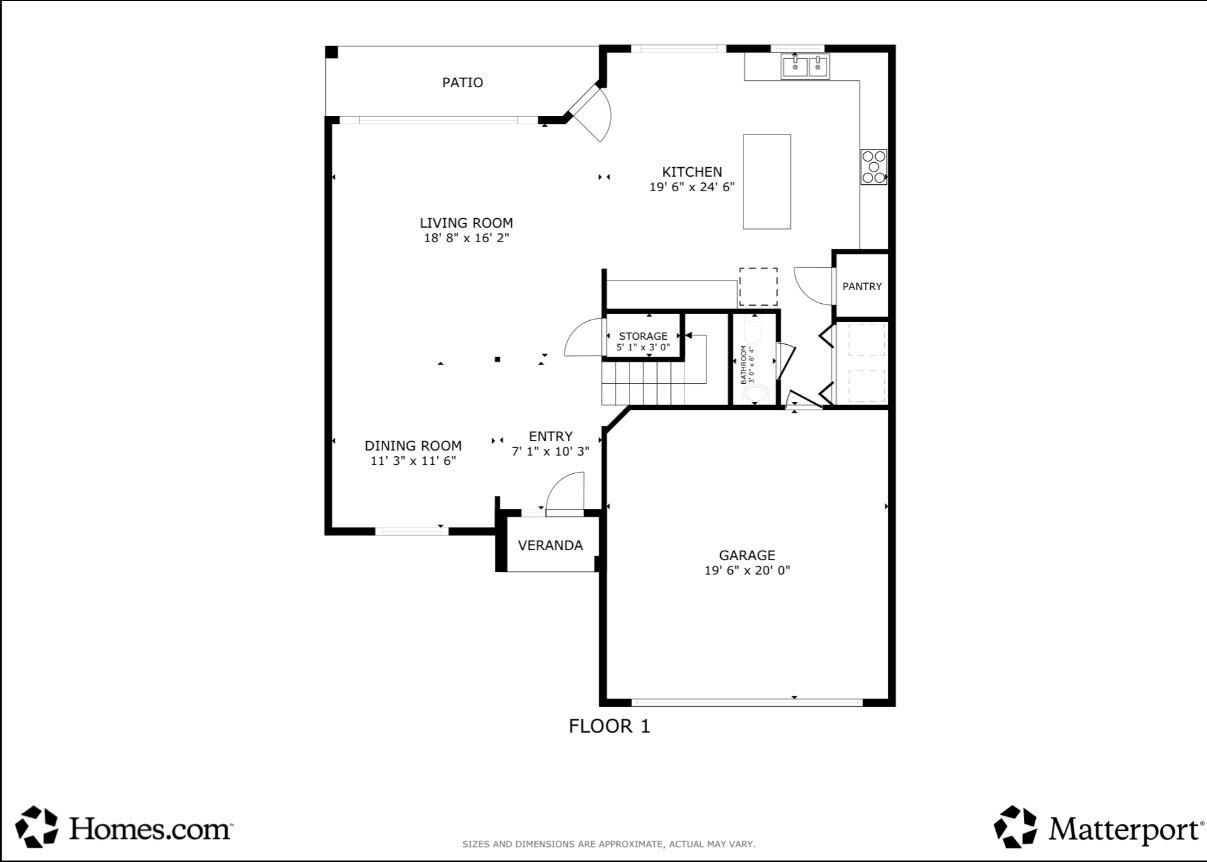
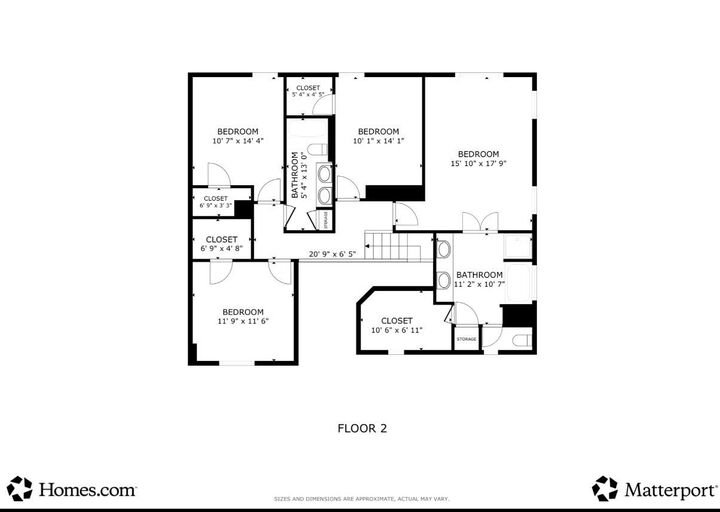
Fall in love with this stunning 4-bedroom, 2.5-bath Lennar home! Designed with an open-concept layout that's perfect for entertaining, this home offers a spacious primary suite, generous living areas, and a covered patio made for relaxing evenings. No back neighbors, giving you the privacy and peaceful setting you've been looking for. Enjoy nearby parks, walking trails, and the convenience of quick access to I-45, making trips to Galveston, Texas City, and Houston a breeze. This home truly offers the perfect combination of comfort, convenience, and location,
This is the one you've been waiting for—schedule your private showing today!