

Listing Courtesy of: HOUSTON / Listed By: Cmk Real Estate
5311 Summerside Drive Katy, TX 77450
Active (1 Days)
$499,500 (USD)
Description
MLS #:
16851209
16851209
Taxes
$10,762(2026)
$10,762(2026)
Lot Size
7,179 SQFT
7,179 SQFT
Type
Single-Family Home
Single-Family Home
Year Built
1998
1998
Style
Traditional
Traditional
School District
30 - Katy
30 - Katy
Community
Cinco Ranch Meadow Place Sec 5
Cinco Ranch Meadow Place Sec 5
Listed By
Saet Kim, Cmk Real Estate
Source
HOUSTON
Last checked Oct 14 2026 at 9:00 AM GMT+0000
HOUSTON
Last checked Oct 14 2026 at 9:00 AM GMT+0000
Bathroom Details
- Full Bathrooms: 3
- Half Bathroom: 1
Interior Features
- Dishwasher
- Microwave
- Disposal
- Primary Bed - 1st Floor
- Walk-In Closet(s)
- Oven
- Gas Cooktop
Kitchen
- Kitchen Open to Family Room
- Kitchen Island
- Walk-In Pantry
Subdivision
- Cinco Ranch Meadow Place Sec 5
Lot Information
- 0 Up to 1/4 Acre
- Subdivided
Property Features
- Fireplace: 1
- Foundation: Slab
Heating and Cooling
- Electric
- Ceiling Fan(s)
- Gas
Pool Information
- In Ground
Homeowners Association Information
- Dues: $1550/Annually
Flooring
- Carpet
- Tile
- Wood
Exterior Features
- Roof: Composition
Utility Information
- Sewer: Public Sewer
School Information
- Elementary School: Creech Elementary School
- Middle School: Beck Junior High School
- High School: Cinco Ranch High School
Garage
- Garage
Parking
- Total: 2
- Detached
Stories
- 2
Living Area
- 3,127 sqft
Estimated Monthly Mortgage Payment
*Based on Fixed Interest Rate withe a 30 year term, principal and interest only
Listing price
Down payment
%
Interest rate
%Mortgage calculator estimates are provided by The Corcoran Group and are intended for information use only. Your payments may be higher or lower and all loans are subject to credit approval.
Disclaimer: Copyright 2026 Houston Association of Realtors. All rights reserved. This information is deemed reliable, but not guaranteed. The information being provided is for consumers’ personal, non-commercial use and may not be used for any purpose other than to identify prospective properties consumers may be interested in purchasing. Data last updated 10/14/26 02:00




 Facebook
 X
X
 Pinterest
 Copy Link

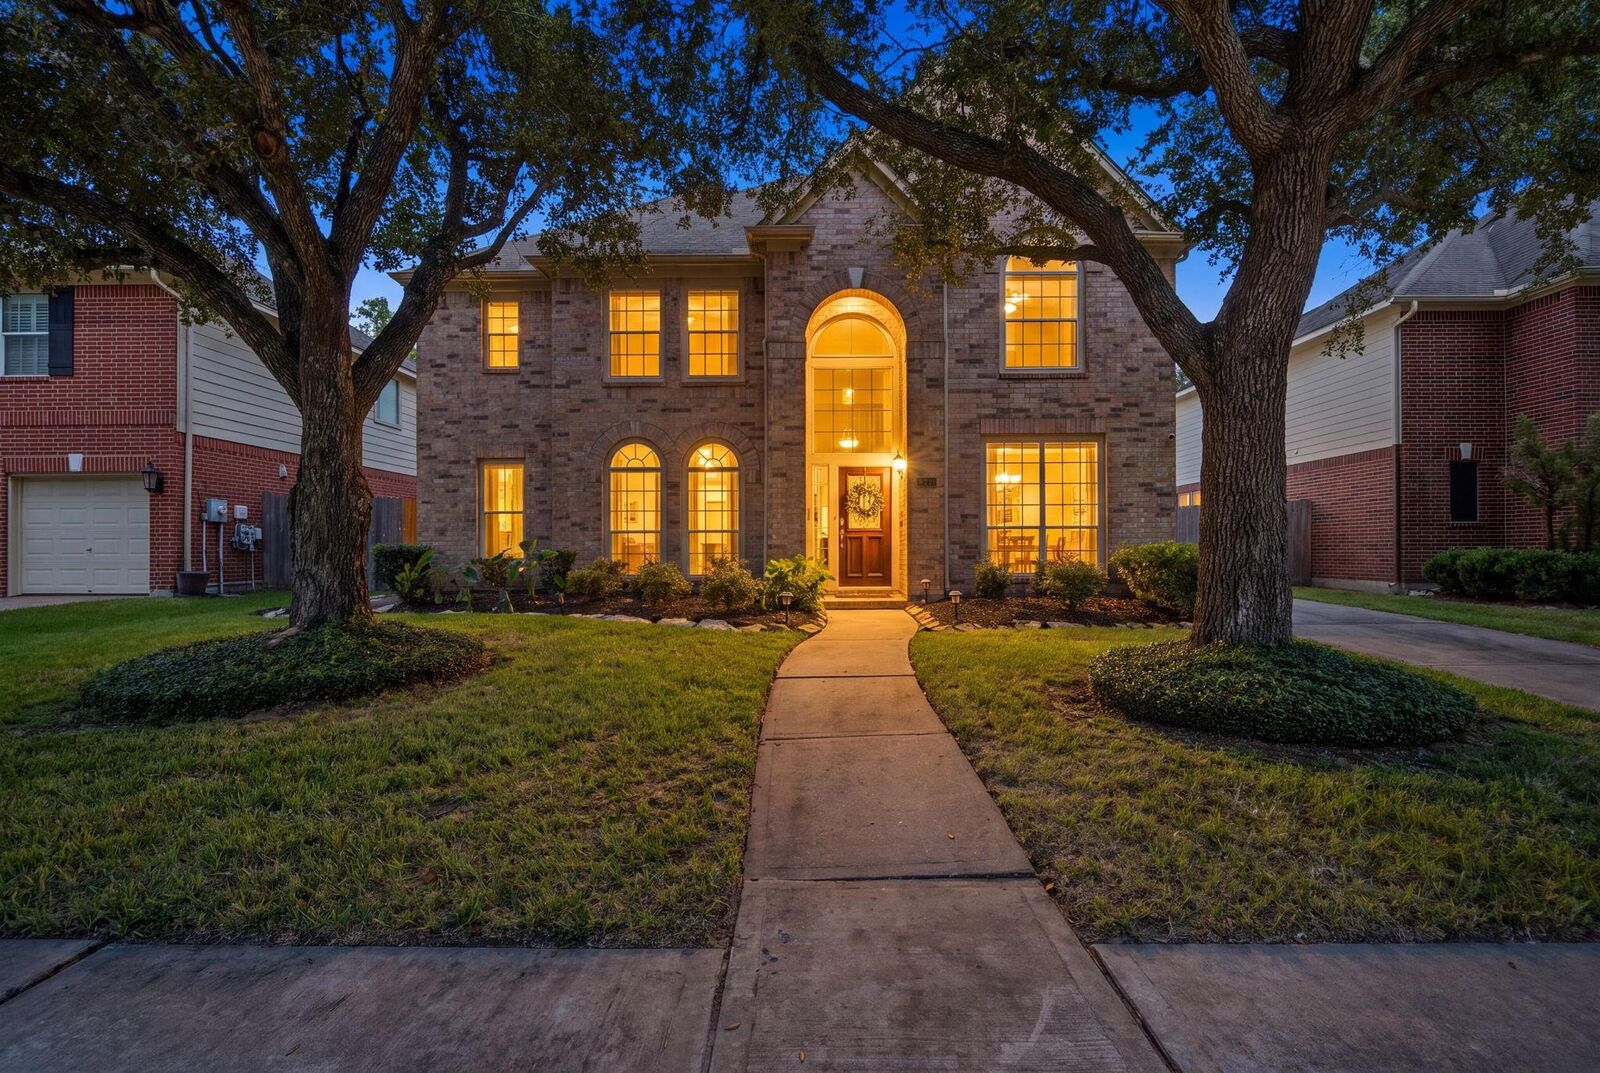
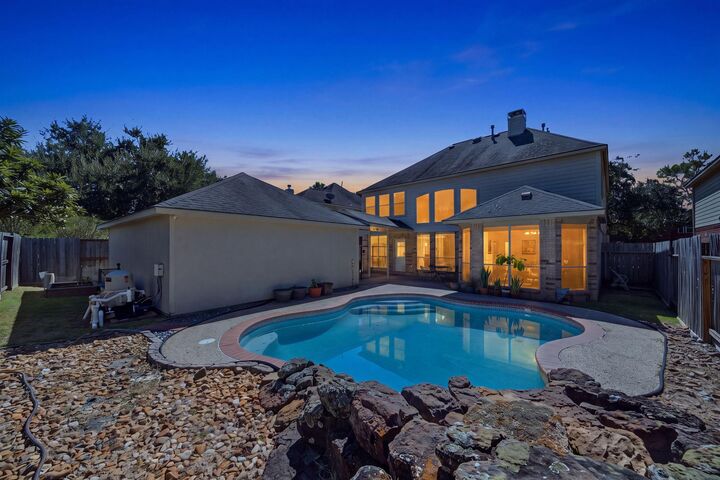
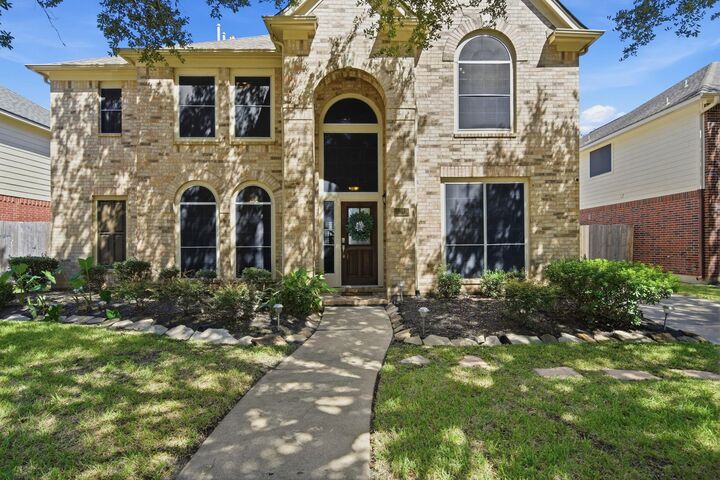
4-bedroom, 3.5-bath, high-ceiling living room with wood flooring that seamlessly flows up the stairs, and a cozy gas fireplace as its centerpiece. French doors open into a sophisticated library/home office, beautifully detailed with classic crown molding. The chef-inspired kitchen boasts a large central island and a customized walk-in pantry, offering incredible storage and prep space. Retreat to the private, oversized primary suite, complete with a spa-like bath and a massive walk-in closet. Upstairs, you'll find a spacious game/media room paired with plush, premium carpeting, three generous secondary bedrooms with excellent closet space, and two full baths—an ideal layout for family or guests. The outdoor private pool and convenient 2-car detached garage. Easy access to Grand Parkway (Hwy 99) and Westpark Tollway, making your commute a breeze. Must see!