

Listing Courtesy of: HOUSTON / Listed By: Keller Williams Signature
3414 Brinmont Place Lane Katy, TX 77494
Active (1 Days)
$615,000 (USD)
OPEN HOUSE TIMES
-
OPENSun, Oct 182:00 pm - 3:30 pm
Description
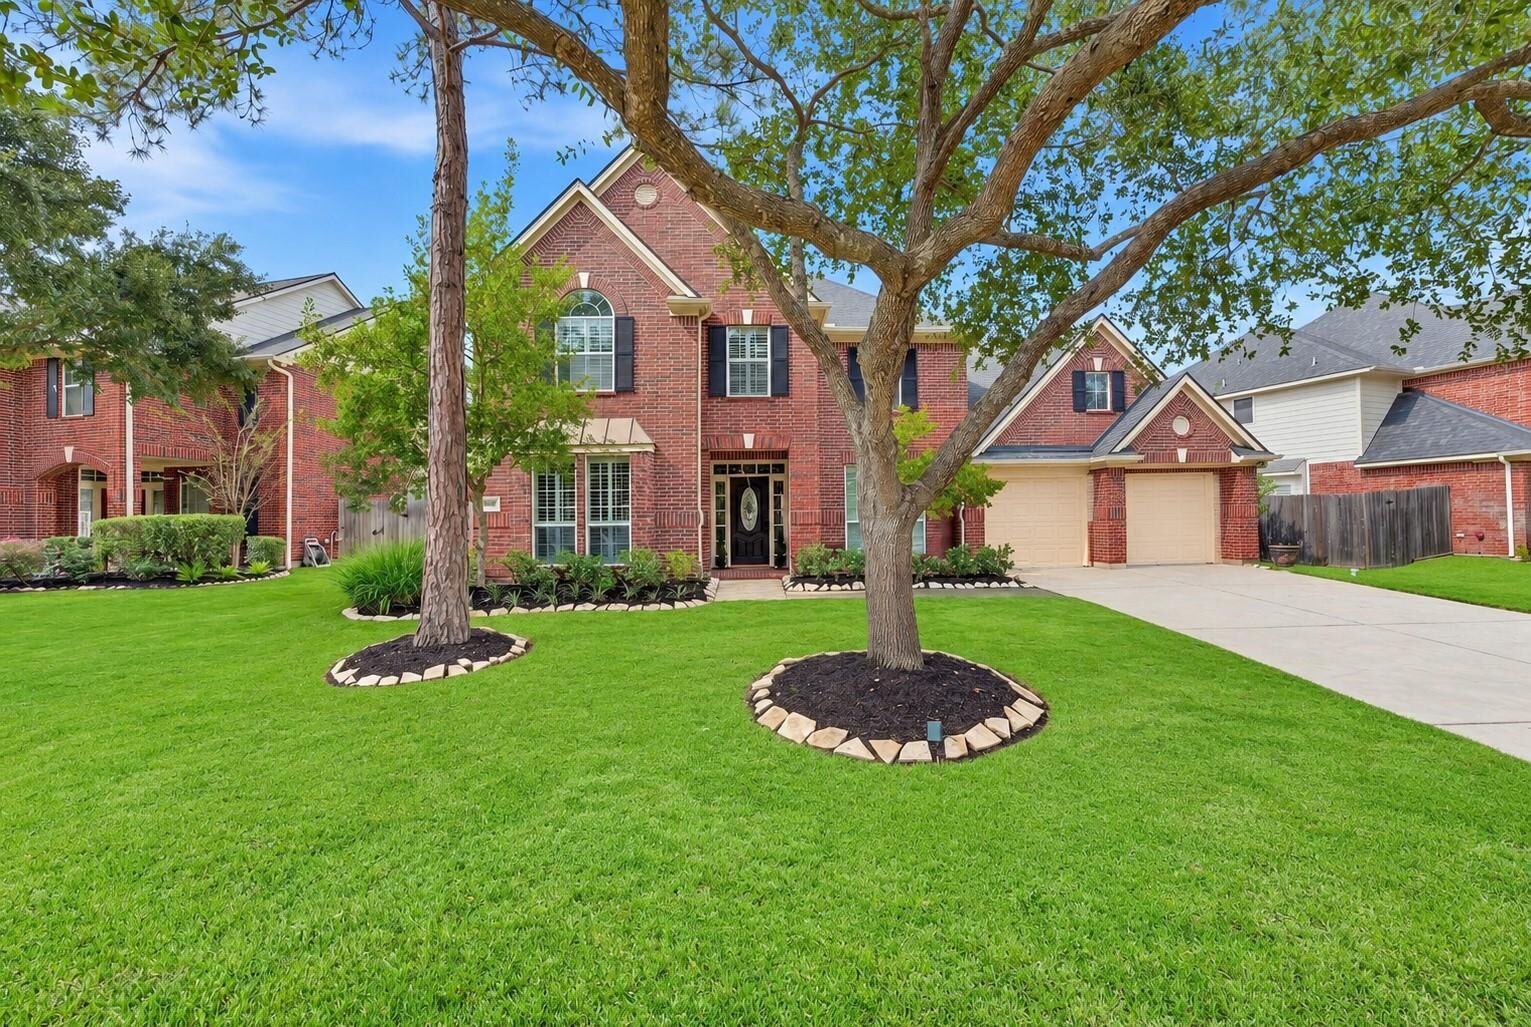
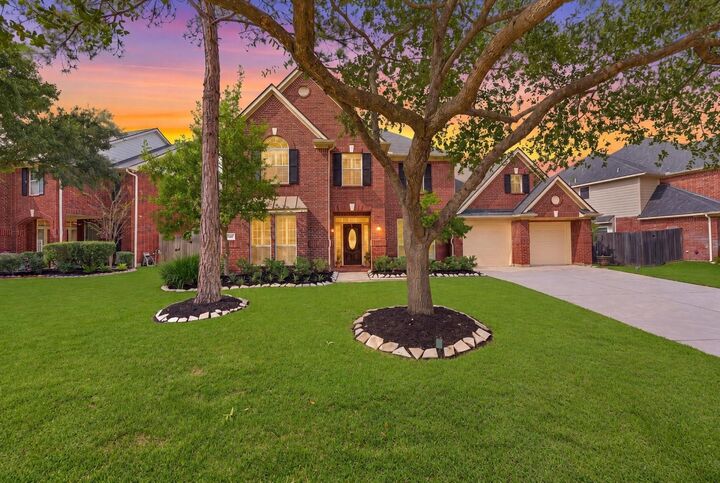
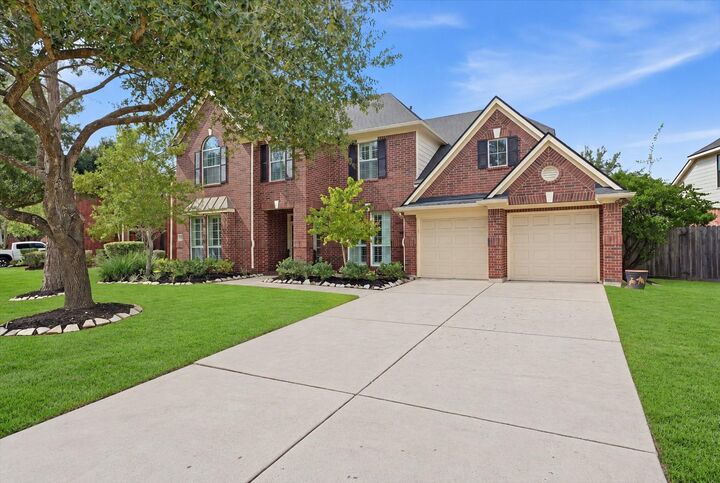
Welcome to this updated two-story home in desirable Cinco Ranch West, offering spacious living & an incredible backyard retreat! Inside you'll find gorgeous wood flooring, plantation shutters throughout, private study, & a formal dining room. The kitchen features quartz countertops, updated backsplash, a center island, & a generous breakfast area overlooking the backyard oasis. The primary bathroom has been beautifully updated with quartz countertops, marble flooring, renovated shower, & a new bathtub. Outside you'll find your own private paradise featuring a sparkling pool, relaxing spa, covered patio, and freshly refinished pool deck (2026)! Additional improvements include fresh interior paint (2026), upstairs A/C (2024), furnace (2023), roof (2024) & updated pool equipment. Enjoy Cinco Ranch amenities, highly regarded Katy ISD schools, & convenient access to LaCenterra, I-10, & the Westpark Tollway. This home combines thoughtful updates & exceptional outdoor entertaining!
MLS #:
90143695
90143695
Taxes
$13,252(2026)
$13,252(2026)
Lot Size
8,664 SQFT
8,664 SQFT
Type
Single-Family Home
Single-Family Home
Year Built
2002
2002
Style
Traditional
Traditional
School District
30 - Katy
30 - Katy
County
Fort Bend County
Fort Bend County
Community
Cinco Ranch West
Cinco Ranch West
Listed By
Angela Heart, Keller Williams Signature
Source
HOUSTON
Last checked Oct 16 2026 at 10:43 AM GMT+0000
HOUSTON
Last checked Oct 16 2026 at 10:43 AM GMT+0000
Bathroom Details
- Full Bathrooms: 3
- Half Bathroom: 1
Interior Features
- Prewired for Alarm System
- Dishwasher
- Microwave
- Electric Oven
- Disposal
- Laundry: Washer Hookup
- Primary Bed - 1st Floor
- High Ceilings
- Walk-In Closet(s)
- Windows: Window Coverings
- Gas Cooktop
Kitchen
- Kitchen Open to Family Room
- Kitchen Island
- Walk-In Pantry
Subdivision
- Cinco Ranch West
Lot Information
- 0 Up to 1/4 Acre
- Subdivided
Property Features
- Fireplace: 1
- Fireplace: Gas Log
- Foundation: Slab
Heating and Cooling
- Natural Gas
- Electric
- Ceiling Fan(s)
Pool Information
- Heated
- In Ground
- Pool With Hot Tub Attached
Homeowners Association Information
- Dues: $1625/Annually
Flooring
- Carpet
- Tile
- Wood
- Engineered Wood
Exterior Features
- Roof: Composition
Utility Information
- Sewer: Public Sewer
- Energy: Attic Vents
School Information
- Elementary School: Griffin Elementary School (Katy)
- Middle School: Cinco Ranch Junior High School
- High School: Cinco Ranch High School
Garage
- Attached Garage
Parking
- Additional Parking
- Total: 2
- Attached
- Double-Wide Driveway
- Garage Door Opener
Stories
- 2
Living Area
- 3,571 sqft
Location
Estimated Monthly Mortgage Payment
*Based on Fixed Interest Rate withe a 30 year term, principal and interest only
Listing price
Down payment
%
Interest rate
%Mortgage calculator estimates are provided by The Corcoran Group and are intended for information use only. Your payments may be higher or lower and all loans are subject to credit approval.
Disclaimer: Copyright 2026 Houston Association of Realtors. All rights reserved. This information is deemed reliable, but not guaranteed. The information being provided is for consumers’ personal, non-commercial use and may not be used for any purpose other than to identify prospective properties consumers may be interested in purchasing. Data last updated 10/16/26 03:43




 Facebook
 X
X
 Pinterest
 Copy Link
