

Listing Courtesy of: HOUSTON / Listed By: Berkshire Hathaway Homeservices Premier Properties
21502 Briar Landing Lane Katy, TX 77450
Active (1 Days)
$600,000 (USD)
OPEN HOUSE TIMES
-
OPENSat, Sep 262:00 pm - 4:00 pm
Description
MLS #:
5085220
5085220
Taxes
$13,009(2025)
$13,009(2025)
Lot Size
10,206 SQFT
10,206 SQFT
Type
Single-Family Home
Single-Family Home
Year Built
2007
2007
Style
Traditional, Mediterranean, Other
Traditional, Mediterranean, Other
School District
30 - Katy
30 - Katy
County
Fort Bend County
Fort Bend County
Community
Grand Lakes Ph Three Sec 11
Grand Lakes Ph Three Sec 11
Listed By
Reggie West, Premier Properties
Source
HOUSTON
Last checked Sep 23 2026 at 10:05 AM GMT+0000
HOUSTON
Last checked Sep 23 2026 at 10:05 AM GMT+0000
Bathroom Details
- Full Bathrooms: 4
Interior Features
- Prewired for Alarm System
- Dryer Included
- Refrigerator Included
- Washer Included
- Wired for Sound
- Formal Entry/Foyer
- Crown Molding
- Dishwasher
- Microwave
- Electric Oven
- Disposal
- Laundry: Washer Hookup
- Laundry: Gas Dryer Hookup
- Laundry: Electric Dryer Hookup
- Primary Bed - 1st Floor
- High Ceilings
- En-Suite Bath
- Sitting Area
- Walk-In Closet(s)
- Windows: Window Coverings
- Gas Cooktop
- Water Softener
- Vaulted Ceiling
Kitchen
- Kitchen Open to Family Room
- Pantry
- Pots/Pans Drawers
- Under Cabinet Lighting
- Reverse Osmosis
Subdivision
- Grand Lakes Ph Three Sec 11
Lot Information
- Subdivided
- 1/4 Up to 1/2 Acre
- Back Yard
Property Features
- Fireplace: 1
- Fireplace: Gas Log
- Foundation: Slab on Builders Pier
Heating and Cooling
- Natural Gas
- Attic Fan
- Electric
- Ceiling Fan(s)
Homeowners Association Information
- Dues: $1250/Annually
Flooring
- Carpet
- Tile
- Engineered Wood
Exterior Features
- Roof: Composition
Utility Information
- Sewer: Public Sewer
- Energy: Thermostat
School Information
- Elementary School: Alexander Elementary School (Katy)
- Middle School: Beckendorff Junior High School
- High School: Seven Lakes High School
Garage
- Attached Garage
Parking
- Attached
- Porte-Cochere
- Double-Wide Driveway
- Tandem
- Garage Door Opener
- Attached Carport
- Total: 5
- Driveway
- Electric Vehicle Charging Station(s)
Stories
- 1
Living Area
- 3,370 sqft
Location
Estimated Monthly Mortgage Payment
*Based on Fixed Interest Rate withe a 30 year term, principal and interest only
Listing price
Down payment
%
Interest rate
%Mortgage calculator estimates are provided by The Corcoran Group and are intended for information use only. Your payments may be higher or lower and all loans are subject to credit approval.
Disclaimer: Copyright 2026 Houston Association of Realtors. All rights reserved. This information is deemed reliable, but not guaranteed. The information being provided is for consumers’ personal, non-commercial use and may not be used for any purpose other than to identify prospective properties consumers may be interested in purchasing. Data last updated 9/23/26 03:05




 Facebook
 X
X
 Pinterest
 Copy Link

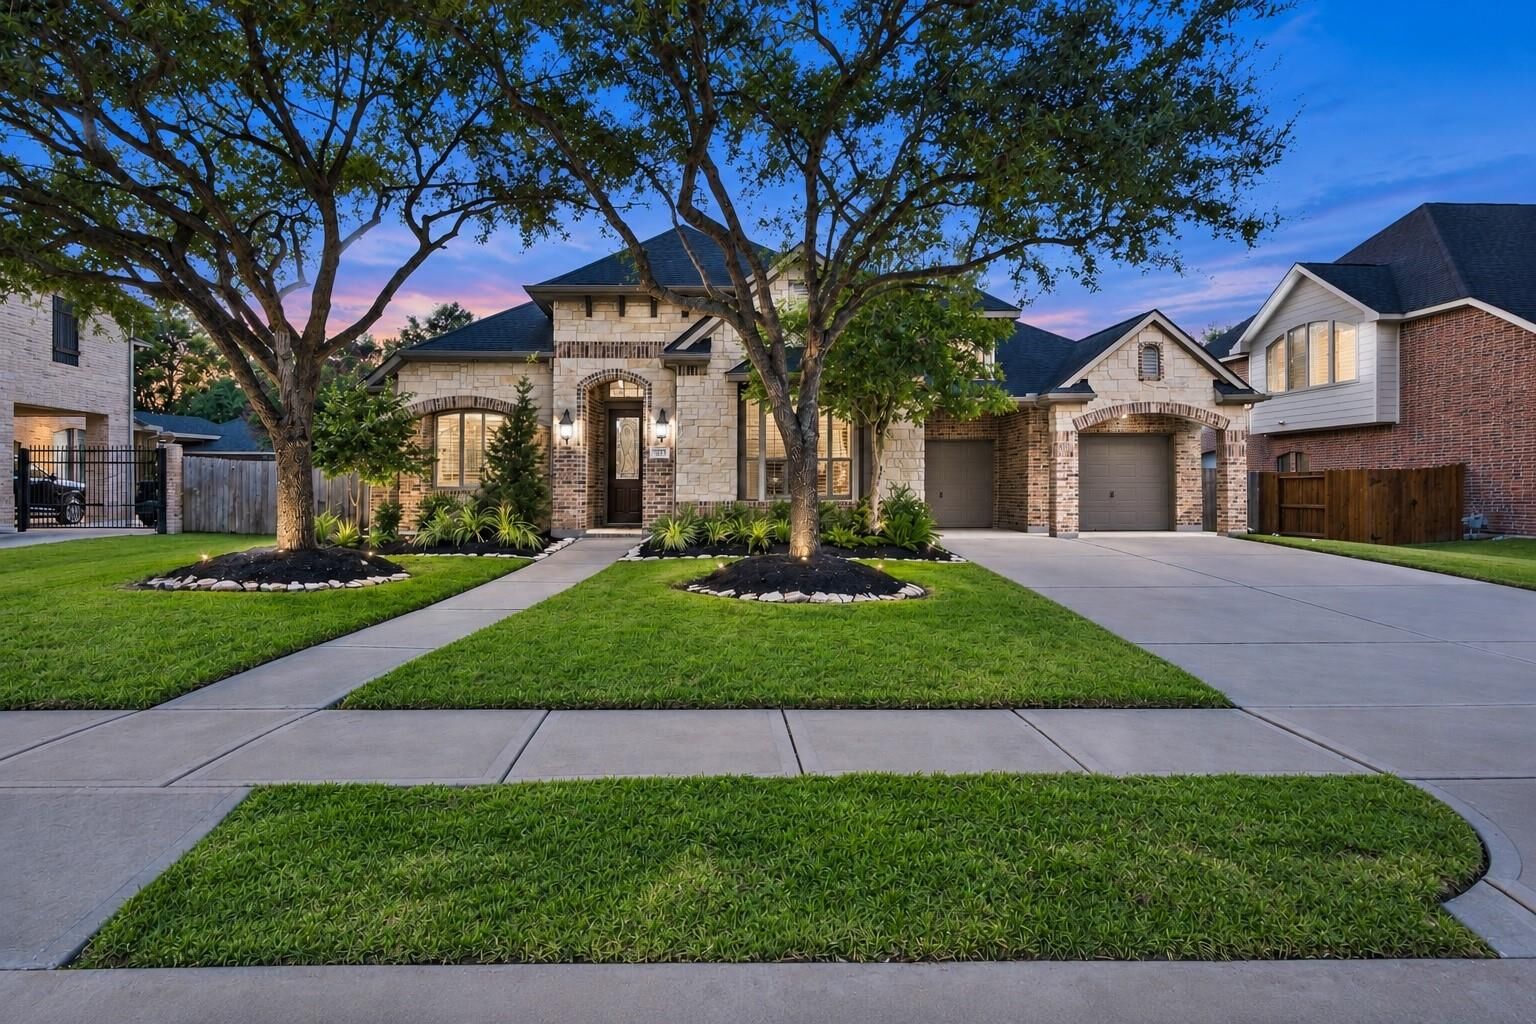
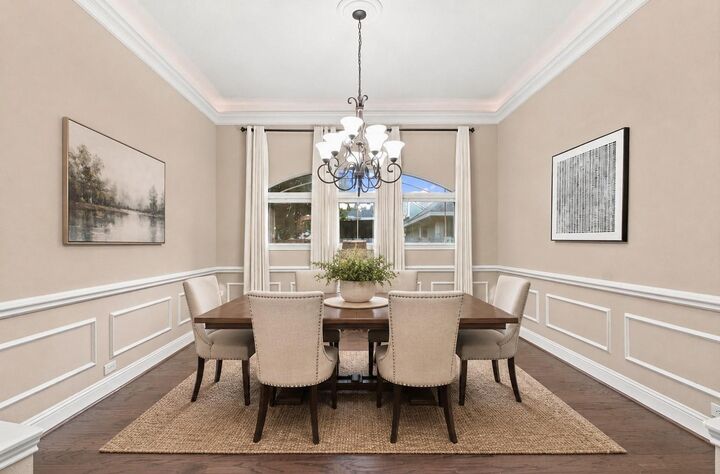
This impressive 1.5-story home offers nearly 3,400 sq. ft. on a 10,000 sq. ft. lot with beautiful community lake views and NO back neighbors. Featuring 5 bedss, 4 full baths, a formal dining room, sunroom/office/flex space, upstairs game room or additional bedroom, and a 3-car tandem garage, this home offers incredible versatility. Inside, you’ll find soaring ceilings, plantation shutters, cove lighting, and His and Her's California Closets in the primary suite. The spacious kitchen is truly the heart of the home with a massive island and under cabinet lighting. Upstairs could be an additional flex space or game room with a full bath.
Recent upgrades include Lennox® HVAC systems, an EV charger, water softener, and reverse osmosis system. Washer, dryer, and refrigerator are included. Zoned to highly sought-after Seven Lakes High School, Beckendorff Junior High, and Roosevelt Alexander Elementary.