

Listing Courtesy of: HOUSTON / Listed By: eXp Realty LLC
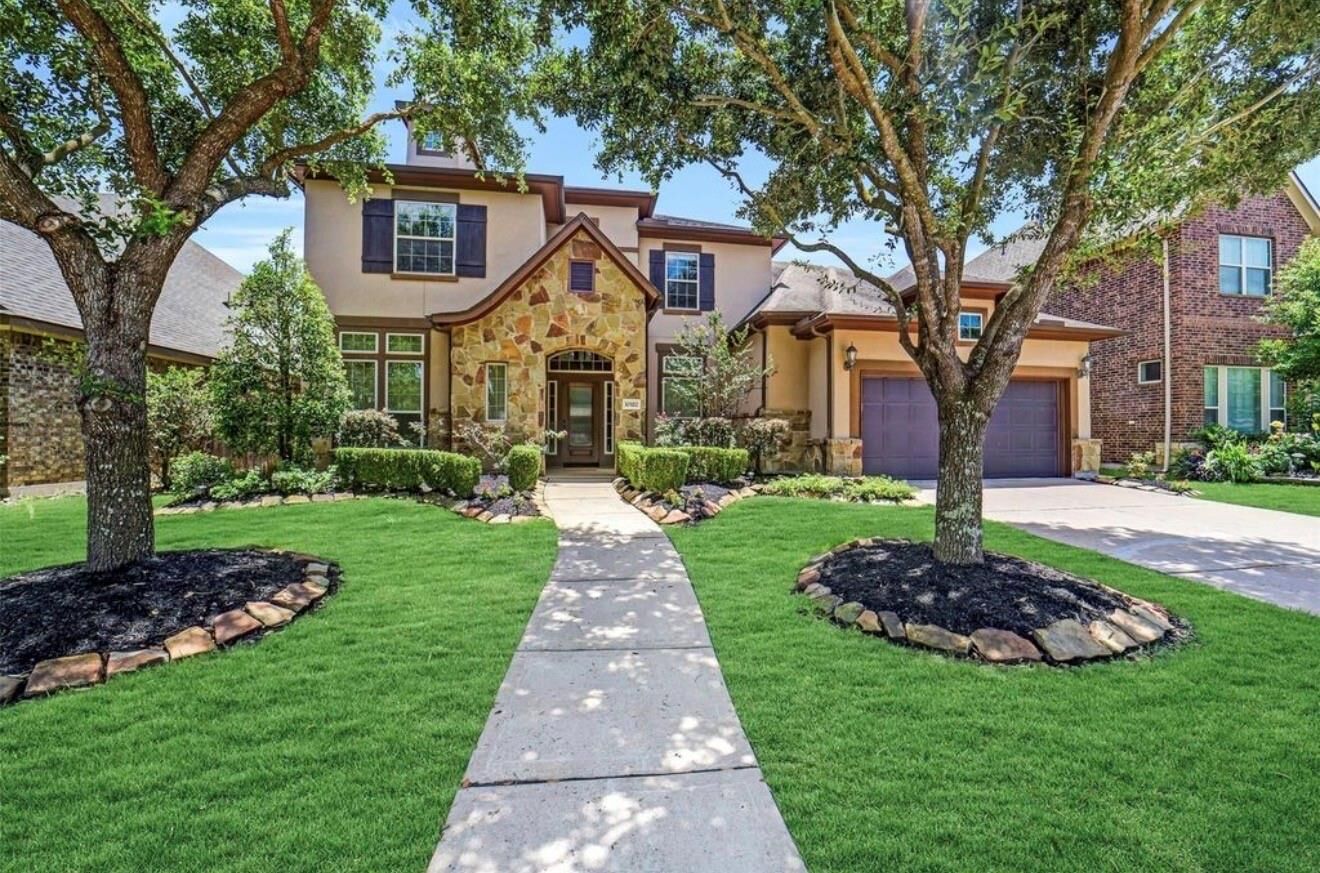
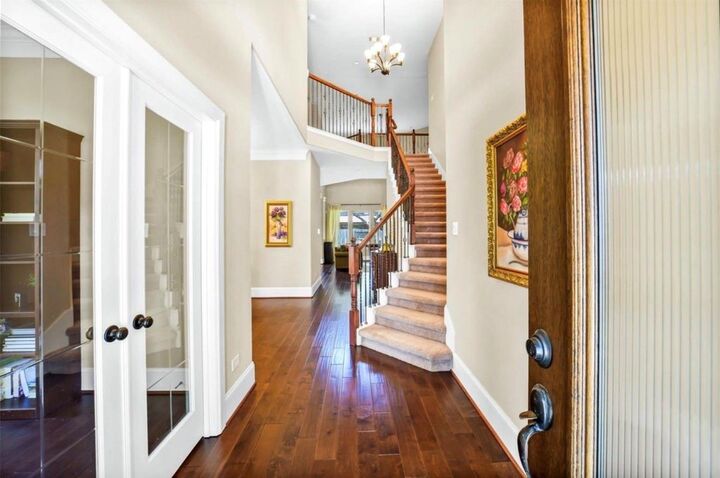
10322 Hatcher Drive Katy, TX 77494
Active (1 Days)
$3,900 (USD)
MLS #:
40142585
40142585
Lot Size
8,124 SQFT
8,124 SQFT
Type
Rental
Rental
Year Built
2013
2013
School District
30 - Katy
30 - Katy
County
Fort Bend County
Fort Bend County
Community
Cinco Ranch Southwest Sec 60
Cinco Ranch Southwest Sec 60
Listed By
Brian Ngo, eXp Realty LLC
Source
HOUSTON
Last checked Sep 23 2026 at 10:05 AM GMT+0000
HOUSTON
Last checked Sep 23 2026 at 10:05 AM GMT+0000
Bathroom Details
- Full Bathrooms: 4
Interior Features
- Dishwasher
- Microwave
- Disposal
- Laundry: Washer Hookup
- Laundry: Gas Dryer Hookup
- Laundry: Electric Dryer Hookup
- Washer
- Refrigerator
- Dryer
- Gas Cooktop
- Gas Oven
- Energy Star Qualified Appliances
Subdivision
- Cinco Ranch Southwest Sec 60
Lot Information
- Subdivided
Heating and Cooling
- Natural Gas
- Electric
Flooring
- Carpet
- Tile
Utility Information
- Sewer: Public Sewer
- Energy: Hvac
School Information
- Elementary School: Shafer Elementary School
- Middle School: Seven Lakes Junior High School
- High School: Jordan High School
Garage
- Attached Garage
Parking
- Ev Charging Station
- Attached
- Total: 3
Stories
- 2
Living Area
- 3,884 sqft
Location
Disclaimer: Copyright 2026 Houston Association of Realtors. All rights reserved. This information is deemed reliable, but not guaranteed. The information being provided is for consumers’ personal, non-commercial use and may not be used for any purpose other than to identify prospective properties consumers may be interested in purchasing. Data last updated 9/23/26 03:05




 Facebook
 X
X
 Pinterest
 Copy Link

Description