

Listing Courtesy of: HOUSTON / Listed By: Compass Re Texas, LLC The Heights
9203 Cornett Drive Houston, TX 77064
Active (33 Days)
$425,000 (USD)
Description
MLS #:
84931478
84931478
Taxes
$4,153(2026)
$4,153(2026)
Lot Size
1 acres
1 acres
Type
Single-Family Home
Single-Family Home
Year Built
1987
1987
Style
Traditional
Traditional
School District
13 - Cypress-Fairbanks
13 - Cypress-Fairbanks
County
Harris County
Harris County
Community
Wagon Wheel Estates
Wagon Wheel Estates
Listed By
Natasha Simon, Compass Re Texas, LLC The Heights
Source
HOUSTON
Last checked Nov 9 2026 at 2:33 PM GMT+0000
HOUSTON
Last checked Nov 9 2026 at 2:33 PM GMT+0000
Bathroom Details
- Full Bathrooms: 2
- Half Bathroom: 1
Interior Features
- Dishwasher
- Disposal
- Laundry: Electric Dryer Hookup
- Electric Range
- All Bedrooms Up
Subdivision
- Wagon Wheel Estates
Lot Information
- Subdivided
- 1 Up to 2 Acres
Property Features
- Fireplace: 1
- Foundation: Slab
Heating and Cooling
- Electric
Flooring
- Carpet
- Tile
- Marble
Exterior Features
- Roof: Composition
Utility Information
- Sewer: Septic Tank
School Information
- Elementary School: Gleason Elementary School
- Middle School: Cook Middle School
- High School: Jersey Village High School
Garage
- Attached Garage
Parking
- Total: 2
- Attached
Stories
- 2
Living Area
- 2,084 sqft
Location
Estimated Monthly Mortgage Payment
*Based on Fixed Interest Rate withe a 30 year term, principal and interest only
Listing price
Down payment
%
Interest rate
%Mortgage calculator estimates are provided by The Corcoran Group and are intended for information use only. Your payments may be higher or lower and all loans are subject to credit approval.
Disclaimer: Copyright 2026 Houston Association of Realtors. All rights reserved. This information is deemed reliable, but not guaranteed. The information being provided is for consumers’ personal, non-commercial use and may not be used for any purpose other than to identify prospective properties consumers may be interested in purchasing. Data last updated 11/9/26 06:33




 Facebook
 X
 Pinterest
 Copy Link

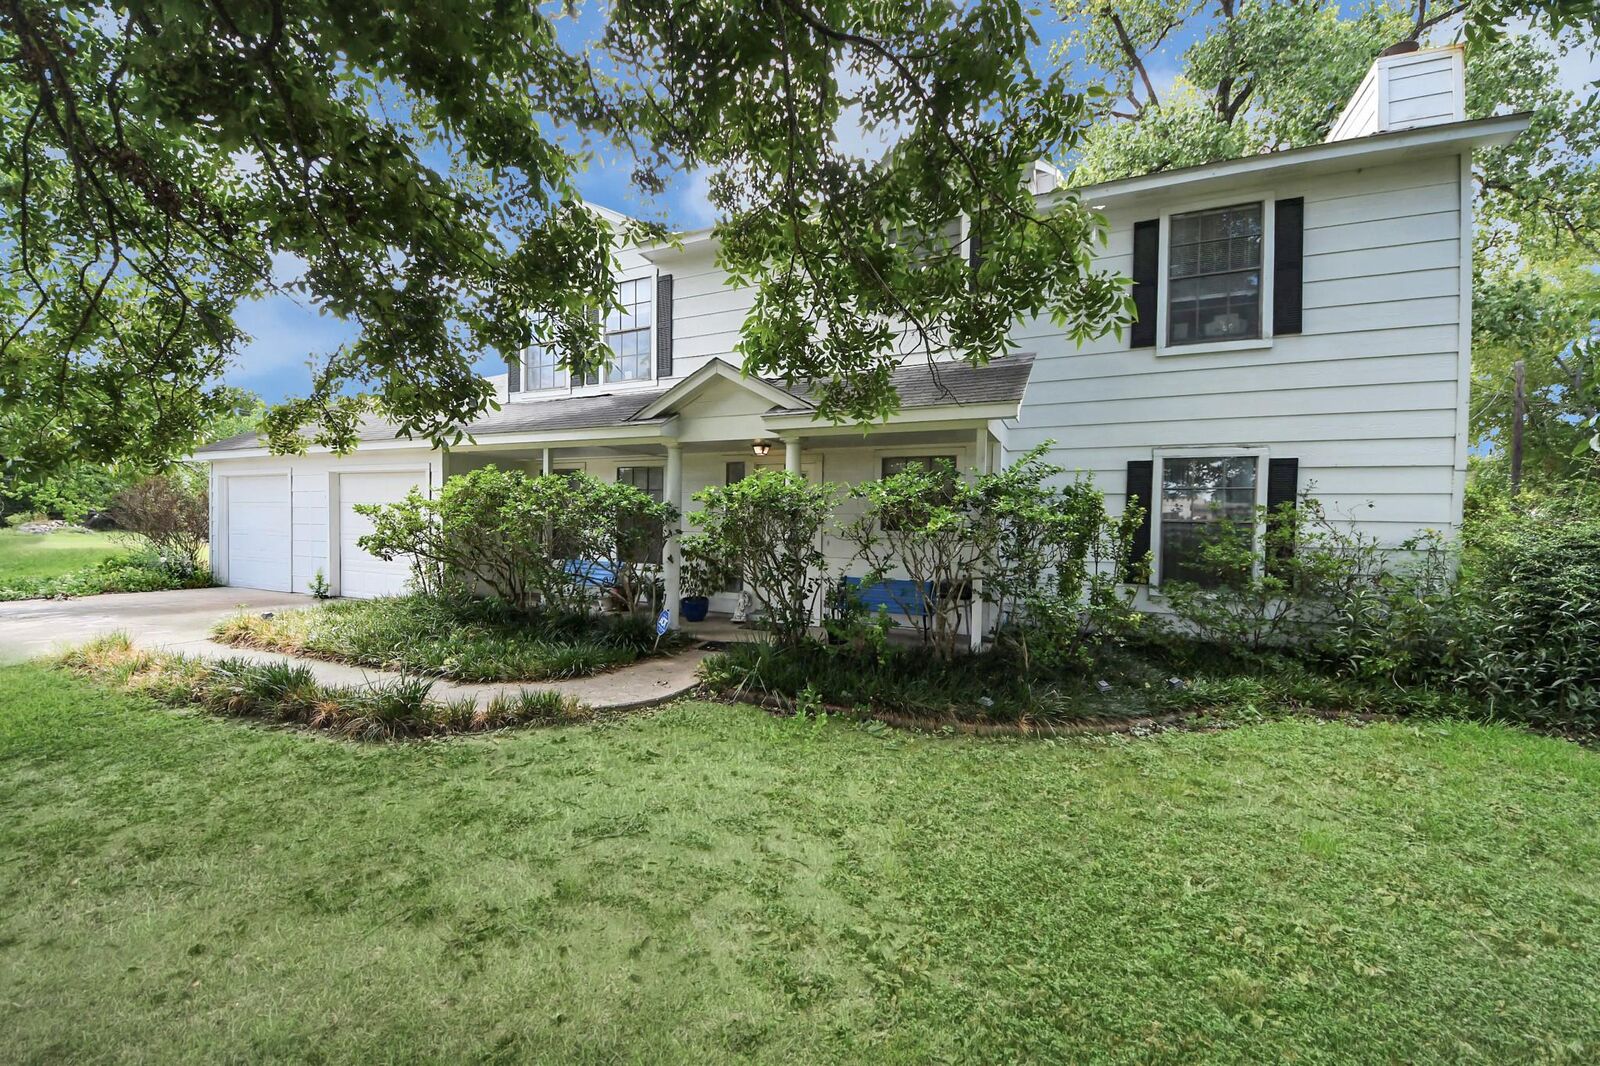
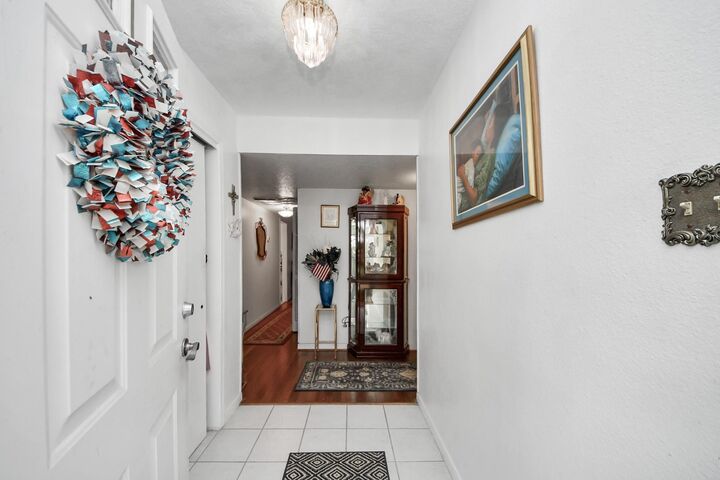
The main level is thoughtfully designed for both entertaining and comfortable daily living. A fluid layout encompasses a formal living room, formal dining room, a cozy family room, and a bright sunroom providing ample spaces to relax, work, or host guests.
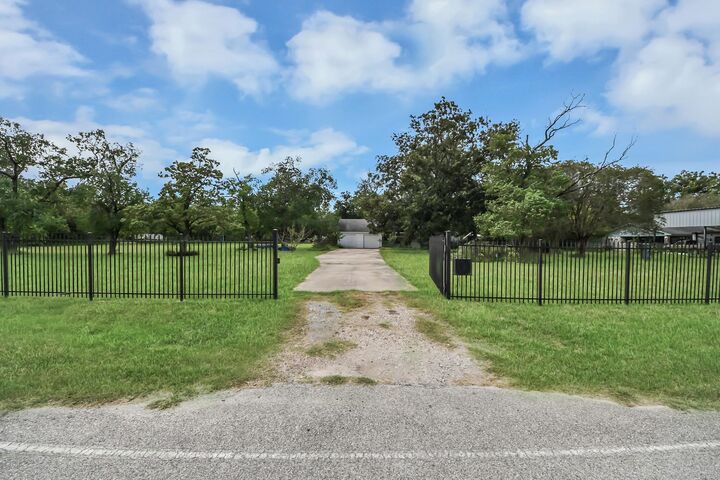
Upstairs, all four bedrooms are tucked away to ensure a quiet, private retreat from the main floor gathering areas and presents endless possibilities for outdoor recreation, gardening, custom additions, or simply enjoying the peaceful surround.
Complete with attached 2-car garage, this property represents an outstanding opportunity for buyers seeking space, independence, and acreage. Call for your showing today!