

Listing Courtesy of: HOUSTON / Listed By: Fathom Realty
839 Seacliff Drive Houston, TX 77062
Active (1 Days)
$264,900 (USD)
OPEN HOUSE TIMES
-
OPENSat, Nov 141:00 pm - 3:00 pm
-
OPENSun, Nov 151:00 pm - 3:00 pm
Description
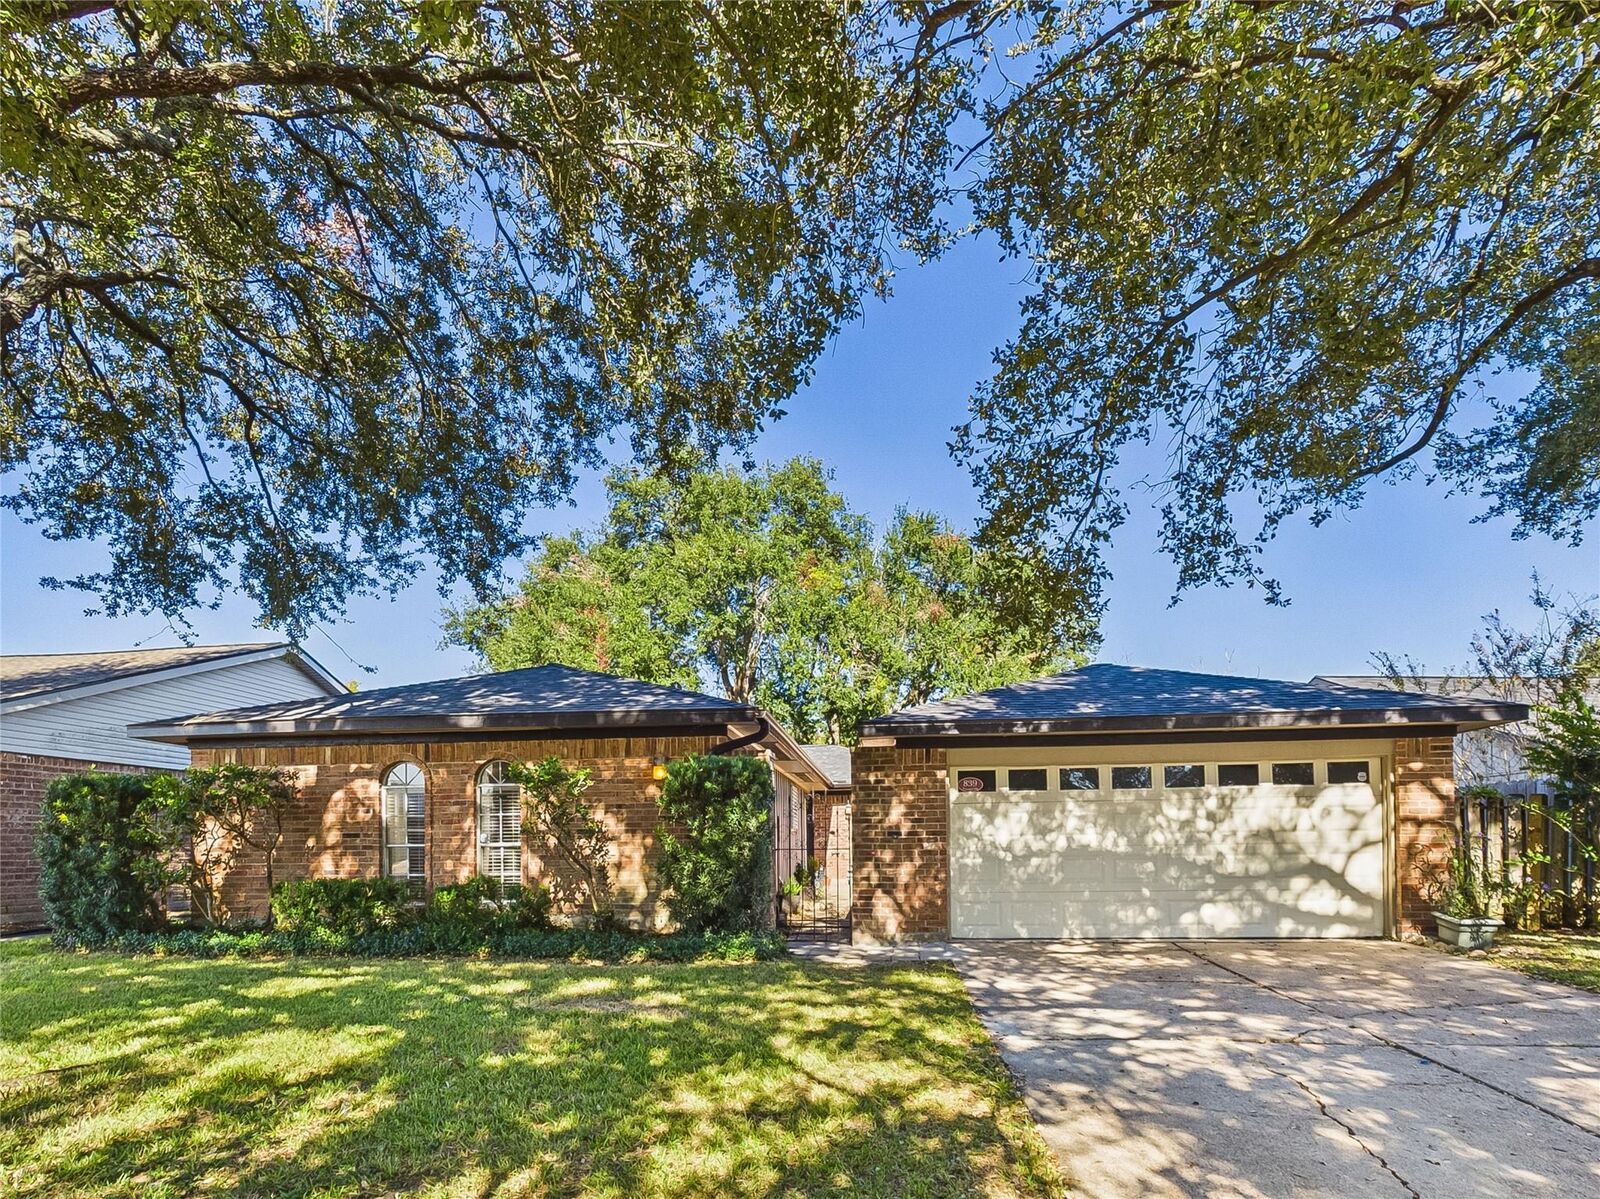
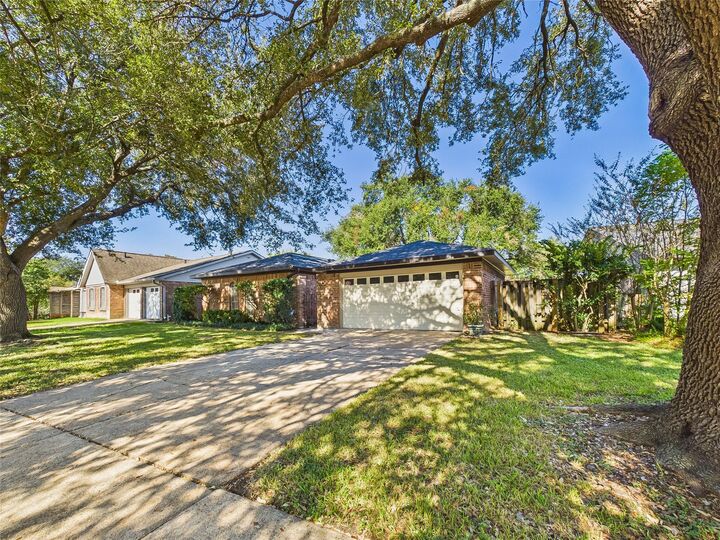
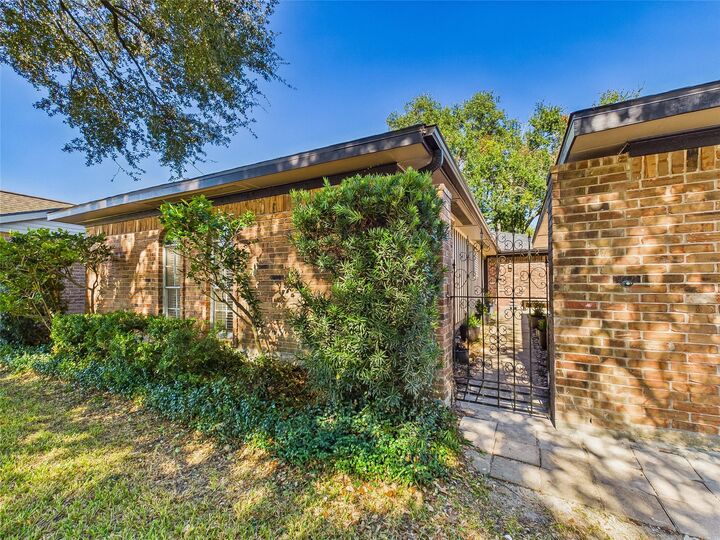
Move in ready and zoned for CCISD! Welcome to this well maintained gem offering the perfect blend of thoughtfully enhanced style, and versatility! With an open, flowing layout ideal for everyday living and entertaining, this home is perfect for first-time buyers, those looking to downsize. This 3 bedroom and 2 bathroom home has numerous updates, including a roof, HVAC, fresh interior and exterior paint, granite countertops, stylish backsplash and more! A flexible bedroom can easily serve as a home office, game room, or guest retreat. The charming courtyard adds an inviting secluded space for morning coffee, outdoor dining, In the front and back yard enjoy the beautiful mature shade trees creating a peaceful setting to relax, and unwind. Enjoy a prime location with convenient access to an elementary school, grocery stores, shopping, dining, Park & Ride, and nightlife.
MLS #:
88381941
88381941
Taxes
$5,541(2026)
$5,541(2026)
Lot Size
7,200 SQFT
7,200 SQFT
Type
Single-Family Home
Single-Family Home
Year Built
1969
1969
Style
Traditional
Traditional
School District
9 - Clear Creek
9 - Clear Creek
County
Harris County
Harris County
Community
Camino South Sec 04
Camino South Sec 04
Listed By
Angela Guillen, Fathom Realty
Source
HOUSTON
Last checked Nov 9 2026 at 2:33 PM GMT+0000
HOUSTON
Last checked Nov 9 2026 at 2:33 PM GMT+0000
Bathroom Details
- Full Bathrooms: 2
Interior Features
- Prewired for Alarm System
- Dishwasher
- Microwave
- Electric Oven
- Disposal
- Laundry: Washer Hookup
- Laundry: Electric Dryer Hookup
- Primary Bed - 1st Floor
- All Bedrooms Down
- Walk-In Closet(s)
- Electric Cooktop
- Double Oven
Subdivision
- Camino South Sec 04
Lot Information
- 0 Up to 1/4 Acre
- Subdivided
- Back Yard
Property Features
- Fireplace: 1
- Fireplace: Gas
- Fireplace: Gas Log
- Foundation: Slab
Heating and Cooling
- Natural Gas
- Electric
Homeowners Association Information
- Dues: $75/Annually
Flooring
- Carpet
- Tile
- Laminate
Exterior Features
- Roof: Composition
Utility Information
- Sewer: Public Sewer
School Information
- Elementary School: Whitcomb Elementary School
- Middle School: Clearlake Intermediate School
- High School: Clear Lake High School
Garage
- Garage
Parking
- Total: 2
- Oversized
- Double-Wide Driveway
- Detached
Stories
- 1
Living Area
- 1,667 sqft
Location
Estimated Monthly Mortgage Payment
*Based on Fixed Interest Rate withe a 30 year term, principal and interest only
Listing price
Down payment
%
Interest rate
%Mortgage calculator estimates are provided by The Corcoran Group and are intended for information use only. Your payments may be higher or lower and all loans are subject to credit approval.
Disclaimer: Copyright 2026 Houston Association of Realtors. All rights reserved. This information is deemed reliable, but not guaranteed. The information being provided is for consumers’ personal, non-commercial use and may not be used for any purpose other than to identify prospective properties consumers may be interested in purchasing. Data last updated 11/9/26 06:33




 Facebook
 X
 Pinterest
 Copy Link
