

Listing Courtesy of: HOUSTON / Listed By: eXp Realty LLC
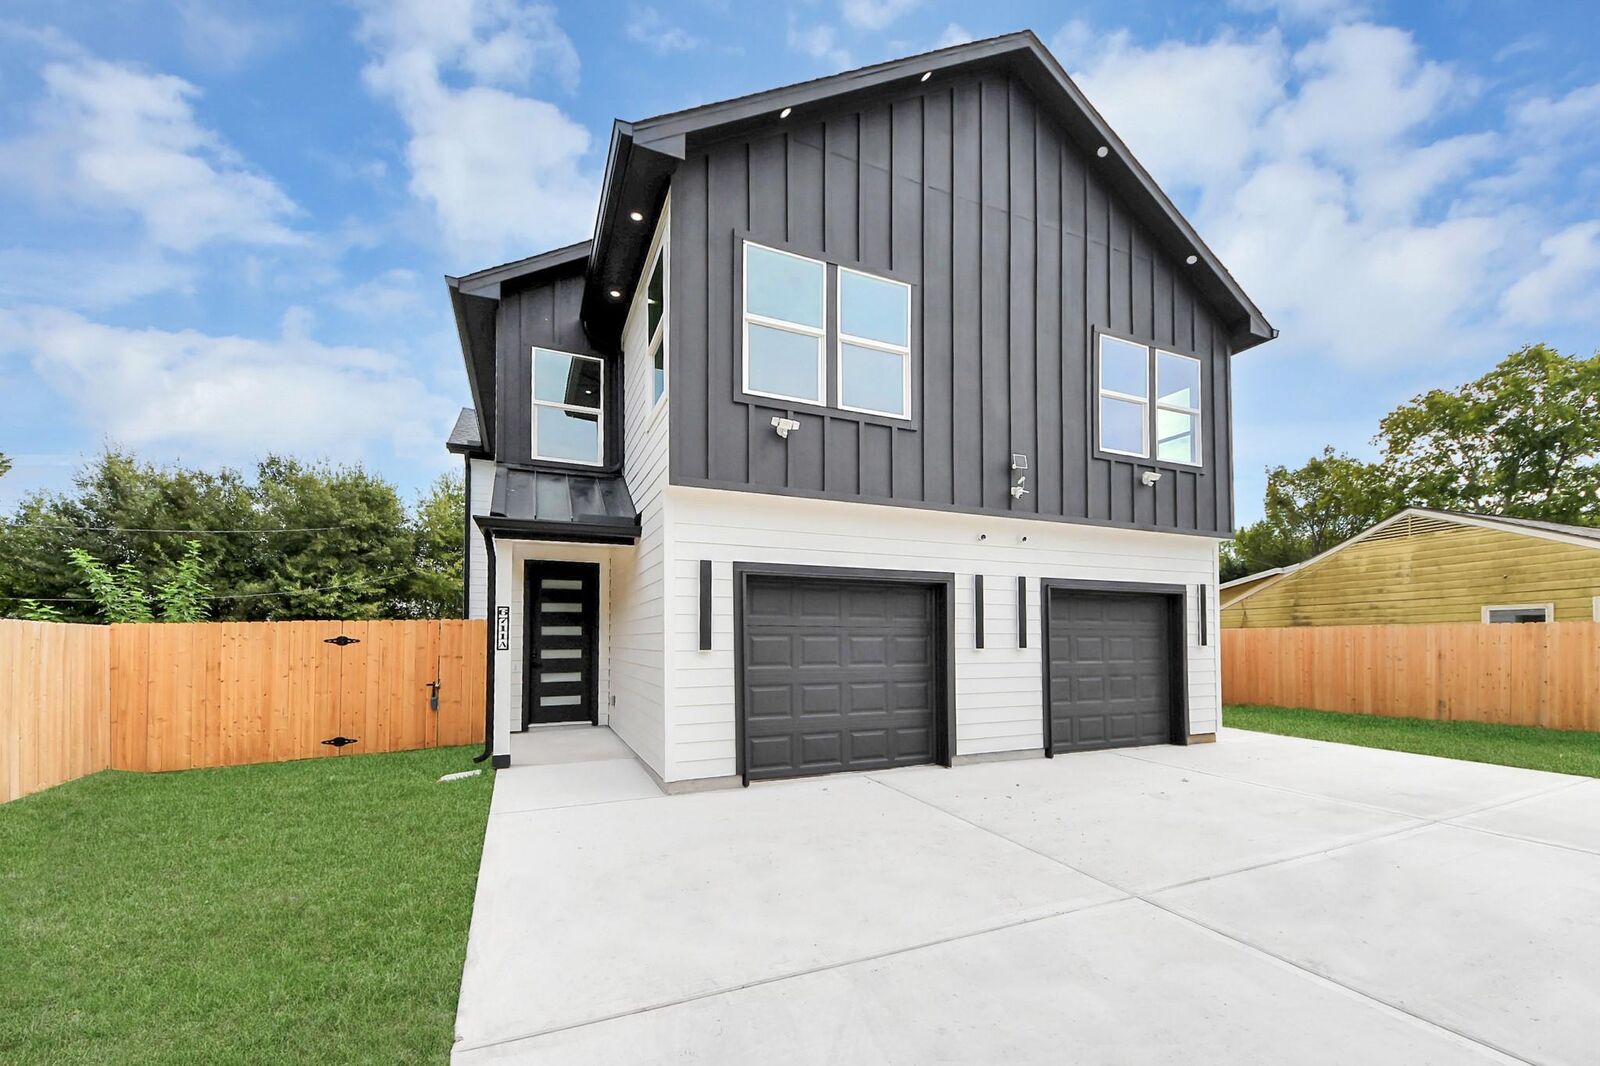
6711 Crestmont Street Houston, TX 77033
Active (31 Days)
$550,000 (USD)
Description
MLS #:
7984193
7984193
Lot Size
8,450 SQFT
8,450 SQFT
Type
Multifamily
Multifamily
Year Built
2026
2026
School District
27 - Houston
27 - Houston
County
Harris County
Harris County
Community
Southcrest
Southcrest
Listed By
Noe Farias, eXp Realty LLC
Source
HOUSTON
Last checked Nov 22 2026 at 8:46 PM GMT+0000
HOUSTON
Last checked Nov 22 2026 at 8:46 PM GMT+0000
Bathroom Details
- Full Bathrooms: 2
Interior Features
- Dishwasher
- Microwave
- Disposal
- Range
- Laundry: Washer/Dryer Connections
Subdivision
- Southcrest
Lot Information
- 0 Up to 1/4 Acre
- Cleared
- Walk to Transportation
- Subdivision Lot
Property Features
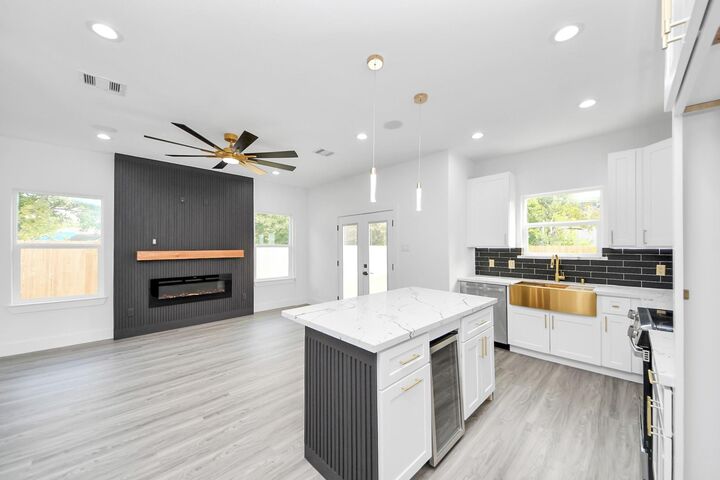
- Fireplace: Fireplace
Heating and Cooling
- Natural Gas
- Electric
- Ceiling Fan(s)
Flooring
- Tile
- Laminate
Exterior Features
- Roof: Composition
Utility Information
- Utilities: Electric, Water Connected, Cable Connected
- Energy: Thermostat, Hvac
School Information
- Elementary School: Kelso Elementary School
- Middle School: Attucks Middle School
- High School: Sterling High School (Houston)
Garage
- Garage
Parking
- Auto Garage Door Opener
- Automatic Driveway Gate
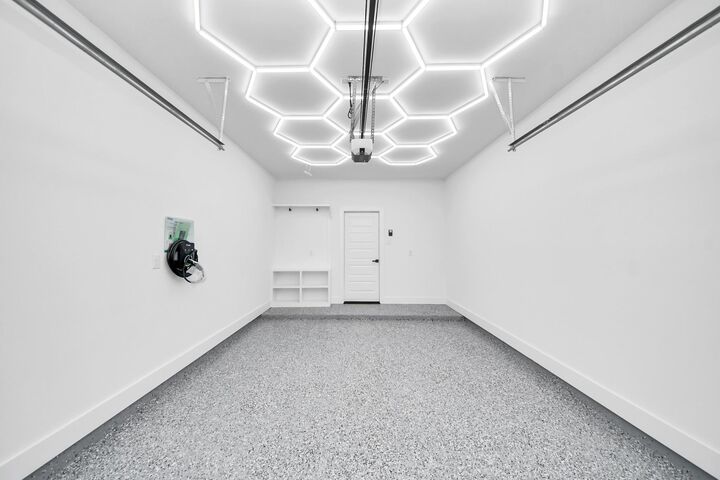
- Ev Charging Station
- Paved
- Garage
- More Than Two
Stories
- 2
Living Area
- 3,776 sqft
Location
Estimated Monthly Mortgage Payment
*Based on Fixed Interest Rate withe a 30 year term, principal and interest only
Listing price
Down payment
%
Interest rate
%Mortgage calculator estimates are provided by The Corcoran Group and are intended for information use only. Your payments may be higher or lower and all loans are subject to credit approval.
Disclaimer: Copyright 2026 Houston Association of Realtors. All rights reserved. This information is deemed reliable, but not guaranteed. The information being provided is for consumers’ personal, non-commercial use and may not be used for any purpose other than to identify prospective properties consumers may be interested in purchasing. Data last updated 11/22/26 12:46




 Facebook
 X
 Pinterest
 Copy Link

Interior features include a fireplace, a Bluetooth-enabled surround sound system in the living room, and automatic, footstep-activated staircase lighting. Every bathroom features heated, illuminated mirrors, while the main suite offers a spacious walk-in shower and double-sink vanity.
The garage includes an electric vehicle (EV) charging station, built-in storage and hanging systems, and LED lighting. An automatic driveway gate will also be installed.