

Listing Courtesy of: HOUSTON / Listed By: All City Real Estate
6128 Shelburne Street Houston, TX 77396
Active
$295,000 (USD)
Description
MLS #:
25895555
25895555
Taxes
$6,535(2025)
$6,535(2025)
Lot Size
7,427 SQFT
7,427 SQFT
Type
Single-Family Home
Single-Family Home
Year Built
2016
2016
Style
Traditional
Traditional
School District
1 - Aldine
1 - Aldine
County
Harris County
Harris County
Community
Glen Lee Place Sec 03
Glen Lee Place Sec 03
Listed By
Carrie Ramsey, All City Real Estate
Source
HOUSTON
Last checked Aug 8 2026 at 1:09 PM GMT+0000
HOUSTON
Last checked Aug 8 2026 at 1:09 PM GMT+0000
Bathroom Details
- Full Bathrooms: 2
Interior Features
- Dishwasher
- Microwave
- Disposal
- Laundry: Washer Hookup
- Laundry: Gas Dryer Hookup
- Laundry: Electric Dryer Hookup
- All Bedrooms Down
- Gas Cooktop
- Gas Oven
Kitchen
- Kitchen Open to Family Room
- Pantry
Subdivision
- Glen Lee Place Sec 03
Lot Information
- 0 Up to 1/4 Acre
- Subdivided
- Cleared
Property Features
- Fireplace: 1
- Fireplace: Gas
- Foundation: Slab
Heating and Cooling
- Electric
- Ceiling Fan(s)
Flooring
- Vinyl Plank
Exterior Features
- Roof: Composition
School Information
- Elementary School: Francis Elementary School
- Middle School: Jones Middle School (Aldine)
- High School: Nimitz High School (Aldine)
Garage
- Attached Garage
Parking
- Attached
- Total: 1
- Workshop In Garage
Stories
- 1
Living Area
- 1,577 sqft
Location
Disclaimer: Copyright 2026 Houston Association of Realtors. All rights reserved. This information is deemed reliable, but not guaranteed. The information being provided is for consumers’ personal, non-commercial use and may not be used for any purpose other than to identify prospective properties consumers may be interested in purchasing. Data last updated 8/8/26 06:09




 Facebook
 X
X
 Pinterest
 Copy Link

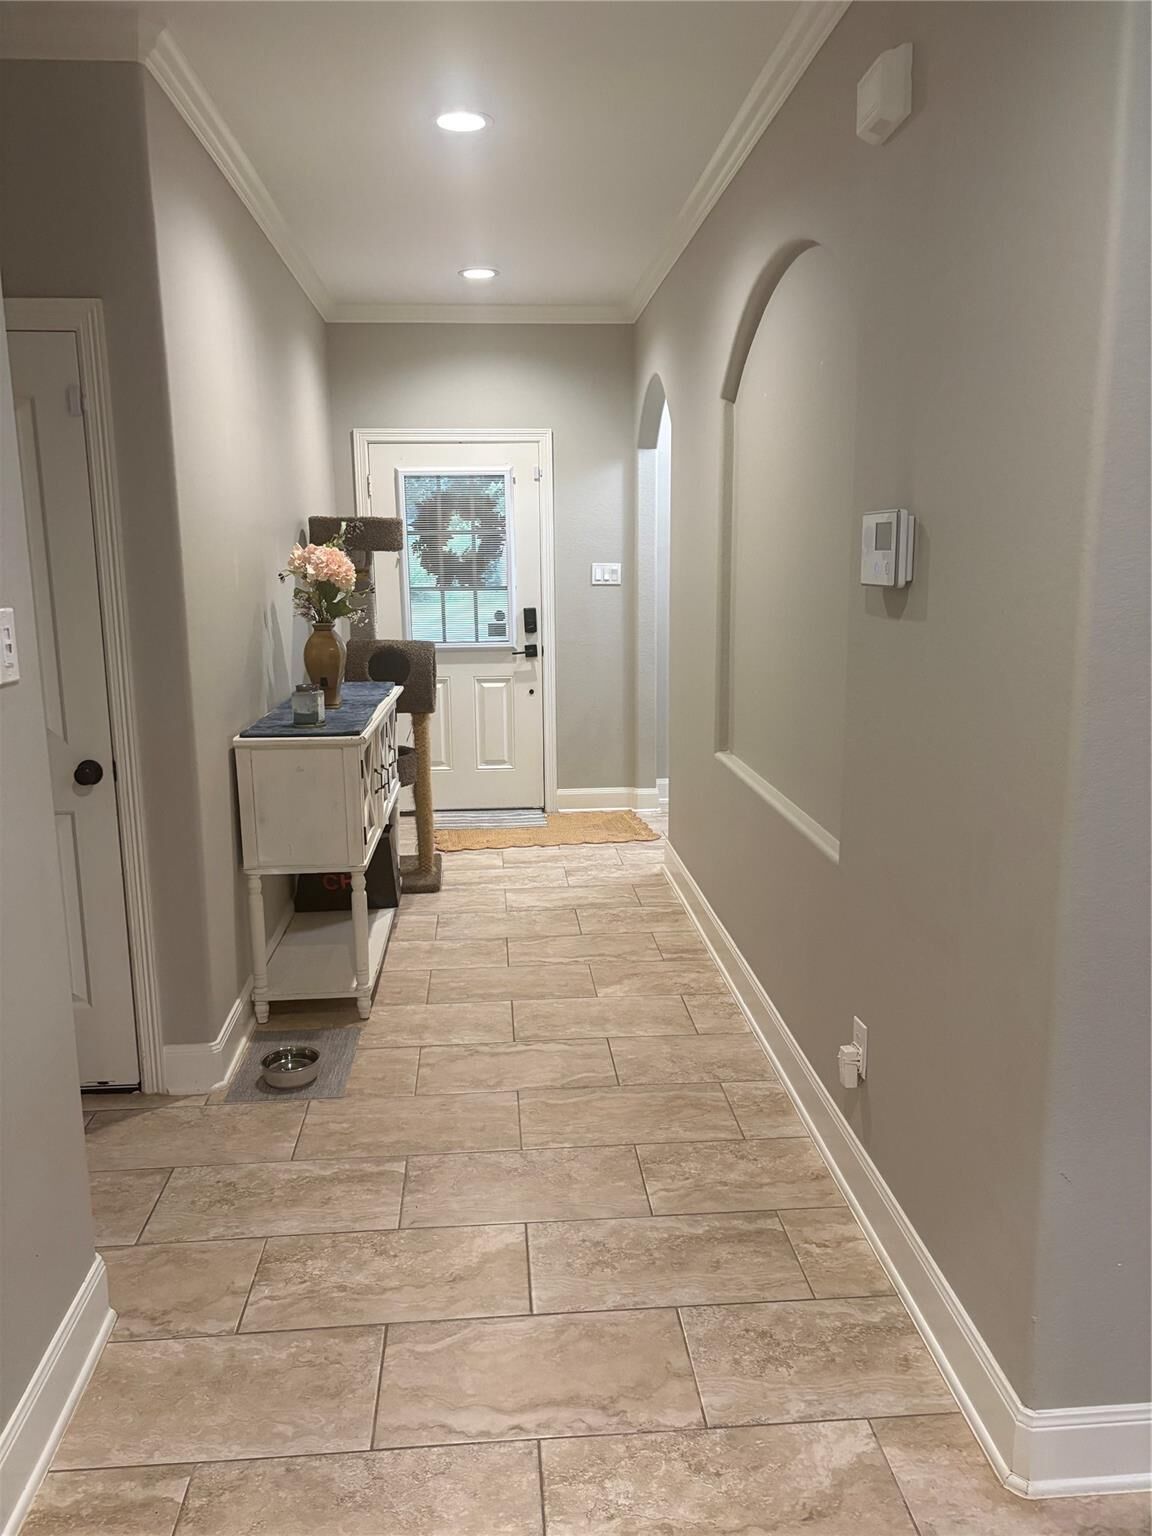
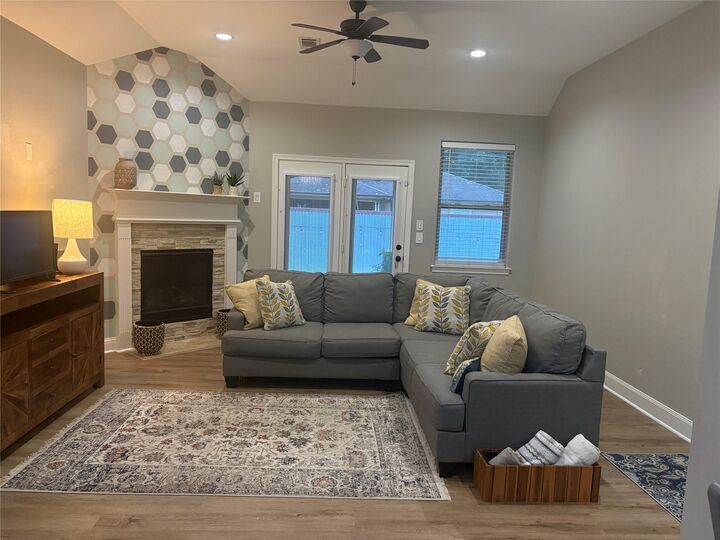
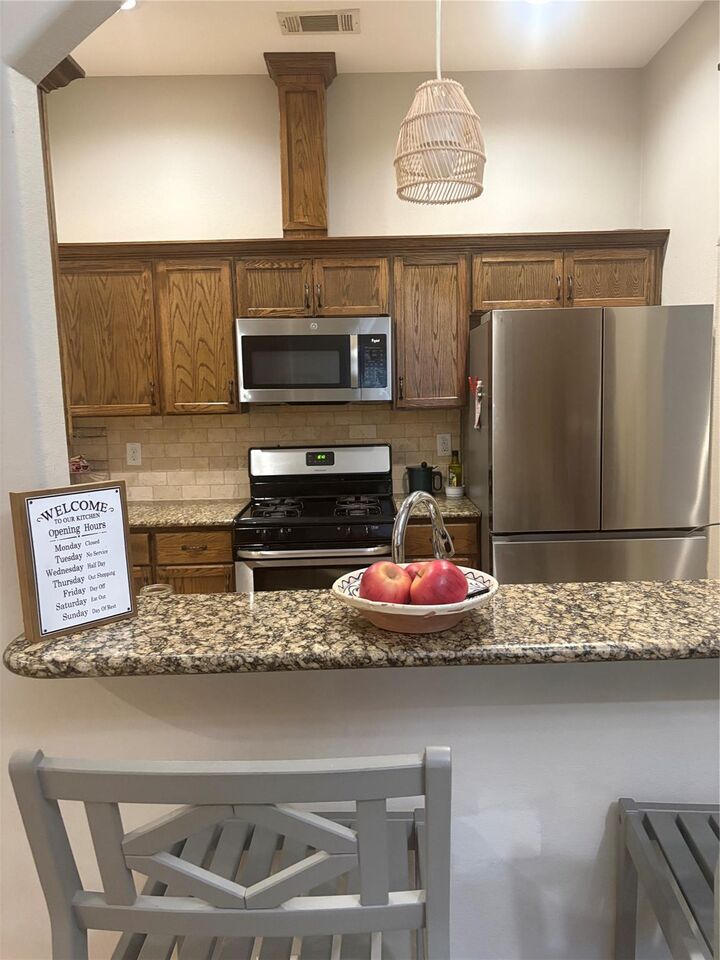
This charming move in ready 3-bedroom 2 bath home offers a spacious floorplan and a private, serene setting. Step through the inviting foyer into a bright living area featuring a corner gas fireplace perfect for entertaining. The living room flows seamlessly into the dining and kitchen, creating and ideal layout for everyday living.
the spacious primary suite features a beautiful walk-in shower with glass doors and dual sinks; the additional bedrooms are located at the front of the home with a guest bath conveniently situated between them. An interior laundry room adds to the home's functionality
Step outside and enjoy the large vaulted covered patio overlooking a spacious yard. The property includes a powered workshop, perfect for hobbies, projects, storage or extra workspace. An oversized driveway provides plenty of parking and leads to a one car garage, complete with a convenient roll out canopy.
Private, peaceful. and move in ready