

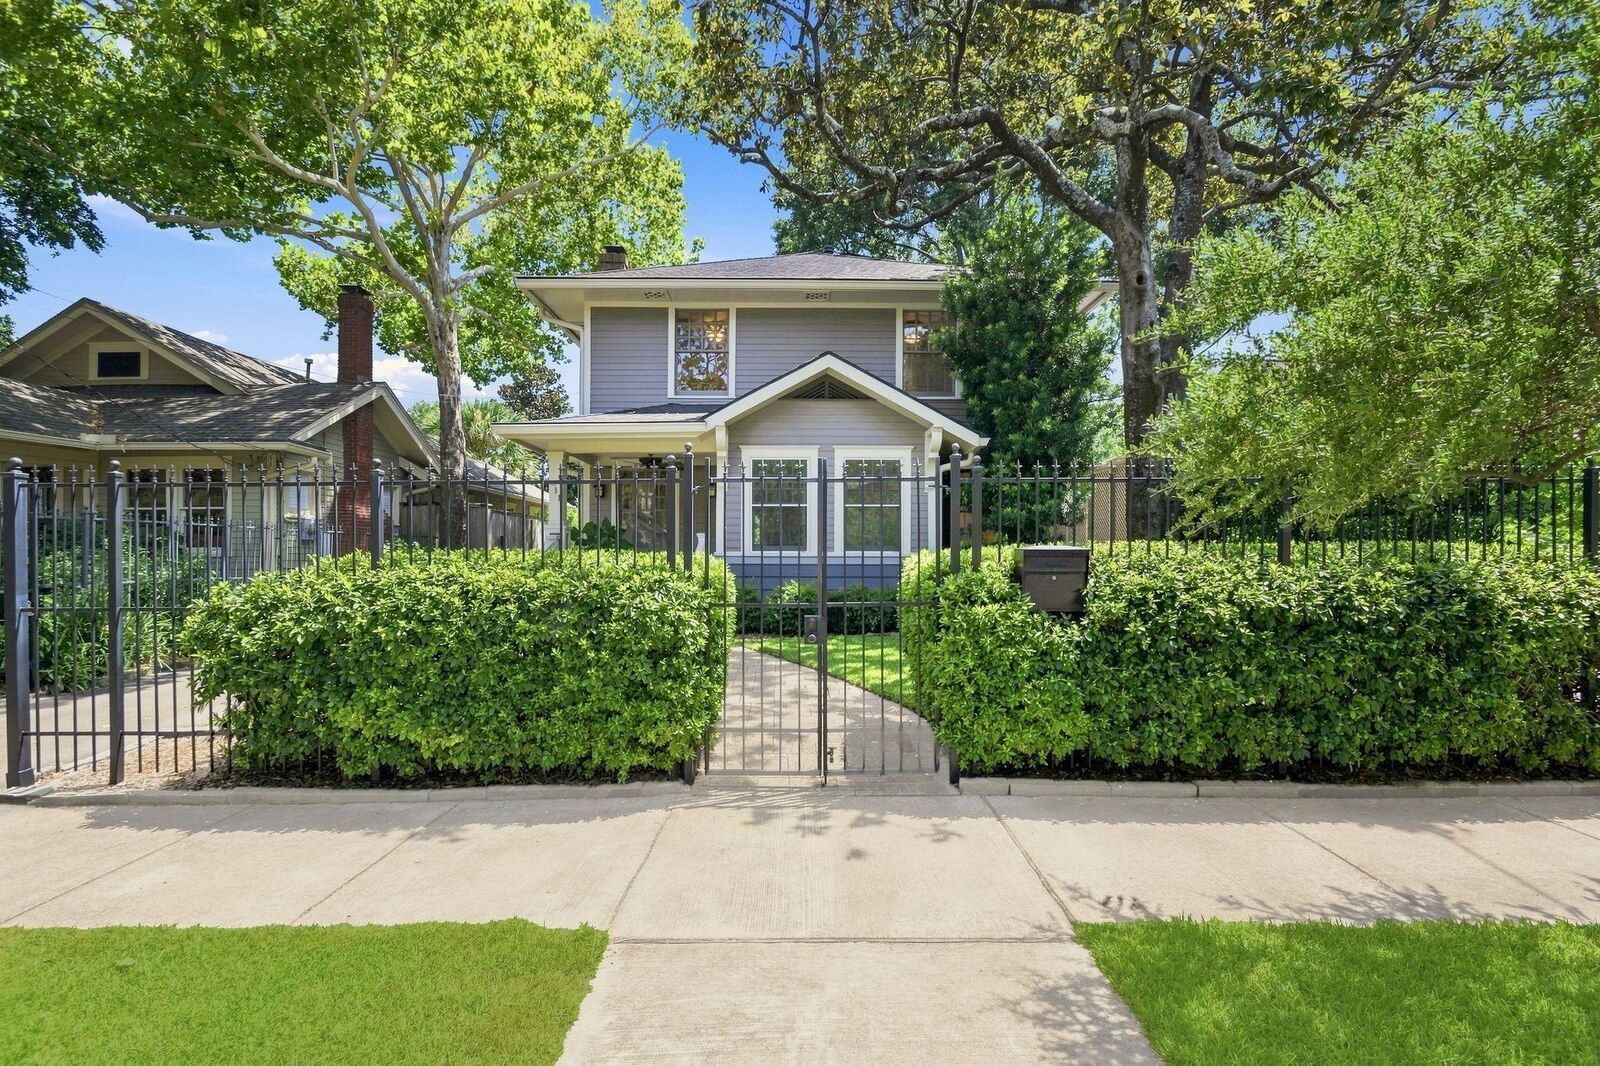
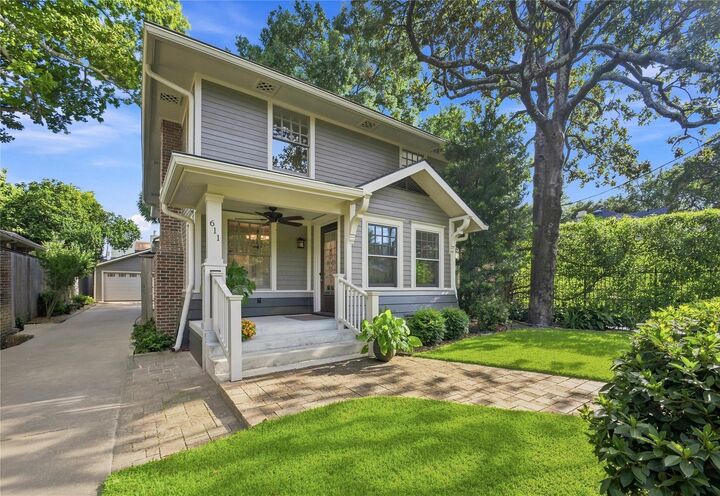
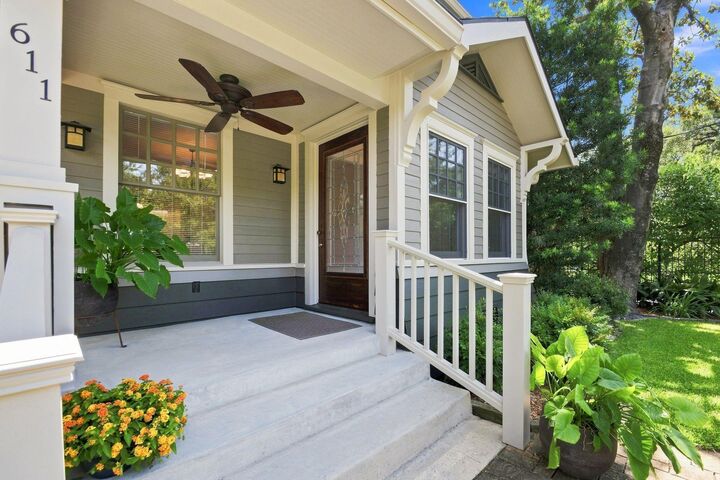
Listing Courtesy of: HOUSTON / Listed By: Keller Williams Realty Metropolitan
611 W Main Street Houston, TX 77006
Active
$1,439,000 (USD)
Description
MLS #:
92864120
92864120
Taxes
$15,873(2025)
$15,873(2025)
Lot Size
5,998 SQFT
5,998 SQFT
Type
Single-Family Home
Single-Family Home
Year Built
1946
1946
Style
Other
Other
School District
27 - Houston
27 - Houston
County
Harris County
Harris County
Community
Lockhart Connor & Barziza
Lockhart Connor & Barziza
Listed By
Emma Del Frate, Keller Williams Realty Metropolitan
Source
HOUSTON
Last checked Aug 4 2026 at 7:31 PM GMT+0000
HOUSTON
Last checked Aug 4 2026 at 7:31 PM GMT+0000
Bathroom Details
- Full Bathrooms: 2
- Half Bathroom: 1
Interior Features
- Prewired for Alarm System
- Dryer Included
- Refrigerator Included
- Washer Included
- Wired for Sound
- Formal Entry/Foyer
- Dishwasher
- Disposal
- Sitting Area
- Windows: Window Coverings
- Gas Cooktop
- All Bedrooms Up
Kitchen
- Island W/ Cooktop
- Breakfast Bar
- Under Cabinet Lighting
Subdivision
- Lockhart Connor & Barziza
Lot Information
- 0 Up to 1/4 Acre
- Other
- Back Yard
Property Features
- Fireplace: 1
- Fireplace: Gas Log
- Foundation: Pillar/Post/Pier
Heating and Cooling
- Natural Gas
- Electric
- Ceiling Fan(s)
Flooring
- Tile
- Wood
Exterior Features
- Roof: Composition
Utility Information
- Sewer: Public Sewer
School Information
- Elementary School: Macgregor Elementary School
- Middle School: Gregory-Lincoln Middle School
- High School: Lamar High School (Houston)
Garage
- Garage
Parking
- Total: 2
- Garage Door Opener
- Detached
- Auto Driveway Gate
Stories
- 2
Living Area
- 2,360 sqft
Location
Disclaimer: Copyright 2026 Houston Association of Realtors. All rights reserved. This information is deemed reliable, but not guaranteed. The information being provided is for consumers’ personal, non-commercial use and may not be used for any purpose other than to identify prospective properties consumers may be interested in purchasing. Data last updated 8/4/26 12:31




 Facebook
 X
X
 Pinterest
 Copy Link

Schedule your private showing today!